Welcome to this absolutely beautiful 5-bedroom home nestled in the sought-after, yet rarely available, Asheford Court community with a desirable Southeastern orientation. Pride of ownership and care taken by the sole owners of this home is apparent the moment you pull into the driveway and see the lovely landscaping and inviting curb appeal. Upon entering into the soaring two-story foyer, notice the well-maintained hardwood floors gracing the main level, enhancing the elegance of the formal living and dining rooms, while being accented by natural light enveloping these spaces through the large front bay window and beyond. The floor plan seamlessly flows into the kitchen that features granite counters, ample cabinets, a breakfast bar, stainless steel appliances, a double oven, and spacious pantry, perfect for the cooking enthusiast! Relax in the bright family room, complete with a cozy gas fireplace, ideal for gatherings with loved ones. Make your way outside through the sliding glass door to find a remarkable rear yard space complete with stone patio with a built-in home kitchen, a privacy fenced yard, and a wonderful Amish-built, oversized shed with the capacity to run electric. Upstairs, you will find the shining hardwood floors continuing to all bedrooms. Find yourself in the primary bedroom suite, a complete showstopper! This private sanctuary features a tray ceiling, dual walk-in closets, and access to the newly renovated en-suite bathroom that reflects modern luxury, offering a soothing claw-foot soaking tub, slate flooring, and a separate fully tiled shower, providing the perfect space for relaxation. Two of the four guest bedrooms also feature walk-in closets so you can rest assured, you will never want for storage space! The tour isn’t over yet! The basement of this home has been fully finished to include a large recreation room, a fifth bedroom, a bonus room currently being used as a home gym, and another full bathroom! The possibilities and opportunities of this space are endless. And what’s more, the basement has been professionally sealed to keep out water and any pests/rodents, a smart preventative measure made by the current owners for additional peace of mind! Additional highlights include an insulated two car garage with drywall, a dual zoned HVAC for ideal temperature control, and a freshly renovated main level laundry room! Don't miss the opportunity to make this stunning home yours. Accepting Back up Offers
Sold for $801,400
Zillow last checked:
Listing updated:
Bought with:
Ellen Cain, SP200201253
Washington Fine Properties, LLC
Source: Bright MLS,MLS#: DCDC2142626
Price history
| Date | Event | Price |
|---|---|---|
| 1/3/2025 | Sold | $801,400+0.2%$243/sqft |
Source:  Bright MLS #DCDC2142626 Report a problem Bright MLS #DCDC2142626 Report a problem | ||
| 7/15/2024 | Contingent | $800,000$243/sqft |
Source: Bright MLS #DCDC2142626 Report a problem | ||
| 7/3/2024 | Listed for sale | $800,000+53.8%$243/sqft |
Source: Bright MLS #DCDC2142626 Report a problem | ||
| 7/22/2010 | Sold | $520,000$158/sqft |
Source: Public Record Report a problem | ||
Nearby homes
- $808,3004 bd3 ba2.2k sqft1516 Mississippi Ave SE, Washington, DC 20032Off Market
- $750,0005 bd4 ba3.2k sqft1512 Mississippi Ave SE, Washington, DC 20032Sold
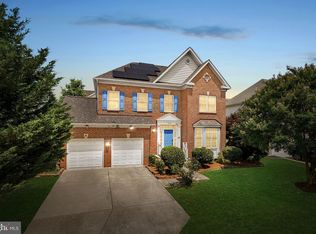
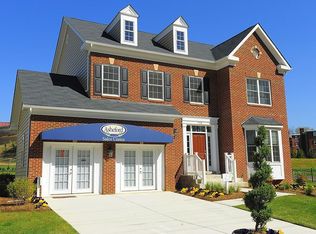
- $828,1004 bd2 ba2.2k sqft1013 Anderson Pl SE, Washington, DC 20032Off Market
- $691,4005 bd3 ba3.1k sqft1015 Anderson Pl SE, Washington, DC 20032Off Market


Get pre-qualified for a loan
At Zillow Home Loans, we can pre-qualify you in as little as 5 minutes with no impact to your credit score.An equal housing lender. NMLS #10287.
