Skip main navigation
Sold for $750,000
  • $750,000

    1512 Mississippi Ave SE, Washington, DC 20032

    5beds
    3,293sqft
    Single Family Residence
    Built in 2008
    5,785 Square Feet Lot
    $743,200 Zestimate®
    $228/sqft
    $5,211 Estimated rent

    Home value

    $743,200

    $699,000 - $788,000

    $5,211/mo

    Zestimate® history
    Loading
    Loading...

    Owner options

    List your home for rent

    $5,211/mo

    Rent Zestimate®

    Find your next renter with Zillow Rental Manager. Plus, with online applications, you can quickly screen prospective tenants – for free.

    Learn more

    $5,211/mo

    Rent Zestimate®

    Refinance and save

    $4,478/mo

    Est. payment

    Refinancing to a lower rate could help reduce your monthly payments and save thousands over the life of the loan.

    See today's rates

    $4,478/mo

    Est. payment

    Explore your selling options

    Work with a Zillow partner agent

    Leverage their expertise and Zillow's premium Showcase listings to get your home seen by more buyers.

    Get started

    List with your own agent

    Get your home in front of millions of buyers by listing it on Zillow.

    Learn how to do it

    Sell it yourself

    Take full control of how buyers see your home on Zillow by listing For Sale by Owner (FSBO).

    List your home

    What's special

    Fully finished basementGenerously sized bedroomsFenced-in yardImpressive two-story foyerCharming front bay windowWell-maintained hardwood floorsPrivate outdoor oasis
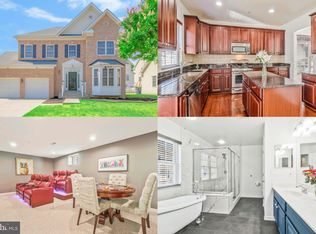
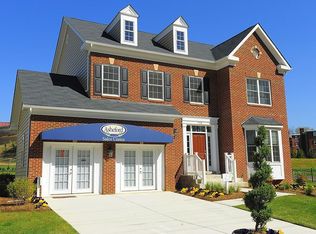
    Back on the Market – Don’t Miss Your Second Chance at This Rare Find! Welcome to this spacious and beautifully maintained 5-bedroom, 3.5-bathroom home in the highly desirable Asheford Court community—where homes are rarely available and always in demand. Step through the impressive two-story foyer and into a home filled with warmth and character. Gleaming hardwood floors flow through the formal living and dining rooms, accented by a charming bay window that floods the space with natural light. The heart of the home is perfect for gatherings, whether it’s cozy evenings in or lively get-togethers. And when the weather is right, your living space expands outdoors—complete with a built-in kitchen, patio, and fenced backyard—ideal for al fresco dining, summer barbecues, or simply unwinding in your own private oasis. Upstairs, you’ll find generously sized bedrooms designed for comfort and relaxation, including a peaceful primary suite. The fully finished basement adds flexibility with a fifth bedroom and full bathroom—perfect for guests, in-laws, a home office, or an additional entertainment area. Just steps away, Oxon Run Park offers a scenic walking trail, playground, and open green space for recreation and relaxation—giving you the best of both community and convenience. A home like this doesn’t come along often in Asheford Court—especially with so much space, charm, and an outdoor living setup ready for summer. Schedule your private tour today and experience why this community is one of Southeast DC’s best-kept secrets.

    Zillow last checked:

    Listing updated:

    Listed by:

    Tiffany Mitchell 571-766-8323,

    Real Broker, LLC

    Bought with:

    Garland Dabney

    Redfin Corp

    Source: Bright MLS,MLS#: DCDC2205966MLS Logo

    Facts & features

    Interior

    Bedrooms & bathrooms
    • Bedrooms: 5
    • Bathrooms: 4
    • Full bathrooms: 3
    • 1/2 bathrooms: 1
    • Main level bathrooms: 1
    Basement
    • Area: 1015
    Heating
    • Central, Natural Gas
    Cooling
    • Central Air, Natural Gas
    Appliances
    • Included: Disposal, Microwave, Oven/Range - Gas, Refrigerator, Stainless Steel Appliance(s), Washer, Dryer, Dishwasher, Gas Water Heater
    Features
    • Breakfast Area, Dining Area, Family Room Off Kitchen, Open Floorplan, Formal/Separate Dining Room, Eat-in Kitchen, Kitchen - Table Space, Recessed Lighting, Upgraded Countertops, Walk-In Closet(s), Crown Molding, Chair Railings
    • Basement: Connecting Stairway,Finished
    • Number of fireplaces: 1
    Interior area
    • Total structure area: 3,293
    • Total interior livable area: 3,293 sqft
    • Finished area above ground: 2,278
    • Finished area below ground: 1,015

    Property

    Parking
    • Total spaces: 2
    • Parking features: Garage Faces Front, Attached, Driveway, Off Street
    • Attached garage spaces: 2
    • Has uncovered spaces: Yes
    Accessibility
    • Accessibility features: None
    Features
    • Levels: Three
    • Stories: 3
    • Patio & porch: Patio
    • Exterior features: Barbecue
    • Pool features: None
    Lot
    • Size: 5,785 Square Feet
    • Features: Unknown Soil Type
    Details
    • Additional structures: Above Grade, Below Grade
    • Parcel number: 5912//0017
    • Zoning: RESIDENTIAL
    • Special conditions: Standard

    Construction

    Type & style
    • Home type: SingleFamily
    • Architectural style: Colonial
    • Property subtype: Single Family Residence
    Materials
    • Brick
    • Foundation: Concrete Perimeter
    Condition
    • New construction: No
    • Year built: 2008

    Utilities & green energy

    • Sewer: Public Sewer
    • Water: Public

    Community & HOA

    Community
    • Subdivision: Asheford Court
    HOA
    • Has HOA: Yes
    • Amenities included: Common Grounds
    • Services included: Common Area Maintenance
    • HOA fee: $75 monthly
    Location
    • Region: Washington

    Financial & listing details

    • Price per square foot: $228/sqft
    • Tax assessed value: $979,660
    • Annual tax amount: $8,030
    • Date on market: 6/14/2025
    • Listing agreement: Exclusive Right To Sell
    • Listing terms: Conventional,FHA,VA Loan
    • Ownership: Fee Simple

    Price history

    DateEventPrice
    10/10/2025Sold$750,000-3.3%$228/sqft
    Source: Bright MLS #DCDC2205966 Report a problem
    9/12/2025Contingent$775,700$236/sqft
    Source: Bright MLS #DCDC2205966 Report a problem
    9/9/2025Price change$775,700-1.3%$236/sqft
    Source: Bright MLS #DCDC2205966 Report a problem
    8/13/2025Listed for sale$785,700$239/sqft
    Source: Bright MLS #DCDC2205966 Report a problem
    8/6/2025Listing removed$785,700$239/sqft
    Source: Bright MLS #DCDC2205966 Report a problem
    7/22/2025Price change$785,700-1.3%$239/sqft
    Source: Bright MLS #DCDC2205966 Report a problem
    6/14/2025Listed for sale$795,700+28%$242/sqft
    Source: Bright MLS #DCDC2205966 Report a problem
    3/17/2008Sold$621,850$189/sqft
    Source: Public Record Report a problem

    Public tax history

    YearProperty taxesTax assessment
    2025$8,327 +3.7%$979,660 +3.7%
    2024$8,030 +2.7%$944,720 +2.7%
    2023$7,818 +17%$919,760 +17%
    2022$6,683 +8.4%$786,220 +8.4%
    2021$6,162 +1.9%$724,970 +1.9%
    2020$6,049 +10.2%$711,590 +10.2%
    2018$5,489 -3.2%$645,820 -3.2%
    2017$5,668 +19.4%$666,870 +19.4%
    2016$4,749 +2.8%$558,710 +2.8%
    2015$4,618 +20.2%$543,310 +20.2%
    2014$3,841 -4.1%$451,830 -4.1%
    2013$4,004 -0.4%$471,020 -0.4%
    2012$4,018 $472,730
    2011$4,018 -22.5%$472,730 -22.5%
    2010$5,185 $610,000
    2009$5,185 $610,000
    Find assessor info on the county website

    Neighborhood: Shipley Terrace

    Nearby schools

    GreatSchools rating
    Schools provided by the listing agent
    • Elementary: Malcolm X
    • Middle: Johnson
    • High: Ballou Senior
    • District: District Of Columbia Public Schools

    Source: Bright MLS. This data may not be complete. We recommend contacting the local school district to confirm school assignments for this home.

    Get pre-qualified for a loan
    At Zillow Home Loans, we can pre-qualify you in as little as 5 minutes with no impact to your credit score.

    An equal housing lender. NMLS #10287.