Welcome to 817 Balboa Drive, a spacious and inviting five-bedroom, two-and-a-half-bath split-level home situated on a beautiful 0.39-acre lot in the established Naples Manor community of Silver Spring. Offering approximately 2,369 square feet of finished living space, a two-car attached garage, and a picturesque setting backing to mature trees, this home combines comfortable everyday living, flexible interior spaces, and wonderful opportunities for indoor and outdoor entertaining. Step inside and discover a thoughtfully designed floor plan featuring warm wood flooring, crown molding, recessed lighting, and an abundance of living space spread across multiple levels. The main living areas provide an inviting atmosphere for both relaxing and gathering, while the home's distinctive split-level design creates a natural separation between entertaining spaces and private retreats. The eat-in kitchen offers upgraded countertops, generous workspace, and a convenient breakfast area for casual dining. Whether preparing everyday meals or hosting special occasions, the kitchen provides a functional and welcoming space at the heart of the home. An adjoining dining area offers additional room for gatherings and entertaining, while the home's fireplace adds warmth and character to the living space. The main level also features a Living Room & Family Room plus a conveniently located bedroom, offering excellent flexibility for guests, a home office, or additional living needs. A half bathroom and dedicated laundry room add everyday functionality and convenience to this level. Upstairs, four additional bedrooms provide comfortable accommodations and private retreats. The spacious primary suite features a private en-suite bathroom and a walk-in closet, offering a wonderful combination of comfort, privacy, and storage. Three additional bedrooms and a second full bathroom complete the upper level, providing ample space and flexibility for a variety of lifestyles. The finished lower level expands the home's living and entertaining possibilities with versatile space that can easily accommodate a recreation room, media area, game room, exercise space, or additional gathering area. Whether enjoying a quiet evening at home or entertaining family and friends, this additional living space offers endless possibilities. Outdoor living is equally appealing. Situated on nearly four-tenths of an acre, the property offers a wonderful combination of open yard space and a peaceful, tree-lined backdrop. Enjoy morning coffee, outdoor dining, or relaxing evenings on the deck, while the rear fencing adds definition to the backyard. The welcoming porch provides another inviting place to enjoy the surrounding setting. An attached two-car garage and additional driveway parking offer everyday convenience and valuable storage opportunities. Additional highlights include insulated double-pane windows, central air conditioning, natural gas heating, and a practical layout designed to accommodate a variety of lifestyles. Located in the established Naples Manor community of Silver Spring, this property offers a desirable combination of suburban tranquility and convenient access to shopping, dining, parks, recreation, and major commuter routes throughout Montgomery County. With five bedrooms, multiple living areas, a main-level bedroom and laundry room, a primary suite with a walk-in closet, and a spacious lot backing to trees, 817 Balboa Drive offers an exceptional combination of space, comfort, and versatility. Don't miss the opportunity to make this wonderful property your next home!
For sale
$699,000
817 Balboa Dr, Silver Spring, MD 20905
5beds
2,369sqft
Single Family Residence
Built in 1983
0.39 Acres Lot
$695,400 Zestimate®
$295/sqft
$-- HOA
What's special
Central air conditioningNatural gas heatingRecessed lightingCrown moldingWarm wood flooringInsulated double-pane windowsThoughtfully designed floor plan
- --
- on Zillow
- 730
- views
- 39
- saves
Likely to sell faster than
Zillow last checked:
Listing updated:
Listed by:
Jim Bim 443-463-6009,
Winning Edge 4434636009,
Co-Listing Agent: Grant Bim 410-300-6175,
Winning Edge
Source: Bright MLS,MLS#: MDMC2262586
Facts & features
Interior
Bedrooms & bathrooms
- Bedrooms: 5
- Bathrooms: 3
- Full bathrooms: 2
- 1/2 bathrooms: 1
- Main level bathrooms: 1
- Main level bedrooms: 1
Rooms
- Room types: Living Room, Dining Room, Primary Bedroom, Bedroom 2, Bedroom 3, Bedroom 4, Kitchen, Family Room, Foyer, Breakfast Room, Bedroom 1, Laundry, Recreation Room, Storage Room, Primary Bathroom, Full Bath, Half Bath
Primary bedroom
- Features: Flooring - HardWood, Ceiling Fan(s), Attached Bathroom, Walk-In Closet(s)
- Level: Upper
- Area: 352 Square Feet
- Dimensions: 16 X 22
Bedroom 1
- Features: Flooring - HardWood
- Level: Main
- Area: 90 Square Feet
- Dimensions: 9 X 10
Bedroom 2
- Features: Ceiling Fan(s), Flooring - HardWood
- Level: Upper
- Area: 110 Square Feet
- Dimensions: 10 X 11
Bedroom 3
- Features: Ceiling Fan(s), Flooring - HardWood
- Level: Upper
- Area: 110 Square Feet
- Dimensions: 10 X 11
Bedroom 4
- Features: Ceiling Fan(s), Flooring - HardWood
- Level: Upper
- Area: 88 Square Feet
- Dimensions: 8 X 11
Primary bathroom
- Features: Soaking Tub, Bathroom - Stall Shower, Flooring - Ceramic Tile
- Level: Upper
- Area: 99 Square Feet
- Dimensions: 9 X 11
Breakfast room
- Features: Flooring - Ceramic Tile
- Level: Main
- Area: 135 Square Feet
- Dimensions: 9 X 15
Dining room
- Features: Flooring - HardWood
- Level: Main
- Area: 154 Square Feet
- Dimensions: 11 X 14
Family room
- Features: Ceiling Fan(s), Fireplace - Wood Burning
- Level: Main
- Area: 266 Square Feet
- Dimensions: 14 X 19
Foyer
- Level: Main
- Area: 66 Square Feet
- Dimensions: 6 X 11
Other
- Features: Bathroom - Tub Shower
- Level: Upper
- Area: 49 Square Feet
- Dimensions: 7 X 7
Half bath
- Level: Main
- Area: 24 Square Feet
- Dimensions: 3 X 8
Kitchen
- Features: Breakfast Room, Breakfast Bar, Granite Counters, Dining Area, Flooring - Ceramic Tile, Kitchen - Electric Cooking, Lighting - Ceiling, Lighting - Pendants
- Level: Main
- Area: 80 Square Feet
- Dimensions: 8 X 10
Laundry
- Level: Main
- Area: 108 Square Feet
- Dimensions: 9 X 12
Living room
- Features: Flooring - HardWood
- Level: Main
- Area: 192 Square Feet
- Dimensions: 12 X 16
Recreation room
- Features: Flooring - Carpet
- Level: Lower
- Area: 340 Square Feet
- Dimensions: 17 X 20
Storage room
- Level: Lower
- Area: 180 Square Feet
- Dimensions: 10 X 18
Heating
- Forced Air, Natural Gas
Cooling
- Central Air, Electric
Appliances
- Included: Dishwasher, Disposal, Dryer, Microwave, Oven/Range - Electric, Refrigerator, Washer, Freezer, Stainless Steel Appliance(s), Gas Water Heater
- Laundry: Has Laundry, Main Level, Laundry Room
Features
- Breakfast Area, Dining Area, Eat-in Kitchen, Kitchen - Table Space, Primary Bath(s), Recessed Lighting, Upgraded Countertops, Soaking Tub, Bathroom - Stall Shower, Bathroom - Tub Shower, Ceiling Fan(s), Entry Level Bedroom, Family Room Off Kitchen, Floor Plan - Traditional, Formal/Separate Dining Room, Kitchen - Gourmet, Walk-In Closet(s)
- Flooring: Carpet, Hardwood, Wood
- Doors: Insulated, Six Panel, Sliding Glass
- Windows: Double Pane Windows, Insulated Windows, Screens
- Basement: Connecting Stairway,Improved,Interior Entry
- Number of fireplaces: 1
Interior area
- Total structure area: 3,100
- Total interior livable area: 2,369 sqft
- Finished area above ground: 1,842
- Finished area below ground: 527
Property
Parking
- Total spaces: 4
- Parking features: Garage Faces Front, Garage Door Opener, Asphalt, Attached, Driveway, Off Street
- Attached garage spaces: 2
- Uncovered spaces: 2
Accessibility
- Accessibility features: None
Features
- Levels: Multi/Split,Three
- Stories: 3
- Patio & porch: Deck, Porch
- Pool features: None
- Fencing: Wood,Back Yard
- Has view: Yes
- View description: Trees/Woods
Lot
- Size: 0.39 Acres
- Features: Backs to Trees
Details
- Additional structures: Above Grade, Below Grade
- Parcel number: 160502259273
- Zoning: R200
- Special conditions: Standard
Construction
Type & style
- Home type: SingleFamily
- Architectural style: Traditional
- Property subtype: Single Family Residence
Materials
- Other
- Foundation: Permanent
Condition
- New construction: No
- Year built: 1983
Utilities & green energy
- Sewer: Public Sewer
- Water: Public
Community & HOA
Community
- Subdivision: Naples Manor
HOA
- Has HOA: No
Location
- Region: Silver Spring
Financial & listing details
- Price per square foot: $295/sqft
- Tax assessed value: $566,800
- Annual tax amount: $7,256
- Date on market: 11/12/2026
- Listing agreement: Exclusive Right To Sell
- Ownership: Fee Simple
Estimated market value
$695,400
$661,000 - $730,000
$3,931/mo
Price history
| Date | Event | Price |
|---|---|---|
| 8/18/2015 | Sold | $517,500-1.4%$218/sqft |
Source: Public Record Report a problem | ||
| 7/25/2015 | Pending sale | $524,900$222/sqft |
Source: Long & Foster Real Estate, Inc. #MC8691485 Report a problem | ||
| 7/11/2015 | Listed for sale | $524,900+50%$222/sqft |
Source: Long & Foster Real Estate, Inc. #MC8691485 Report a problem | ||
| 5/1/2001 | Sold | $350,000$148/sqft |
Source: Public Record Report a problem | ||
Public tax history
| Year | Property taxes | Tax assessment |
|---|---|---|
| 2026 | $7,256 +17.5% | $566,800 +5.7% |
| 2025 | $6,174 +6.1% | $536,067 +6.1% |
| 2024 | $5,817 +6.4% | $505,333 +6.5% |
| 2023 | $5,468 +5.1% | $474,600 +0.7% |
| 2022 | $5,202 +0.8% | $471,367 +0.7% |
| 2021 | $5,161 +0.6% | $468,133 +0.7% |
| 2020 | $5,129 +1.5% | $464,900 |
| 2019 | $5,055 -0.2% | $464,900 +1.4% |
| 2018 | $5,064 -2.2% | $458,433 +0.7% |
| 2017 | $5,181 +3.7% | $455,200 +2.3% |
| 2016 | $4,995 | $445,167 +2.3% |
| 2015 | $4,995 | $435,133 +2.4% |
| 2014 | $4,995 | $425,100 |
| 2013 | -- | $425,100 |
| 2012 | -- | $425,100 -14.6% |
| 2011 | -- | $497,920 |
| 2010 | -- | $497,920 |
| 2009 | -- | $497,920 -17.7% |
| 2008 | -- | $605,130 +17.9% |
| 2007 | -- | $513,410 +21.8% |
| 2006 | -- | $421,690 +27.8% |
| 2005 | -- | $329,970 +10.9% |
| 2004 | -- | $297,662 |
| 2003 | -- | $297,662 +27.7% |
| 2002 | -- | $233,050 |
| 2001 | -- | $233,050 |
Find assessor info on the county website
Monthly payment
Est. payment
Payment breakdown
Explore the cost of this home by adjusting the details. Changes won't be saved.Climate risks
Neighborhood: 20905
Nearby schools
Schools provided by the listing agent
- Elementary: Stonegate
- Middle: White Oak
- High: James Hubert Blake
- District: Montgomery County Public Schools
Source: Bright MLS. This data may not be complete. We recommend contacting the local school district to confirm school assignments for this home.
- $695,2005 bd3 ba1.7k sqft813 Balboa Dr, Silver Spring, MD 20905Off Market
- $603,400-- bd2 ba2.5k sqft625 Fieldstone Rd, Silver Spring, MD 20905Off Market
- $638,300-- bd2 ba2.6k sqft613 Fieldstone Rd, Silver Spring, MD 20905Off Market
- $591,400-- bd2 ba1.6k sqft809 Balboa Dr, Silver Spring, MD 20905Off Market
Similar homes
- $623,0005 bd3 ba2.1k sqft14500 Twig Rd, Silver Spring, MD 20905For Sale
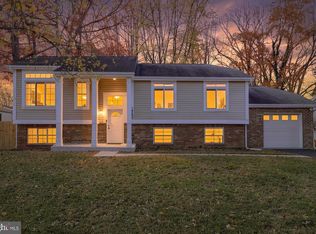
 MLS ID #MDMC2263360, Bryan Kerrigan, Redfin Corp. Bright MLS
- $729,0004 bd3 ba2.5k sqft14611 Layhill Rd, Silver Spring, MD 20906For Sale
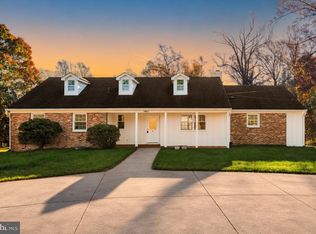 MLS ID #MDMC2262738, Saad Jamil, Samson Properties. Bright MLS
- $599,9904 bd4 ba2.5k sqft15309 Beaufort Pl, Silver Spring, MD 20905For Sale
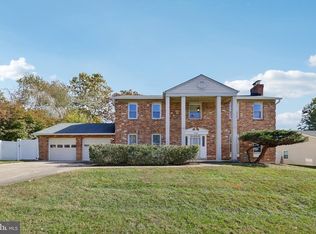 MLS ID #MDMC2261232, Corey Lancaster, Samson Properties. Bright MLS
- $669,0004 bd4 ba1.9k sqft2212 Cherry Leaf Ln, Silver Spring, MD 20906For Sale
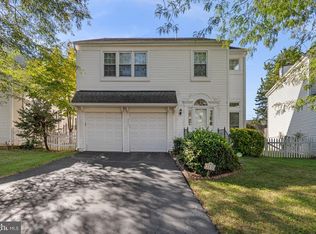 MLS ID #MDMC2250720, Diane Rioux, Samson Properties. Bright MLS
- $749,0004 bd3 ba3k sqft12803 Theresa Dr, Silver Spring, MD 20904For SaleMLS ID #MDMC2261946, Jay Dahill, Long & Foster Real Estate, Inc.. Bright MLS
- $770,0004 bd4 ba2.3k sqft17408 Doctor Bird Rd, Sandy Spring, MD 20860For SaleMLS ID #MDMC2258658, Tracy Onslow, RLAH @properties. Bright MLS
- $690,0004 bd2 ba1.9k sqft1708 Brisbane St, Silver Spring, MD 20902For SaleMLS ID #MDMC2263870, Liz MacLaren, RE/MAX Results. Bright MLS
- $625,0004 bd3 ba2.2k sqft2913 Ordway Dr, Ellicott City, MD 21042For SaleMLS ID #MDHW2074322, Bob Lucido, Keller Williams Lucido Agency. Bright MLS
- $715,0004 bd3 ba1.8k sqft11101 Lund Pl, Kensington, MD 20895For SaleMLS ID #MDMC2263520, Nikki Wilson, Compass. Bright MLS
- $649,9005 bd4 ba1.8k sqft1105 Chiswell Ln, Silver Spring, MD 20901For SaleMLS ID #MDMC2251652, Lewis Temple, Donna Kerr Group. Bright MLS
- $685,0004 bd3 ba2k sqft18313 Wachs Ter, Olney, MD 20832For SaleMLS ID #MDMC2258448, colette releford, Redfin Corp. Bright MLS
- $599,9904 bd4 ba1.9k sqft11408 Gilsan St, Silver Spring, MD 20902For SaleMLS ID #MDMC2253314, Silvana Dias, RLAH @properties. Bright MLS
- $650,0003 bd3 ba2.2k sqft11400 Cloverhill Dr, Silver Spring, MD 20902For SaleMLS ID #MDMC2243366, Keith Sharp, Northrop Realty. Bright MLS
- $450,0123 bd4 ba1.9k sqft12 Catoctin Ct, Silver Spring, MD 20906For SaleMLS ID #MDMC2264628, Angelo Industrious, Keller Williams Capital Properties. Bright MLS
- $595,0005 bd2 ba2.5k sqft12502 Dalewood Dr, Silver Spring, MD 20906For SaleMLS ID #MDMC2258820, Diego Rodriguez, Spring Hill Real Estate, LLC.. Bright MLS
- $725,0004 bd5 ba2.7k sqft8721 Hugo Ct, Columbia, MD 21046For SaleMLS ID #MDHW2072816, Bob Lucido, Keller Williams Lucido Agency. Bright MLS
- $599,0005 bd3 ba1.2k sqft11013 Amherst Ave, Silver Spring, MD 20902For SaleMLS ID #MDMC2261052, Sunita Bali, EXP Realty, LLC. Bright MLS
- $665,0004 bd3 ba2.5k sqft18400 Gardenia Way, Gaithersburg, MD 20879For SaleMLS ID #MDMC2260650, Morgan McAuliffe, Compass. Bright MLS
- $649,9003 bd4 ba2k sqft10419 Grandin Rd, Silver Spring, MD 20902For SaleMLS ID #MDMC2258456, Christine Song, Samson Properties. Bright MLS
- $724,5005 bd3 ba3k sqft5109 Durham Rd E, Columbia, MD 21044For SaleMLS ID #MDHW2074904, Joe French, Realty Directions. Bright MLS
