Welcome to 7003 Lanham Lane! This spacious Colonial offers 4 bedrooms, 3.5 bathrooms, a kitchen with a center island and gas cooking, and a fully finished walkout basement—perfect for a recreation room, home office, gym, or guest space. Enjoy a generous 0.23-acre lot, an attached two-car garage, and no HOA. Conveniently located near major commuter routes, shopping, dining, National Harbor, Washington, D.C., and Joint Base Andrews. Schedule your private tour and discover the space and flexibility this home has to offer!
For sale
$599,999
7003 Lanham Ln, Fort Washington, MD 20744
4beds
2,308sqft
Single Family Residence
Built in 2009
9,903 Square Feet Lot
$597,400 Zestimate®
$260/sqft
$-- HOA
What's special
Spacious colonialAttached two-car garageGas cookingFully finished walkout basement
- 36 days
- 209
- 33
Zillow last checked:
Listing updated:
Listed by:
Paola Granados 571-298-7519,
Spring Hill Real Estate, LLC. 7038914520
Source: Bright MLS,MLS#: MDPG2218356
Facts & features
Interior
Bedrooms & bathrooms
- Bedrooms: 4
- Bathrooms: 4
- Full bathrooms: 3
- 1/2 bathrooms: 1
- Main level bathrooms: 4
- Main level bedrooms: 4
Basement
- Area: 1192
Heating
- Forced Air, Natural Gas
Cooling
- Other, Electric
Appliances
- Included: Dishwasher, Disposal, Exhaust Fan, Self Cleaning Oven, Oven/Range - Gas, Range Hood, Refrigerator, Electric Water Heater
Features
- Attic, Chair Railings, Crown Molding, Dining Area, Kitchen Island, Kitchen - Table Space, Primary Bath(s)
- Basement: Finished,Rear Entrance,Sump Pump,Walk-Out Access
- Has fireplace: No
Interior area
- Total structure area: 3,500
- Total interior livable area: 2,308 sqft
- Finished area above ground: 2,308
- Finished area below ground: 0
Property
Parking
- Total spaces: 2
- Parking features: Garage Door Opener, Attached, Off Street
- Attached garage spaces: 2
Accessibility
- Accessibility features: None
Features
- Levels: Two
- Stories: 2
- Pool features: None
- Has spa: Yes
- Spa features: Bath
Lot
- Size: 9,903 Square Feet
Details
- Additional structures: Above Grade, Below Grade
- Parcel number: 17123839453
- Zoning: RSF95
- Special conditions: Standard
Construction
Type & style
- Home type: SingleFamily
- Architectural style: Colonial
- Property subtype: Single Family Residence
Materials
- Vinyl Siding
- Foundation: Permanent
Condition
- New construction: No
- Year built: 2009
Details
- Builder name: K HOVNANIAN HOMES
Utilities & green energy
- Sewer: Public Sewer
- Water: Public
Community & HOA
Community
- Subdivision: Sellner Estates
HOA
- Has HOA: No
Location
- Region: Fort Washington
Financial & listing details
- Price per square foot: $260/sqft
- Tax assessed value: $488,200
- Annual tax amount: $6,724
- Date on market: 9/16/2026
- Listing agreement: Exclusive Right To Sell
- Listing terms: Cash,Conventional,FHA,VA Loan,Other
- Ownership: Fee Simple
Estimated market value
$597,400
$568,000 - $627,000
$3,256/mo
Price history
| Date | Event | Price |
|---|---|---|
| 9/16/2026 | Listed for sale | $599,999+70.8%$260/sqft |
Source:  Bright MLS #MDPG2218356 Report a problem | ||
| 11/23/2009 | Sold | $351,295$152/sqft |
Source: Agent Provided Report a problem | ||
Public tax history
| Year | Property taxes | Tax assessment |
|---|---|---|
| 2026 | $7,124 | $488,200 +7.9% |
| 2025 | $7,124 +53.7% | $452,500 +8.6% |
| 2024 | $4,635 +0.2% | $416,800 +0.2% |
| 2023 | $4,624 -0.2% | $415,833 -0.2% |
| 2022 | $4,635 +0.7% | $416,800 +0.7% |
| 2021 | $4,603 +7.4% | $413,900 +7.4% |
| 2020 | $4,287 -12.2% | $385,500 +17.3% |
| 2019 | $4,884 | $328,700 |
| 2018 | $4,884 +12.3% | $328,700 +12.3% |
| 2017 | $4,350 -6.1% | $292,700 +14% |
| 2016 | $4,634 | $256,700 +16.3% |
| 2015 | $4,634 | $220,700 |
| 2014 | $4,634 | $220,700 |
| 2013 | -- | $220,700 -26.3% |
| 2012 | -- | $299,600 |
| 2011 | -- | $299,600 +892.1% |
| 2010 | -- | $30,200 -0.3% |
| 2009 | -- | $30,290 +12.4% |
| 2008 | -- | $26,956 |
Find assessor info on the county website
Monthly payment
Est. payment
Payment breakdown
Explore the cost of this home by adjusting the details. Changes won't be saved.Climate risks
Neighborhood: 20744
Nearby schools
Schools provided by the listing agent
- District: Prince George's County Public Schools
Source: Bright MLS. This data may not be complete. We recommend contacting the local school district to confirm school assignments for this home.
- $541,500-- bd4 ba2.3k sqft7001 Lanham Ln, Fort Washington, MD 20744Off Market
- $533,0004 bd3 ba2.4k sqft7005 Lanham Ln, Fort Washington, MD 20744Off Market

- $543,000-- bd4 ba2.3k sqft7000 Lanham Ln, Fort Washington, MD 20744Off Market
- $548,900-- bd3 ba2.4k sqft7100 Roddy Ct, Fort Washington, MD 20744Off Market
Similar homes
- $599,9004 bd4 ba3k sqft7608 Hector Ct, Fort Washington, MD 20744For Sale
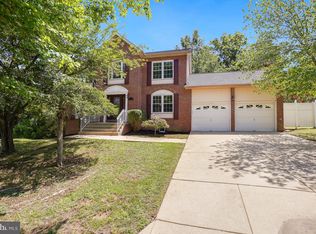
 MLS ID #MDPG2214060, Clairette Mafouomene, Samson Properties. Bright MLS
- $600,0004 bd4 ba3.3k sqft1908 Orchard Hill Dr, Fort Washington, MD 20744For Sale
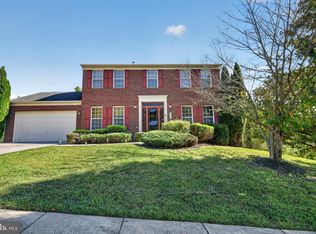 MLS ID #MDPG2220260, Chris Craddock, EXP Realty, LLC. Bright MLS
- $569,5003 bd4 ba2.4k sqft425 Rosier Rd, Fort Washington, MD 20744For Sale
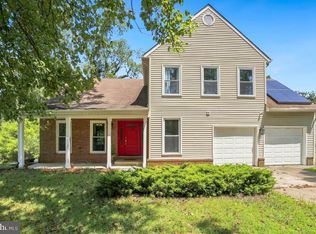 MLS ID #MDPG2212294, Dereje Girma, Samson Properties. Bright MLS
- $710,0003 bd4 ba3.1k sqft1608 Felwood St, Fort Washington, MD 20744For Sale
 MLS ID #MDPG2221986, Alethia Head, Long & Foster Real Estate, Inc.. Bright MLS
- $565,9004 bd4 ba2.5k sqft10103 Goldfinch Ct, Clinton, MD 20735For SaleMLS ID #MDPG2216052, Saundra Coston, Bennett Realty Solutions. Bright MLS
- $650,0004 bd5 ba2.2k sqft5008 40th Pl, Hyattsville, MD 20781For SaleMLS ID #MDPG2219620, Jen Goroff, RLAH @properties. Bright MLS
- $619,0004 bd3 ba3.1k sqft6309 Johensu Dr, Upper Marlboro, MD 20772For SaleMLS ID #MDPG2206670, Tamika Johnson, RE/MAX United Real Estate. Bright MLS
- $599,9005 bd4 ba3.3k sqft11624 Cygnet Dr, Waldorf, MD 20601For SaleMLS ID #MDCH2059428, Cheryl Bare, CENTURY 21 New Millennium. Bright MLS
- $457,0004 bd3 ba2.5k sqft13206 Bangor Pl, Fort Washington, MD 20744For SaleMLS ID #MDPG2214008, Regina Bassiwa, Samson Properties. Bright MLS
- $563,9004 bd4 ba2.6k sqft10779 Alyssa Ln, Waldorf, MD 20603For SaleMLS ID #MDCH2059070, Stephanie Gormas, CENTURY 21 New Millennium. Bright MLS
- $639,0004 bd4 ba3.4k sqft7207 Sudley Ave, Brandywine, MD 20613For SaleMLS ID #MDPG2206982, Raymond Marshall, Samson Properties. Bright MLS
- $575,0004 bd3 ba2.8k sqft9202 Southmoor Ct, Upper Marlboro, MD 20772For SaleMLS ID #MDPG2208744, Jonathan Benya, EXP Realty, LLC. Bright MLS
- $610,0004 bd4 ba3.3k sqft13809 Hotomtot Dr, Upper Marlboro, MD 20774For SaleMLS ID #MDPG2219782, Tanavia Greer, Long & Foster Real Estate, Inc.. Bright MLS
- $449,0005 bd3 ba2.1k sqft9410 Small Dr, Clinton, MD 20735For SaleMLS ID #MDPG2217294, Mr. Mario Villafan, Spring Hill Real Estate, LLC.. Bright MLS
- $599,0004 bd4 ba3.1k sqft6844 Walkway Ct, Bryans Road, MD 20616For SaleMLS ID #MDCH2058728, Bob Chew, Samson Properties. Bright MLS
- $595,0005 bd4 ba2.9k sqft15204 Derbyshire Way, Accokeek, MD 20607For SaleMLS ID #MDPG2203800, DaJuan Pitts, Samson Properties. Bright MLS
- $670,0005 bd3 ba2.3k sqft11420 Rosedale Ln, Beltsville, MD 20705For SaleMLS ID #MDPG2222602, Karen Coakley, Cummings & Co. Realtors. Bright MLS
- $680,0005 bd3 ba3.3k sqft6307 Johensu Dr, Upper Marlboro, MD 20772For SaleMLS ID #MDPG2209216, Clara Akinsola, Argent Realty, LLC. Bright MLS
- $619,9003 bd2 ba2.9k sqft15211 Candy Hill Rd, Upper Marlboro, MD 20772For SaleMLS ID #MDPG2221804, Jack Thompson, Results Brokerage Services. Bright MLS
- $574,9004 bd3 ba2.5k sqft11219 Lakeview Dr, Dunkirk, MD 20754For SaleMLS ID #MDCA2027366, Pattee McInerney, RE/MAX One. Bright MLS
