Unmatched Luxury, Landmark Views & Resort-Style Living at National Harbor Experience coastal elegance and vibrant resort-style living in this stunning 4-bedroom, 4.5-bathroom end-unit brownstone. Perfectly positioned in one of the region’s most dynamic waterfront communities, this four-level residence pairs high-end architectural detail with breathtaking views and an active, walkable neighborhood lifestyle. Main Level & Gourmet Kitchen A grand entryway framed by 9-foot columns welcomes you into a light-filled living area centered around a cozy fireplace. The adjacent gourmet eat-in kitchen is built for entertaining—featuring a central island, granite countertops, new tile flooring, double wall ovens, and a brand-new GE side-by-side refrigerator. Primary Suite & Bedroom Levels The third-floor primary suite serves as a serene sanctuary featuring dual vanities, a deep soaking tub, and a separate glass shower. A secondary bedroom and a dedicated laundry space (complete with GE front-loading washer/dryer) round out this floor. Top-Floor Loft, Terrace & Private Rooftop Retreat The top floor is designed for ultimate relaxation and entertaining. Highlighted by a dual-sided fireplace and a full wet bar with wine storage and under-cabinet lighting, this versatile loft space easily adapts as an executive office, podcast studio, or fitness room. Step outside onto your private rooftop deck and terrace to take in sweeping, iconic views—spanning the Potomac River, MGM, Old Town Alexandria, and clear sightlines up to the Washington Monument and National Mall landmarks. Key Upgrades & Smart Comforts: Landmark Views & Outdoor Spaces: Private rooftop deck and terrace featuring sweeping vistas of the Potomac River, Old Town, and DC skyline landmarks. Tech & Sound: Built-in multi-zone audio (Loft, Deck, Kitchen, Living Room) and a 4-level intercom system. EV Ready & Parking: 2-car garage equipped with Lectron Level 2 EV charging, plus a 2-car private driveway. Home Systems: Whole-home water filtration & softener system, plus a newer hot water heater. Vibrant Community & Neighborhood Lifestyle: Dog-Friendly Haven: Exceptionally pet-friendly community with multiple dog parks and scenic walking routes. Common Area Amenities: Courtyards, relaxing gazebos, open-air fire pits, and manicured green spaces. Active Community: Frequent neighborhood events, local gatherings, and active social programming. World-Class Entertainment & Transit: Walkable to National Harbor’s top dining, boutique shopping, and water taxi service to The Wharf and Old Town. Just steps from MGM Resort & Casino (with exciting future entertainment developments, including a planned state-of-the-art Sphere venue). Schedule your private tour today and experience National Harbor living at its finest!
For sale
Price cut: $50K (5/30)
$850,000
510 Overlook Park Dr #32, Oxon Hill, MD 20745
4beds
4,151sqft
Townhouse
Built in 2012
-- sqft lot
$-- Zestimate®
$205/sqft
$525/mo HOA
What's special
Cozy fireplaceCentral islandSerene sanctuaryDual-sided fireplaceEnd-unit brownstoneTop-floor loftVersatile loft space
- 151 days |
- 449 |
- 32 |
Zillow last checked:
Listing updated:
Listed by:
Stephanie CARTER 770-871-1303,
KW Metro Center (703) 535-3610
Source: Bright MLS,MLS#: MDPG2197060
Facts & features
Interior
Bedrooms & bathrooms
- Bedrooms: 4
- Bathrooms: 5
- Full bathrooms: 4
- 1/2 bathrooms: 1
- Main level bathrooms: 1
Rooms
- Room types: Living Room, Dining Room, Bedroom 2, Bedroom 4, Bedroom 1, Loft, Other, Bathroom 1, Bathroom 2, Bathroom 3, Half Bath
Bedroom 1
- Level: Upper
Bedroom 2
- Level: Upper
Bedroom 4
- Level: Upper
Bedroom 4
- Level: Lower
Bathroom 1
- Level: Upper
Bathroom 1
- Level: Lower
Bathroom 2
- Level: Upper
Bathroom 3
- Level: Upper
Dining room
- Level: Main
Half bath
- Level: Main
Living room
- Level: Main
Loft
- Level: Upper
Other
- Level: Upper
Heating
- Central, Natural Gas
Cooling
- Ceiling Fan(s), Central Air, Natural Gas
Appliances
- Included: Microwave, Cooktop, Dishwasher, Disposal, Dryer, Energy Efficient Appliances, Freezer, Ice Maker, Intercom, Double Oven, Self Cleaning Oven, Oven, Refrigerator, Six Burner Stove, Stainless Steel Appliance(s), Washer, Water Conditioner - Owned, Water Heater, Tankless Water Heater, Gas Water Heater
- Laundry: Washer In Unit, Dryer In Unit
Features
- Bathroom - Stall Shower, Breakfast Area, Butlers Pantry, Ceiling Fan(s), Combination Kitchen/Dining, Dining Area, Family Room Off Kitchen, Open Floorplan, Eat-in Kitchen, Kitchen - Gourmet, Kitchen Island, Primary Bath(s), Recessed Lighting, Upgraded Countertops, Walk-In Closet(s), Bar, 9'+ Ceilings
- Flooring: Hardwood, Wood
- Has basement: No
- Number of fireplaces: 2
Interior area
- Total structure area: 4,151
- Total interior livable area: 4,151 sqft
- Finished area above ground: 4,151
- Finished area below ground: 0
Video & virtual tour
Property
Parking
- Total spaces: 4
- Parking features: Garage Faces Rear, Inside Entrance, Attached, Driveway, Off Site, Off Street
- Attached garage spaces: 2
- Uncovered spaces: 2
Accessibility
- Accessibility features: None
Features
- Levels: Four
- Stories: 4
- Pool features: None
- Has view: Yes
- View description: Courtyard, Harbor, Other, River, Water
- Has water view: Yes
- Water view: Harbor,River,Water
- Waterfront features: River
Details
- Additional structures: Above Grade, Below Grade
- Parcel number: 17125516308
- Zoning: U
- Special conditions: Standard
- Other equipment: Intercom
Construction
Type & style
- Home type: Townhouse
- Architectural style: Contemporary
- Property subtype: Townhouse
Materials
- Brick
- Foundation: Other
Condition
- Excellent
- New construction: No
- Year built: 2012
Details
- Builder name: Integrity Homes
Utilities & green energy
- Sewer: Public Sewer
- Water: Public
- Utilities for property: Cable Available, Electricity Available, Natural Gas Available, Other, Phone Available, Water Available
Community & HOA
Community
- Condo and coop fee: $525 monthly
- Subdivision: Potomac Overlook At National Harbor
HOA
- Has HOA: No
- Amenities included: Common Grounds, Dog Park, Gated
- Services included: Common Area Maintenance, Management, Security, Snow Removal, Trash, Water
Location
- Region: Oxon Hill
Financial & listing details
- Price per square foot: $205/sqft
- Tax assessed value: $826,667
- Annual tax amount: $11,714
- Date on market: 3/29/2026
- Listing agreement: Exclusive Right To Sell
- Listing terms: Cash,Conventional,FHA,VA Loan
- Ownership: Condominium
Estimated market value
Not available
Estimated sales range
Not available
Not available
Price history
| Date | Event | Price |
|---|---|---|
| 7/24/2026 | Price change | $5,050-4.7%$1/sqft |
Source: Bright MLS #MDPG2206878 Report a problem | ||
| 7/16/2026 | Listed for rent | $5,300$1/sqft |
Source: Bright MLS #MDPG2206878 Report a problem | ||
| 7/16/2026 | Listing removed | $5,300$1/sqft |
Source: Zillow Rentals Report a problem | ||
| 7/8/2026 | Listed for rent | $5,300$1/sqft |
Source: Zillow Rentals Report a problem | ||
| 7/8/2026 | Listing removed | $5,300$1/sqft |
Source: Bright MLS #MDPG2206878 Report a problem | ||
| 6/25/2026 | Listed for rent | $5,300$1/sqft |
Source: Bright MLS #MDPG2206878 Report a problem | ||
| 6/25/2026 | Listing removed | $5,300$1/sqft |
Source: Zillow Rentals Report a problem | ||
| 6/19/2026 | Listed for rent | $5,300$1/sqft |
Source: Zillow Rentals Report a problem | ||
| 5/30/2026 | Price change | $850,000-5.6%$205/sqft |
Source:  Bright MLS #MDPG2197060 Report a problem Bright MLS #MDPG2197060 Report a problem | ||
| 5/9/2026 | Price change | $899,999-1.9%$217/sqft |
Source: Bright MLS #MDPG2197060 Report a problem | ||
| 3/29/2026 | Listed for sale | $917,000+1.9%$221/sqft |
Source: Bright MLS #MDPG2197060 Report a problem | ||
| 1/24/2026 | Listing removed | $899,900$217/sqft |
Source: Bright MLS #MDPG2156536 Report a problem | ||
| 11/15/2025 | Price change | $899,900-1%$217/sqft |
Source: Bright MLS #MDPG2156536 Report a problem | ||
| 10/24/2025 | Price change | $909,000-1.1%$219/sqft |
Source: Bright MLS #MDPG2156536 Report a problem | ||
| 10/2/2025 | Price change | $919,000-5.2%$221/sqft |
Source: Bright MLS #MDPG2156536 Report a problem | ||
| 7/2/2025 | Price change | $969,000-11.5%$233/sqft |
Source: Bright MLS #MDPG2156536 Report a problem | ||
| 6/16/2025 | Listed for sale | $1,095,000$264/sqft |
Source: Bright MLS #MDPG2156536 Report a problem | ||
Public tax history
| Year | Property taxes | Tax assessment |
|---|---|---|
| 2025 | $11,735 +40.7% | $788,333 +5.1% |
| 2024 | $8,340 +2.5% | $750,000 +2.5% |
| 2023 | $8,136 -2.4% | $731,667 -2.4% |
| 2022 | $8,340 +7.9% | $750,000 +7.9% |
| 2021 | $7,728 +1.7% | $695,000 +1.7% |
| 2020 | $7,599 -22.5% | $683,333 +3.5% |
| 2019 | $9,808 | $660,000 |
| 2018 | $9,808 +3.6% | $660,000 +3.6% |
| 2017 | $9,471 | $637,333 +3.7% |
| 2016 | -- | $614,667 +3.8% |
| 2015 | -- | $592,000 |
| 2014 | -- | $592,000 |
| 2013 | -- | $592,000 |
| 2012 | -- | $592,000 |
Find assessor info on the county website
Monthly payment
Est. payment
Payment breakdown
Explore the cost of this home by adjusting the details. Changes won't be saved.Climate risks
Neighborhood: National Harbor
Nearby schools
GreatSchools rating
- 5/10Fort Foote Elementary SchoolGrades: PK-5Distance: 0.5 mi
- 4/10Oxon Hill Middle SchoolGrades: 6-8Distance: 1.2 mi
- 5/10Oxon Hill High SchoolGrades: 9-12Distance: 1.6 mi
Schools provided by the listing agent
- Elementary: Fort Foote
- High: Oxon Hill
- District: Prince George's County Public Schools
Source: Bright MLS. This data may not be complete. We recommend contacting the local school district to confirm school assignments for this home.
- $789,0003 bd5 ba2.5k sqft508 Overlook Park, National Harbor, MD 20745Off Market

- $742,800-- bd-- ba3.3k sqft504 Overlook Park Dr #29, Oxon Hill, MD 20745Off Market
- $890,0003 bd4 ba4.2k sqft500 Overlook Park Dr #27, Oxon Hill, MD 20745Sold
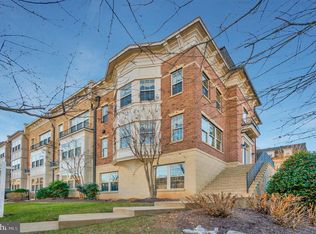
- $758,1004 bd3 ba3.3k sqft502 Overlook Park Dr #28, Oxon Hill, MD 20745Off Market
- $748,7004 bd5 ba3.3k sqft508 Overlook Park Dr #31, Oxon Hill, MD 20745Off Market
- $953,4004 bd5 ba4.1k sqft510 Overlook Park Dr, Oxon Hill, MD 20745Off Market
- $744,8003 bd5 ba2.5k sqft508 Overlook Park Dr, Oxon Hill, MD 20745Off Market
- $811,0003 bd5 ba3.3k sqft506 Overlook Park Dr #30, Oxon Hill, MD 20745Sold
A local agent can set up tours, give advice and negotiate with sellers.
Similar homes
- $815,0003 bd5 ba3.6k sqftPotomac Overlook, National Harbor, MD 20745For Sale

 MLS ID #MDPG2197508, Charlene Jones, Keller Williams Preferred Properties. Bright MLS
 - $825,0004 bd5 ba3.4k sqft618 Skiff Way, National Harbor, MD 20745New Construction
 MLS ID #MDPG2205716, Jason Townsend, Real Broker, LLC. Bright MLS
 - $764,9993 bd5 ba3.3k sqftPotomac Overlook Condo, Oxon Hill, MD 20745For Sale
 MLS ID #MDPG2200236, Arlene Brown, RE/MAX Realty Group. Bright MLS
 - $735,0003 bd5 ba3.3k sqftPotomac Overlook Condo, Oxon Hill, MD 20745For Sale
 MLS ID #MDPG2204126, Kayla Napper, Samson Properties. Bright MLS
 - $749,9983 bd5 ba3.3k sqftPotomac Overlook Condo, National Harbor, MD 20745For SaleMLS ID #MDPG2203010, Jaime Willis, Compass. Bright MLS
- $780,0004 bd5 ba2.7k sqftPotomac Overlook Condo, Oxon Hill, MD 20745For SaleMLS ID #MDPG2182792, Billy Okoye, Sold 100 Real Estate, Inc.. Bright MLS
- $1,025,0003 bd6 ba5.6k sqftPotomac Overlook Condo, Oxon Hill, MD 20745For SaleMLS ID #MDPG2200330, Avin Stevens, Keller Williams Preferred Properties. Bright MLS
- $825,0004 bd4 ba3.3k sqft4706 Sir Woodburn Way, Clinton, MD 20735For SaleMLS ID #MDPG2211714, Latoya Finney, Fairfax Realty Premier. Bright MLS
- $845,0005 bd5 ba6.1k sqft10916 Sir Paul Pl, Clinton, MD 20735For SaleMLS ID #MDPG2199628, Greg Carter Hewitt, Samson Properties. Bright MLS
- $719,0006 bd4 ba4.6k sqft10102 Mike Rd, Fort Washington, MD 20744For SaleMLS ID #MDPG2213094, Noemy Conaway, Samson Properties. Bright MLS
- $825,0005 bd4 ba5.7k sqft6400 Barrow House Dr, Brandywine, MD 20613For SaleMLS ID #MDPG2203062, Yvonne Lee, Keller Williams Capital Properties. Bright MLS
- $800,0003 bd4 ba2.5k sqft3786 Elmwood Towne Way, Alexandria, VA 22303For SaleMLS ID #VAFX2327660, Scott Ford, KW United. Bright MLS
- $849,0005 bd4 ba5k sqft7800 Mystic River Ter, Glenn Dale, MD 20769For SaleMLS ID #MDPG2207552, Melody Chen, UnionPlus Realty, Inc.. Bright MLS
- $799,9994 bd4 ba5.5k sqft11561 Highland Farm Ct, La Plata, MD 20646For SaleMLS ID #MDCH2058074, Pam Rollins-Butler, CENTURY 21 New Millennium. Bright MLS
- $782,9005 bd4 ba4.7k sqft13006 Davenport Dr, Brandywine, MD 20613For SaleMLS ID #MDPG2209528, Russell Chandler, Redfin Corp. Bright MLS
- $800,0004 bd4 ba3k sqft16208 Tortola Dr, Accokeek, MD 20607For SaleMLS ID #MDPG2207004, Alexis Williams, NextHome Leaders. Bright MLS
- $825,0004 bd5 ba4.3k sqft321 Radiant Ct, Upper Marlboro, MD 20774For SaleMLS ID #MDPG2191092, Shameeka Price, Capital Structures Real Estate, LLC.. Bright MLS
- $785,0005 bd3 ba3.9k sqft5809 McIntosh Pl, Brandywine, MD 20613For SaleMLS ID #MDPG2212366, Steve Patten, KW Metro Center. Bright MLS
- $679,0005 bd4 ba4.7k sqft10707 Quaking Aspen Way, Clinton, MD 20735For SaleMLS ID #MDPG2215650, Dawn Marie Miller, Coldwell Banker Realty. Bright MLS
- $975,0006 bd4 ba4.6k sqft2914 Popkins Ln, Alexandria, VA 22306For SaleMLS ID #VAFX2310534, Jenn Whitaker, CENTURY 21 New Millennium. Bright MLS
