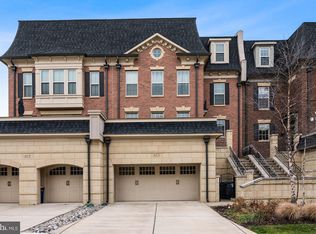
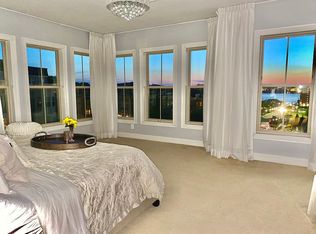
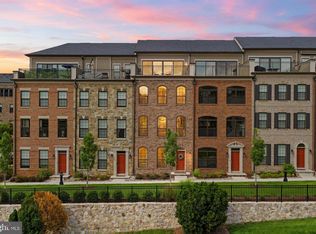
Welcome to 615 River Mist Drive, a beautifully designed luxury end-unit townhome located in one of the most sought-after communities near National Harbor. This exceptional residence offers one of the largest and most functional floor plans in the neighborhood, thoughtfully designed to maximize space, comfort, and versatility. Unlike many homes in the area, this property features a rare off-deck layout with no rooftop, creating a more practical and livable outdoor experience while maintaining a seamless indoor-outdoor flow. From its spacious layout to its refined finishes, this home delivers the perfect blend of modern style, everyday comfort, and flexible living. The main level is filled with natural light and features an open living space with a fireplace, flowing into a gourmet kitchen with stainless steel appliances, marble counter-tops, and an oversized island ideal for entertaining and everyday living. Upstairs, the spacious primary suite offers a true retreat with large walk-in closets and a spa-inspired bathroom with a soaking tub and separate shower. A second bedroom with its own bathroom and walk-in closet completes the level. The top floor provides an additional living suite with a built-in wet bar, along with a third bedroom connected by a Jack and Jill bathroom, perfect for guests or a private workspace. The fully finished lower level offers additional entertaining space with custom flooring and a wet bar, creating a versatile area for hosting or relaxing. Ideally located just minutes from National Harbor, MGM, Washington DC, and Northern Virginia, with convenient access to major highways, dining, shopping, and entertainment. This home offers a rare opportunity to enjoy space, convenience, and upscale living all in one.
For sale
Price cut: $24K (6/5)
$1,025,000
615 River Mist Dr, Oxon Hill, MD 20745
3beds
5,607sqft
:
Get pre-qualified$7,376/mo
Townhouse
Built in 2014
-- sqft lot
$1,007,700 Zestimate®
$183/sqft
$435/mo HOA
What's special
Refined finishesSpacious layoutLarge walk-in closets
- 80 days |
- 611 |
- 26 |
Zillow last checked:
Listing updated:
Listed by:
Avin Stevens 240-350-3211,
Keller Williams Preferred Properties 240-737-5000
Source: Bright MLS,MLS#: MDPG2200330
Facts & features
Interior
Bedrooms & bathrooms
- Bedrooms: 3
- Bathrooms: 6
- Full bathrooms: 4
- 1/2 bathrooms: 2
- Main level bathrooms: 6
- Main level bedrooms: 3
Basement
- Area: 0
Heating
- Hot Water, Natural Gas
Cooling
- Central Air, Natural Gas
Appliances
- Included: Gas Water Heater
Features
- Basement: Full
- Number of fireplaces: 1
Interior area
- Total structure area: 5,607
- Total interior livable area: 5,607 sqft
- Finished area above ground: 5,607
- Finished area below ground: 0
Video & virtual tour
Property
Parking
- Total spaces: 2
- Parking features: Garage Faces Front, Attached, Driveway, On Street
- Attached garage spaces: 2
- Has uncovered spaces: Yes
Accessibility
- Accessibility features: Accessible Entrance
Features
- Levels: Four
- Stories: 4
- Pool features: None
Details
- Additional structures: Above Grade, Below Grade
- Parcel number: 17125552636
- Zoning: HARBOR
- Special conditions: Standard
Construction
Type & style
- Home type: Townhouse
- Architectural style: Traditional
- Property subtype: Townhouse
Materials
- Brick
- Foundation: Brick/Mortar
Condition
- New construction: No
- Year built: 2014
Utilities & green energy
- Sewer: Public Sewer
- Water: Public
Community & HOA
Community
- Condo and coop fee: $435 monthly
- Subdivision: Potomac Overlook At National Harbor
HOA
- Has HOA: No
- Amenities included: Gated
- Services included: Snow Removal, Sewer, Trash, Maintenance Grounds, Security, Water
Location
- Region: Oxon Hill
Financial & listing details
- Price per square foot: $183/sqft
- Tax assessed value: $990,333
- Annual tax amount: $13,673
- Date on market: 5/14/2026
- Listing agreement: Exclusive Right To Sell
- Ownership: Condominium
Estimated market value
$1,007,700
$957,000 - $1.06M
$4,944/mo
Price history
| Date | Event | Price |
|---|---|---|
| 6/18/2026 | Listing removed | $7,000$1/sqft |
Source: Bright MLS #MDPG2206090 Report a problem | ||
| 6/5/2026 | Listed for rent | $7,000$1/sqft |
Source: Bright MLS #MDPG2206090 Report a problem | ||
| 6/5/2026 | Price change | $1,025,000-2.3%$183/sqft |
Source:  Bright MLS #MDPG2200330 Report a problem Bright MLS #MDPG2200330 Report a problem | ||
| 5/14/2026 | Listed for sale | $1,049,000+16.7%$187/sqft |
Source: Bright MLS #MDPG2200330 Report a problem | ||
| 10/21/2019 | Listing removed | $899,000$160/sqft |
Source: Legacy Real Estate Properties #MDPG536542 Report a problem | ||
| 8/19/2019 | Listed for sale | $899,000+2.7%$160/sqft |
Source: Legacy Real Estate Properties #MDPG536542 Report a problem | ||
| 8/6/2014 | Sold | $875,579$156/sqft |
Source: Public Record Report a problem | ||
Public tax history
| Year | Property taxes | Tax assessment |
|---|---|---|
| 2025 | $13,694 +44.9% | $920,167 +8.3% |
| 2024 | $9,452 | $850,000 |
| 2023 | $9,452 | $850,000 |
| 2022 | $9,452 | $850,000 |
| 2021 | $9,452 | $850,000 |
| 2020 | $9,452 -25.2% | $850,000 |
| 2019 | $12,631 | $850,000 |
| 2018 | $12,631 +6.2% | $850,000 +6.2% |
| 2017 | $11,898 | $800,667 +6.6% |
| 2016 | -- | $751,333 +7% |
| 2015 | -- | $702,000 |
Find assessor info on the county website
Monthly payment
Est. payment
Payment breakdown
Explore the cost of this home by adjusting the details. Changes won't be saved.Climate risks
Neighborhood: National Harbor
Nearby schools
GreatSchools rating
- 5/10Fort Foote Elementary SchoolGrades: PK-5Distance: 0.4 mi
- 2/10Oxon Hill Middle SchoolGrades: 6-8Distance: 1.2 mi
- 4/10Oxon Hill High SchoolGrades: 9-12Distance: 1.5 mi
Schools provided by the listing agent
- District: Prince George's County Public Schools
Source: Bright MLS. This data may not be complete. We recommend contacting the local school district to confirm school assignments for this home.
- $965,9004 bd6 ba5.2k sqft609 River Mist Dr, Oxon Hill, MD 20745Off Market

- $838,4003 bd6 ba3.1k sqft613 River Mist Dr, Oxon Hill, MD 20745Off Market
- $988,500-- bd-- ba5.5k sqft607 River Mist Dr, Oxon Hill, MD 20745Off Market
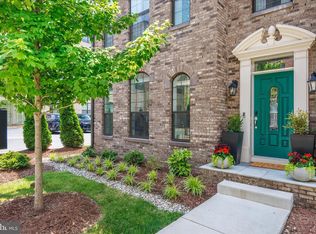
- $963,9005 bd6 ba4.1k sqft601 River Mist Dr, Oxon Hill, MD 20745Off Market
- $878,200-- bd-- ba4.6k sqft603 River Mist Dr, Oxon Hill, MD 20745Off Market
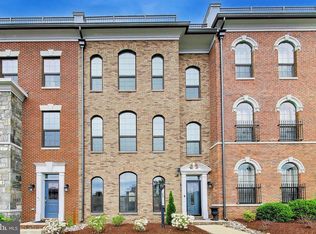
- $924,300-- bd-- ba5.5k sqft611 River Mist Dr #167, Oxon Hill, MD 20745Off Market
- $---- bd-- ba-- sqftNational Harbor Blvd, National harbor, MD 20745Off Market
- $823,100-- bd-- ba4.2k sqft614 Sprintsail Way #58, Oxon Hill, MD 20745Off Market
A local agent can set up tours, give advice and negotiate with sellers.
Similar homes
- $989,0004 bd5 ba4.1k sqftPotomac Overlook Condo, Oxon Hill, MD 20745For Sale
 MLS ID #MDPG2207116, Kim Holloway, Long & Foster Real Estate, Inc.. Bright MLS
 - $979,0004 bd5 ba3.6k sqftPotomac Overlook Condo, Oxon Hill, MD 20745For Sale
 MLS ID #MDPG2206220, REESE SHOPTAW, Real Broker, LLC. Bright MLS
 - $965,0004 bd5 ba4k sqftPotomac Overlook Condo, Oxon Hill, MD 20745For Sale
 MLS ID #MDPG2200638, Khaneisha Pagan, KW Metro Center. Bright MLS
 - $925,0004 bd5 ba3.4k sqftPotomac Overlook Condo, Oxon Hill, MD 20745For Sale
 MLS ID #MDPG2209074, Alex Martinez, The Agency DC. Bright MLS
 - $850,0004 bd5 ba4.1k sqftPotomac Overlook Condo, Oxon Hill, MD 20745For SaleMLS ID #MDPG2197060, Stephanie CARTER, KW Metro Center. Bright MLS
- $921,0004 bd5 ba4.1k sqftPotomac Overlook Condo, Oxon Hill, MD 20745For SaleMLS ID #MDPG2190104, Shana Tinsley, EXP Realty, LLC. Bright MLS
- $825,0004 bd5 ba3.3k sqftPotomac Overlook Condo, Oxon Hill, MD 20745For SaleMLS ID #MDPG2209728, Brandi Bradshaw, Keller Williams Select Realtors of Annapolis. Bright MLS
- $815,0003 bd5 ba3.6k sqftPotomac Overlook, National Harbor, MD 20745For SaleMLS ID #MDPG2197508, Charlene Jones, Keller Williams Preferred Properties. Bright MLS
- $764,9993 bd5 ba3.3k sqftPotomac Overlook Condo, Oxon Hill, MD 20745For SaleMLS ID #MDPG2200236, Arlene Brown, RE/MAX Realty Group. Bright MLS
- $735,0003 bd5 ba3.3k sqftPotomac Overlook Condo, Oxon Hill, MD 20745For SaleMLS ID #MDPG2204126, Candyce Astroth, Samson Properties. Bright MLS
- $749,9993 bd5 ba3.3k sqftPotomac Overlook Condo, National Harbor, MD 20745For SaleMLS ID #MDPG2203010, Jaime Willis, Compass. Bright MLS
- $799,0004 bd5 ba3.3k sqftPotomac Overlook Condo, Oxon Hill, MD 20745For SaleMLS ID #MDPG2200154, Rebecca Williams, Real Broker, LLC. Bright MLS
- $849,0003 bd5 ba3.3k sqftPotomac Overlook Condo, Oxon Hill, MD 20745For SaleMLS ID #MDPG2187784, Erin Jones, KW Metro Center. Bright MLS
- $825,0004 bd5 ba3.4k sqft618 Skiff Way, National Harbor, MD 20745New ConstructionMLS ID #MDPG2205716, Jason Townsend, Real Broker, LLC. Bright MLS
- $1,035,0003 bd3 ba2.9k sqftPotomac Yard, Alexandria, VA 22301For SaleMLS ID #VAAX2062570, Irina Babb, Samson Properties. Bright MLS
- $929,9994 bd6 ba6.8k sqft13330 Lenfant Dr, Fort Washington, MD 20744For SaleMLS ID #MDPG2204048, Sheena Saydam, Keller Williams Capital Properties. Bright MLS
- $980,0005 bd5 ba5k sqft15300 Blue Willow Ln, Accokeek, MD 20607For SaleMLS ID #MDPG2195330, Angie Lacey, Pearson Smith Realty, LLC. Bright MLS
- $719,0006 bd4 ba4.6k sqft10102 Mike Rd, Fort Washington, MD 20744For SaleMLS ID #MDPG2213094, Noemy Conaway, Samson Properties. Bright MLS
- $989,0006 bd6 ba6.1k sqft6006 Savannah Dr, Brandywine, MD 20613For SaleMLS ID #MDPG2209938, Christian Price, Keller Williams Realty Dulles. Bright MLS
- $899,0003 bd4 ba2.8k sqft5951 Clapton Ct, Alexandria, VA 22310For SaleMLS ID #VAFX2326974, Lizzy Conroy, Serhant. Bright MLS
