Skip main navigation
Off market
  • $970,300

    609 River Mist Dr, Oxon Hill, MD 20745

    4beds
    5,265sqft
    Townhouse
    Built in 2014
    3,153 Square Feet Lot
    $970,300 Zestimate®
    $184/sqft
    $5,213 Estimated rent

    Home value

    $970,300

    $922,000 - $1.03M

    $5,213/mo

    Zestimate® history
    Loading
    Loading...

    Owner options

    List your home for rent

    $5,213/mo

    Rent Zestimate®

    Find your next renter with Zillow Rental Manager. Plus, with online applications, you can quickly screen prospective tenants – for free.

    Learn more

    $5,213/mo

    Rent Zestimate®

    Refinance and save

    $6,121/mo

    Est. payment

    Refinancing to a lower rate could help reduce your monthly payments and save thousands over the life of the loan.

    See today's rates

    $6,121/mo

    Est. payment

    Explore your selling options

    Work with a Zillow partner agent

    Leverage their expertise and Zillow's premium Showcase listings to get your home seen by more buyers.

    Get started

    List with your own agent

    Get your home in front of millions of buyers by listing it on Zillow.

    Learn how to do it

    Sell it yourself

    Take full control of how buyers see your home on Zillow by listing For Sale by Owner (FSBO).

    List your home

    What's special

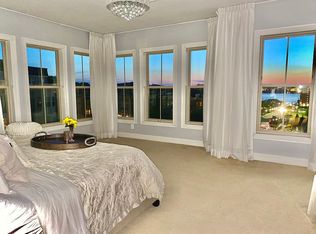
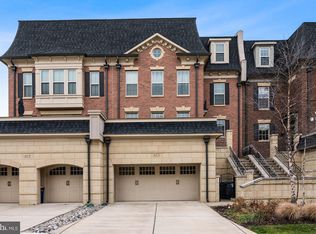
    Celebrate the holidays in YOUR new home!!! Harbor Lifestyle Living (FUTURE GATED COMMUNITY)! Call Award Winning National Harbor "home" in one of the largest luxury 4 Level Brownstones. This IMMACULATE home features 4 Bedrooms, 4 Full Bathrooms and 2 Half Bathrooms; Entry Level Suite; Main Level Terrace; Spacious Gourmet Kitchen with a long Granite Island and Counters as well as plenty of Cabinets; Breakfast Room; Great Room with Gas Fireplace & plenty of Recessed Lighting; Dining Room/Flex Room with Chair railing, Shadowboxing and Crown Molding; Loft with Bedroom, Beautiful Full Bath and Flex Room; Lower Level with Recreation Room/Flex Room, Spacious Designer Wet Bar with Beautiful Cabinetry, Dishwasher & Wine Cooler, as well as a Bedroom with a lovely Full Bathroom; 2 Car Garage and more. Over 4100 square feet. Entertain on your main level Terrace only steps away from the spacious Gourmet Kitchen. Retreat to your spacious Owners Suite featuring a large walk-in closet and luxurious En-Suite. You will proudly entertain in this fabulous brownstone located only is steps away from a spectacular park with tables and chairs for dining or just relaxing in the Adirondack Chairs. Your dogs will love the dog park. All room measurements are estimates. Military Facilities w/in 20 miles Include: Bolling Air Force Base, Andrews Air Force Base, Navy Yard, Pentagon, White House and more View the 3D Matterport & Walk-through Video Masks are required during the showing.

    This property is off market, which means it's not currently listed for sale or rent on Zillow. This may be different from what's available on other websites or public sources.

    Facts & features

    Interior

    Bedrooms & bathrooms
    • Bedrooms: 4
    • Bathrooms: 6
    • Full bathrooms: 4
    • 1/2 bathrooms: 2
    Heating
    • Forced air
    Cooling
    • Central
    Appliances
    • Included: Dishwasher, Dryer, Garbage disposal, Microwave, Refrigerator, Washer
    Features
    • Kitchen Island, Window Treatments, Recessed Lighting, Walk-In Closet(s), Dining Area, Soaking Tub, Crown Molding, Carpet, Open Floorplan, Wood Floors, Bar, Wet/Dry Bar, Sprinkler System, Entry Level Bedroom, Breakfast Area, Kitchen - Table Space, Kitchen - Gourmet, Family Room Off Kitchen, Chair Railings, Stall Shower
    • Flooring: Hardwood
    Interior area
    • Total interior livable area: 5,265 sqft
    • Finished area below ground: 1234

    Property

    Parking
    • Total spaces: 2
    • Parking features: Garage - Attached
    Features
    • Exterior features: Brick
    Lot
    • Size: 3,153 Square Feet
    Details
    • Parcel number: 125552603
    • Special conditions: Standard

    Construction

    Type & style
    • Home type: Townhouse
    • Architectural style: Contemporary
    Condition
    • Year built: 2014

    Community & HOA

    Location
    • Region: Oxon Hill

    Financial & listing details

    • Price per square foot: $184/sqft
    • Tax assessed value: $880,000
    • Annual tax amount: $13,097

    Price history

    DateEventPrice
    2/8/2021Sold$870,000-2.2%$165/sqft
    Source: Public Record Report a problem
    10/27/2020Pending sale$889,999$169/sqft
    Source: RE/MAX Allegiance #MDPG582760 Report a problem
    10/8/2020Listed for sale$889,999+11.3%$169/sqft
    Source: RE/MAX Allegiance #MDPG582760 Report a problem
    1/1/2015Sold$799,990+81.8%$152/sqft
    Source: Long & Foster Broker Feed #1002960462_100 Report a problem
    7/2/2014Sold$440,000$84/sqft
    Source: Public Record Report a problem

    Public tax history

    YearProperty taxesTax assessment
    2025$13,097 +38.6%$880,000 +3.5%
    2024$9,452 $850,000
    2023$9,452 $850,000
    2022$9,452 $850,000
    2021$9,452 +2.2%$850,000 +2.2%
    2020$9,248 -21.7%$831,667 +4.6%
    2019$11,814 $795,000
    2018$11,814 +6.5%$795,000 +6.5%
    2017$11,090 $746,300 +7%
    2016-- $697,600 +7.5%
    2015-- $648,900
    Find assessor info on the county website

    Neighborhood: National Harbor

    Nearby schools

    GreatSchools rating
    Schools provided by the listing agent
    • Elementary: FORT FOOTE
    • Middle: OXON HILL
    • High: OXON HILL
    • District: PRINCE GEORGE'S COUNTY PUBLIC SCHOOLS

    Source: The MLS. This data may not be complete. We recommend contacting the local school district to confirm school assignments for this home.

    Get a cash offer in 3 minutes
    Find out how much your home could sell for in as little as 3 minutes with a no-obligation cash offer.
    Estimated market value
    $970,300
    Get a cash offer in 3 minutes
    Find out how much your home could sell for in as little as 3 minutes with a no-obligation cash offer.
    Estimated market value
    $970,300