Experience luxury living in this exquisite townhouse located in the prestigious National Harbor community. Spanning nearly 5,600 square feet, this meticulously designed home boasts 4 spacious bedrooms, 4 full bathrooms, and 2 half bathrooms, offering ample space for comfort and convenience. The kitchen is a chef’s dream with upgraded appliances, a double oven, and two bars, ideal for hosting gatherings. Over $400k in upgrades, including professional paint and trim work, showcase the meticulous architecture and attention to detail throughout the home. Enjoy movie nights with a projector and massive projector screen, and cozy up by the fireplace on chilly evenings. Relax on the terrace or patio, perfect for enjoying the serene surroundings. A two-car garage offers convenience and security. Benefit from the security and tranquility of a gated community in a quiet, beautiful setting. This home is minutes from Washington, DC, and surrounded by the best National Harbor has to offer, including restaurants, shopping, Tanger Outlet, and Top Golf nearby. Additionally, enjoy proximity to the Potomac River, enhancing the picturesque appeal of this stunning property. Don’t miss the opportunity to own this extraordinary townhouse that combines luxury, convenience, and an unbeatable location. Contact us today to schedule a private showing!
Sold for $1,000,000
$1,000,000
605 River Mist Dr, Oxon Hill, MD 20745
4beds
5,557sqft
Townhouse
Built in 2014
3,153 Square Feet Lot
$1,006,200 Zestimate®
$180/sqft
$5,513 Estimated rent
Home value
$1,006,200
$956,000 - $1.06M
$5,513/mo
Zestimate® history
Owner options
List your home for rent
$5,513/mo
Rent Zestimate®
Find your next renter with Zillow Rental Manager. Plus, with online applications, you can quickly screen prospective tenants – for free.
$5,513/mo
Rent Zestimate®
Refinance and save
$6,359/mo
Est. payment
Refinancing to a lower rate could help reduce your monthly payments and save thousands over the life of the loan.
$6,359/mo
Est. payment
Explore your selling options
Work with a Zillow partner agent
Leverage their expertise and Zillow's premium Showcase listings to get your home seen by more buyers.
Get startedList with your own agent
Get your home in front of millions of buyers by listing it on Zillow.
Learn how to do itSell it yourself
Take full control of how buyers see your home on Zillow by listing For Sale by Owner (FSBO).
List your homeWhat's special
Zillow last checked:
Listing updated:
Listed by:
Viktorija Piano 571-241-5807,
Keller Williams Realty,
Co-Listing Agent: Michael James Bowens Sr. 240-832-8895,
Keller Williams Realty
Bought with:
Lee Braun, 0225061956
Long & Foster Real Estate, Inc.
Source: Bright MLS,MLS#: MDPG2113626
Facts & features
Interior
Bedrooms & bathrooms
- Bedrooms: 4
- Bathrooms: 6
- Full bathrooms: 4
- 1/2 bathrooms: 2
- Main level bathrooms: 1
Rooms
- Room types: Living Room, Dining Room, Bedroom 2, Bedroom 3, Kitchen, Family Room, Bedroom 1, Laundry, Loft, Recreation Room, Half Bath
Basement
- Area: 0
Heating
- Zoned, Natural Gas
Cooling
- Central Air, Electric
Appliances
- Included: Dishwasher, Dryer, Refrigerator, Washer, Ice Maker, Humidifier, Oven/Range - Gas, Microwave, Disposal, Double Oven, Cooktop, Water Heater
- Laundry: Dryer In Unit, Washer In Unit, Laundry Room
Features
- Bar, Open Floorplan, Dining Area, Kitchen Island, Pantry, Kitchen - Gourmet, Breakfast Area, 9'+ Ceilings
- Flooring: Hardwood
- Windows: Double Pane Windows, Screens
- Has basement: No
- Number of fireplaces: 1
- Fireplace features: Gas/Propane
Interior area
- Total structure area: 5,557
- Total interior livable area: 5,557 sqft
- Finished area above ground: 5,557
- Finished area below ground: 0
Property
Parking
- Total spaces: 2
- Parking features: Garage Door Opener, Built In, Driveway, Free, Private, Attached
- Attached garage spaces: 2
- Has uncovered spaces: Yes
Accessibility
- Accessibility features: None
Features
- Levels: Four
- Stories: 4
- Patio & porch: Terrace
- Pool features: None
- Has view: Yes
- View description: River, Water
- Has water view: Yes
- Water view: River,Water
- Waterfront features: Boat - Length Limit, Boat - Powered, Canoe/Kayak, Fishing Allowed, Personal Watercraft (PWC), River
- Body of water: Potomac River
Lot
- Size: 3,153 Square Feet
Details
- Additional structures: Above Grade, Below Grade
- Parcel number: 17125552580
- Zoning: RES
- Special conditions: Standard
Construction
Type & style
- Home type: Townhouse
- Architectural style: Traditional
- Property subtype: Townhouse
Materials
- Brick
- Foundation: Other
- Roof: Architectural Shingle,Shingle
Condition
- New construction: No
- Year built: 2014
Details
- Builder model: The Chesapeake
- Builder name: Integrity Homes
Utilities & green energy
- Sewer: Public Sewer
- Water: Public
Green energy
- Indoor air quality: Moisture Control, Ventilation
Community & HOA
Community
- Security: Security Gate, Carbon Monoxide Detector(s), Smoke Detector(s), Fire Sprinkler System
- Condo and coop fee: $398 monthly
- Subdivision: Potomac Overlook
HOA
- Has HOA: No
- Amenities included: Common Grounds, Jogging Path, Dog Park, Gated, Picnic Area, Tot Lots/Playground
- Services included: Common Area Maintenance, Insurance, Maintenance Grounds, Management, Sewer, Snow Removal, Trash, Water
- HOA name: Uplands / Council Of Unit Owners Of Potomac Overlook
Location
- Region: Oxon Hill
Financial & listing details
- Price per square foot: $180/sqft
- Tax assessed value: $850,000
- Annual tax amount: $12,379
- Date on market: 5/31/2024
- Listing agreement: Exclusive Right To Sell
- Listing terms: Cash,Conventional,FHA,VA Loan
- Ownership: Fee Simple
Price history
| Date | Event | Price |
|---|---|---|
| 9/24/2024 | Sold | $1,000,000-9.1%$180/sqft |
Source:  Bright MLS #MDPG2113626 Report a problem Bright MLS #MDPG2113626 Report a problem | ||
| 9/4/2024 | Pending sale | $1,099,999$198/sqft |
Source: Bright MLS #MDPG2113626 Report a problem | ||
| 8/30/2024 | Contingent | $1,099,999$198/sqft |
Source: Bright MLS #MDPG2113626 Report a problem | ||
| 8/13/2024 | Pending sale | $1,099,999$198/sqft |
Source: Bright MLS #MDPG2113626 Report a problem | ||
| 7/25/2024 | Price change | $1,099,999-8.3%$198/sqft |
Source: Bright MLS #MDPG2113626 Report a problem | ||
| 5/31/2024 | Listed for sale | $1,200,000+20%$216/sqft |
Source: Bright MLS #MDPG2113626 Report a problem | ||
| 2/28/2022 | Sold | $1,000,000-16.7%$180/sqft |
Source: Bright MLS #MDPG2032198 Report a problem | ||
| 2/14/2022 | Pending sale | $1,200,000$216/sqft |
Source: Bright MLS #MDPG2032198 Report a problem | ||
| 2/14/2022 | Listed for sale | $1,200,000$216/sqft |
Source: Bright MLS #MDPG2032198 Report a problem | ||
| 1/10/2022 | Listing removed | $1,200,000$216/sqft |
Source: Bright MLS #MDPG2000601 Report a problem | ||
| 10/8/2021 | Listed for sale | $1,200,000+20%$216/sqft |
Source: Bright MLS #MDPG2000601 Report a problem | ||
| 7/15/2019 | Listing removed | $999,990$180/sqft |
Source: Continental Real Estate Group #MDPG522486 Report a problem | ||
| 4/3/2019 | Listed for sale | $999,990+29%$180/sqft |
Source: Continental Real Estate Group #MDPG522486 Report a problem | ||
| 9/24/2015 | Sold | $775,000$139/sqft |
Source: Public Record Report a problem | ||
Public tax history
| Year | Property taxes | Tax assessment |
|---|---|---|
| 2025 | $13,097 +38.6% | $880,000 +3.5% |
| 2024 | $9,452 | $850,000 |
| 2023 | $9,452 | $850,000 |
| 2022 | $9,452 | $850,000 |
| 2021 | $9,452 +2.2% | $850,000 +2.2% |
| 2020 | $9,248 -21.7% | $831,667 +4.6% |
| 2019 | $11,814 | $795,000 |
| 2018 | $11,814 +6.5% | $795,000 +6.5% |
| 2017 | $11,090 | $746,300 +7% |
| 2016 | -- | $697,600 +7.5% |
| 2015 | -- | $648,900 |
Find assessor info on the county website
Neighborhood: National Harbor
Nearby homes
- $999,0005 bd6 ba5.5k sqft608 River Mist Dr #238, Oxon Hill, MD 20745Sold

- $965,9004 bd6 ba5.2k sqft609 River Mist Dr, Oxon Hill, MD 20745Off Market

- $838,4003 bd6 ba3.1k sqft613 River Mist Dr, Oxon Hill, MD 20745Off Market
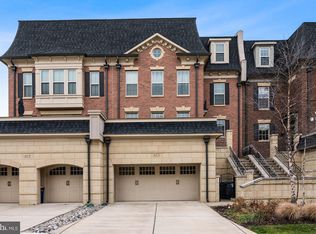
- $1,010,900-- bd-- ba5.5k sqft607 River Mist Dr, Oxon Hill, MD 20745Off Market
- $903,9005 bd6 ba4.1k sqft601 River Mist Dr, Oxon Hill, MD 20745Off Market
- $887,500-- bd-- ba4.6k sqft603 River Mist Dr, Oxon Hill, MD 20745Off Market
- $960,700-- bd-- ba5.5k sqft611 River Mist Dr #167, Oxon Hill, MD 20745Off Market
- $716,5003 bd4 ba2.5k sqft602 Sprintsail Way UNIT 52, Oxon Hill, MD 20745Off Market
Nearby schools
GreatSchools rating
- 5/10Fort Foote Elementary SchoolGrades: PK-5Distance: 0.4 mi
- 2/10Oxon Hill Middle SchoolGrades: 6-8Distance: 1.2 mi
- 4/10Oxon Hill High SchoolGrades: 9-12Distance: 1.5 mi
Schools provided by the listing agent
- Elementary: Fort Foote
- Middle: Oxon Hill
- High: Oxon Hill
- District: Prince George's County Public Schools
Source: Bright MLS. This data may not be complete. We recommend contacting the local school district to confirm school assignments for this home.
Get a cash offer in 3 minutes
Find out how much your home could sell for in as little as 3 minutes with a no-obligation cash offer.
Estimated market value
$1,006,200
Get a cash offer in 3 minutes
Find out how much your home could sell for in as little as 3 minutes with a no-obligation cash offer.
Estimated market value
$1,006,200
- Maryland
- Prince Georges County
- Oxon Hill
- 20745
- National Harbor
- 605 River Mist Dr
Nearby cities
Nearby neighborhoods
Nearby zip codes
Other Oxon Hill Topics
