$20,000 HUGE Price Reduction!! Featuring brand-new professional photography showcasing the home in its vacant condition, this freshly painted, move-in-ready luxury residence offers a rare opportunity to experience the true scale, design, and lifestyle that make it one of the premier homes in the gated Potomac Overlook community at National Harbor. For added convenience and inspiration, the staged photos have also been included to help buyers envision the home's full potential. Skip the commute and enjoy luxury living less than 10 minutes from Washington, DC and Northern Virginia. Offering over 4,100 square feet of living space, this exceptional home features 4 bedrooms, 4.5 bathrooms, and one of the community's rare builder bump-outs, providing expanded living and entertaining space throughout. The freshly painted interior creates a bright, modern feel, while the vacant condition allows buyers to fully appreciate the spacious layout, generous room sizes, and seamless flow from floor to floor. The gourmet kitchen is designed for both everyday living and entertaining, featuring premium finishes, stainless steel appliances, a gas cooktop, wall oven, a custom walk-in butler's pantry, and a large center island. The open-concept design flows effortlessly into the main living areas, highlighted by a stunning dual-sided fireplace and upgraded bar with wine chiller. The luxurious primary suite offers a spa-inspired bath and two expansive walk-in closets, while additional bedrooms and a private lower-level suite provide flexibility for guests, multigenerational living, or a home office. Enjoy private rooftop terraces, abundant natural light, and upscale finishes throughout. Beyond the home, residents enjoy a walkable lifestyle with easy access to National Harbor's waterfront, MGM, Tanger Outlets, restaurants, entertainment, and major commuter routes. Even more impressive, eligible buyers may have the opportunity to assume the existing VA loan at an attractive 2.875% interest rate, creating substantial long-term savings compared to today's market rates. *Join us for our Grand Re-Launch Open House THIS WEEKEND and discover why this refreshed home stands apart from the competition. Beautifully updated, ideally located, and ready for its next owner. *See attached highlight sheet for a complete list of upgrades, features, and enhancements.*
For sale
Price cut: $20K (7/28)
$921,000
521 Triggerfish Dr, Oxon Hill, MD 20745
4beds
4,128sqft
Townhouse
Built in 2021
-- sqft lot
$916,000 Zestimate®
$223/sqft
$500/mo HOA
What's special
Stunning dual-sided fireplacePremium finishesBright modern feelOpen-concept designFreshly painted interiorGenerous room sizesStainless steel appliances
- 203 days |
- 370 |
- 20 |
Zillow last checked:
Listing updated:
Listed by:
Shana Tinsley 410-570-5352,
EXP Realty, LLC 8888607369
Source: Bright MLS,MLS#: MDPG2190104
Facts & features
Interior
Bedrooms & bathrooms
- Bedrooms: 4
- Bathrooms: 5
- Full bathrooms: 4
- 1/2 bathrooms: 1
- Main level bathrooms: 1
Basement
- Area: 0
Heating
- Hot Water, Electric
Cooling
- Central Air, Electric
Appliances
- Included: Cooktop, Dishwasher, Exhaust Fan, Ice Maker, Microwave, Oven, Oven/Range - Gas, Refrigerator, Six Burner Stove, Stainless Steel Appliance(s), Water Treat System
- Laundry: Hookup, Upper Level
Features
- Bathroom - Walk-In Shower, Breakfast Area, Butlers Pantry, Ceiling Fan(s), Walk-In Closet(s), Upgraded Countertops, Recessed Lighting, Primary Bath(s), Pantry, Kitchen Island, Kitchen - Gourmet, Eat-in Kitchen, Kitchen - Country, Open Floorplan, Crown Molding, Dining Area, Entry Level Bedroom, Family Room Off Kitchen
- Flooring: Wood
- Windows: Window Treatments
- Basement: Connecting Stairway,Finished,Garage Access,Front Entrance,Interior Entry,Space For Rooms
- Number of fireplaces: 1
- Fireplace features: Electric
Interior area
- Total structure area: 4,128
- Total interior livable area: 4,128 sqft
- Finished area above ground: 4,128
- Finished area below ground: 0
Video & virtual tour
Property
Parking
- Total spaces: 4
- Parking features: Storage, Basement, Garage Faces Rear, Garage Door Opener, Inside Entrance, Oversized, Concrete, Electric Vehicle Charging Station(s), Attached, Driveway, On Street
- Attached garage spaces: 2
- Uncovered spaces: 2
Accessibility
- Accessibility features: None
Features
- Levels: Four
- Stories: 4
- Patio & porch: Deck, Roof Deck
- Exterior features: Bump-outs, Lighting, Flood Lights, Rain Gutters, Sidewalks, Street Lights
- Pool features: None
- Has view: Yes
- View description: Harbor, River, Scenic Vista, Water
- Has water view: Yes
- Water view: Harbor,River,Water
Details
- Additional structures: Above Grade, Below Grade
- Parcel number: 17125691646
- Zoning: R
- Special conditions: Standard
Construction
Type & style
- Home type: Townhouse
- Property subtype: Townhouse
Materials
- Brick, Vinyl Siding
- Foundation: Brick/Mortar
Condition
- New construction: No
- Year built: 2021
Utilities & green energy
- Sewer: Public Sewer
- Water: Public
Community & HOA
Community
- Security: Carbon Monoxide Detector(s), Exterior Cameras, Motion Detectors, Security System, Smoke Detector(s)
- Condo and coop fee: $500 monthly
- Subdivision: Potomac Overlook Condo
HOA
- Has HOA: No
- Amenities included: Common Grounds, Jogging Path, Security, Gated
- Services included: Common Area Maintenance, Maintenance Structure, Lawn Care Front, Maintenance Grounds, Management, Trash, Snow Removal
Location
- Region: Oxon Hill
Financial & listing details
- Price per square foot: $223/sqft
- Tax assessed value: $845,000
- Annual tax amount: $845,000
- Date on market: 2/6/2026
- Listing agreement: Exclusive Agency
- Listing terms: FHA,USDA Loan,VA Loan,Conventional,Cash
- Ownership: Condominium
Estimated market value
$916,000
$870,000 - $962,000
$5,813/mo
Price history
| Date | Event | Price |
|---|---|---|
| 8/22/2026 | Listed for rent | $5,000$1/sqft |
Source: Bright MLS #MDPG2215580 Report a problem | ||
| 7/28/2026 | Price change | $921,000-2.1%$223/sqft |
Source:  Bright MLS #MDPG2190104 Report a problem Bright MLS #MDPG2190104 Report a problem | ||
| 6/2/2026 | Price change | $941,000+0.2%$228/sqft |
Source: eXp Realty #MDPG2190104 Report a problem | ||
| 4/9/2026 | Price change | $939,000-1.2%$227/sqft |
Source: Bright MLS #MDPG2190104 Report a problem | ||
| 3/12/2026 | Price change | $950,000-1%$230/sqft |
Source: Bright MLS #MDPG2190104 Report a problem | ||
| 2/6/2026 | Listed for sale | $960,000-1%$233/sqft |
Source: Bright MLS #MDPG2190104 Report a problem | ||
| 11/27/2025 | Listing removed | $970,000$235/sqft |
Source: Bright MLS #MDPG2167522 Report a problem | ||
| 9/18/2025 | Listed for sale | $970,000$235/sqft |
Source: Bright MLS #MDPG2167522 Report a problem | ||
Public tax history
Tax history is unavailable.
Monthly payment
Est. payment
Payment breakdown
Explore the cost of this home by adjusting the details. Changes won't be saved.Climate risks
Neighborhood: National Harbor
Nearby schools
GreatSchools rating
- 5/10Fort Foote Elementary SchoolGrades: PK-5Distance: 0.5 mi
- 4/10Oxon Hill Middle SchoolGrades: 6-8Distance: 1.4 mi
- 5/10Oxon Hill High SchoolGrades: 9-12Distance: 1.3 mi
Schools provided by the listing agent
- District: Prince George's County Public Schools
Source: Bright MLS. This data may not be complete. We recommend contacting the local school district to confirm school assignments for this home.
- $799,0004 bd5 ba3.3k sqft509 Triggerfish Dr, Oxon Hill, MD 20745For Sale

- $835,2004 bd5 ba3.4k sqft501 Triggerfish Dr #462, Oxon Hill, MD 20745Off Market
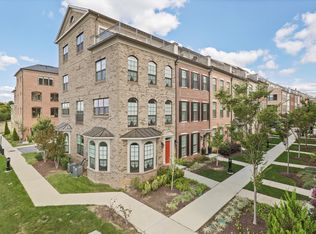
- $706,600-- bd-- ba3.3k sqft503 Triggerfish Dr #463, Oxon Hill, MD 20745Off Market
- $783,600-- bd-- ba3.3k sqft505 Triggerfish Dr UNIT 464, Oxon Hill, MD 20745Off Market
- $706,800-- bd-- ba-- sqft507 Triggerfish Dr #465, Oxon Hill, MD 20745Off Market
- $715,200-- bd-- ba3.3k sqft509 Triggerfish Dr #466, Oxon Hill, MD 20745Off Market
- $745,000-- bd-- ba-- sqft511 Triggerfish Dr #467, Oxon Hill, MD 20745Off Market
- $502,9001 bd1 ba3.4k sqft501 Triggerfish Dr, Oxon Hill, MD 20745Off Market
A local agent can set up tours, give advice and negotiate with sellers.
Similar homes
- $925,0004 bd5 ba3.4k sqftPotomac Overlook Condo, Oxon Hill, MD 20745For Sale
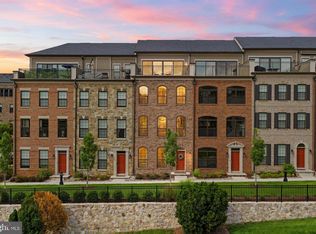
 MLS ID #MDPG2209074, Alex Martinez, The Agency DC. Bright MLS
 - $825,0004 bd5 ba3.3k sqftPotomac Overlook Condo, Oxon Hill, MD 20745For Sale
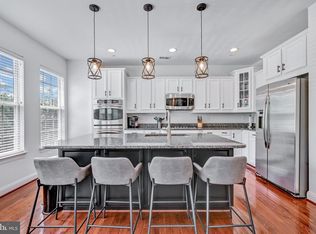 MLS ID #MDPG2209728, Brandi Bradshaw, Keller Williams Select Realtors of Annapolis. Bright MLS
 - $825,0004 bd5 ba3.4k sqft618 Skiff Way, National Harbor, MD 20745New Construction
 MLS ID #MDPG2205716, Jason Townsend, Real Broker, LLC. Bright MLS
 - $764,9993 bd5 ba3.3k sqftPotomac Overlook Condo, Oxon Hill, MD 20745For Sale
 MLS ID #MDPG2200236, Arlene Brown, RE/MAX Realty Group. Bright MLS
 - $868,0004 bd5 ba2.5k sqft2861 Hokie Ln, Alexandria, VA 22306For SaleMLS ID #VAFX2325516, Anthony Lacey, Keller Williams Realty Centre. Bright MLS
- $910,0004 bd4 ba2.4k sqft5410 Edsall Ridge Pl, Alexandria, VA 22312For SaleMLS ID #VAFX2326250, Jessie Georgieva, Samson Properties. Bright MLS
- $843,9995 bd5 ba2.5k sqft7277 Nittany Ln, Alexandria, VA 22306For SaleMLS ID #VAFX2331130, Vikas Chaudhary, Samson Properties. Bright MLS
- $939,9005 bd3 ba2.5k sqft423 Nottoway Walk, Alexandria, VA 22304For SaleMLS ID #VAAX2060306, matthew Dubbaneh, Samson Properties. Bright MLS
- $897,9003 bd4 ba2.6k sqft3534 Goddard Way, Alexandria, VA 22304For SaleMLS ID #VAAX2053952, Mrs. Maria M Cunningham, EXP Realty, LLC. Bright MLS
- $849,0003 bd4 ba2.6k sqft3398 Governors Crest Ct, Alexandria, VA 22310For SaleMLS ID #VAFX2327564, Mike Spada, EXP Realty, LLC. Bright MLS
- $1,050,0004 bd4 ba2.6k sqftCameron Station, Alexandria, VA 22304For SaleMLS ID #VAAX2063552, Bob Chew, Samson Properties. Bright MLS
- $949,9906 bd6 ba3.5k sqft12503 Old Habersham Ln, Brandywine, MD 20613For SaleMLS ID #MDPG2212158, Chris PERRY, Compass. Bright MLS
- $1,035,0003 bd3 ba2.9k sqftPotomac Yard, Alexandria, VA 22301For SaleMLS ID #VAAX2062570, Irina Babb, Samson Properties. Bright MLS
- $989,0006 bd6 ba6.1k sqft6006 Savannah Dr, Brandywine, MD 20613For SaleMLS ID #MDPG2209938, Christian Price, Keller Williams Realty Dulles. Bright MLS
- $899,9004 bd4 ba2.5k sqft2237 Kings Garden Way, Falls Church, VA 22043For SaleMLS ID #VAFX2329732, Donald Weaver, RE/MAX Allegiance. Bright MLS
- $800,0004 bd4 ba3k sqft16208 Tortola Dr, Accokeek, MD 20607For SaleMLS ID #MDPG2207004, Alexis Williams, NextHome Leaders. Bright MLS
- $815,0003 bd4 ba2.2k sqft7332 Hampton Manor Pl, Springfield, VA 22150For SaleMLS ID #VAFX2336312, Arman Nikmorad, Realty ONE Group Capital. Bright MLS
- $828,0004 bd4 ba2.4k sqft7220 Mountaineer Dr, Alexandria, VA 22306For SaleMLS ID #VAFX2300068, Dilara Wentz, Keller Williams Capital Properties. Bright MLS
- $850,0004 bd4 ba3.3k sqft1247 Mount Olivet Rd NE, Washington, DC 20002For SaleMLS ID #DCDC2276918, Chris Craddock, EXP Realty, LLC. Bright MLS
- $749,9003 bd4 ba2k sqft5201 Ballycastle Cir, Alexandria, VA 22315For SaleMLS ID #VAFX2331298, Muayyad Nour, Realty ONE Group Capital. Bright MLS
