Renowned designer Coco Chanel once said, “In order to be irreplaceable, one must always be different.” Welcome home to 506 Overlook Park Drive in the prestigious Potomac Overlook community… a rare gem featuring unparalleled design and finishes, catered to the most refined taste. It, truly, is one of its kind. Situated within a gated community, facing green space, and with panoramic views of the National Harbor and DC skyline, you’ll be dazzled by all four finished levels of this incredible home. As you step inside and make your way to the main living level, you’ll be immediately impressed by the Brazillian Koa hardwood floors, designer-inspired paint and light fixtures, and the flexibility of the floorplan. Large windows flood the home with natural light and provide incredible views! Upgraded throughout, the kitchen is the perfect place to prepare a home-cooked meal, and is sure to satisfy the most savvy of chefs. State-of-the-art stainless steel appliances… including double wall ovens and upgraded refrigerator… a large island, and plenty of cabinetry make this kitchen a true masterpiece. Tucked inside this space is room for a table, perfect for entertaining a crowd or enjoying a more intimate meal.Opposite the kitchen sits a large family room/dining area. The custom accent wall and light fixtures add a touch of flair to this space, bringing a uniqueness that’s sure to shine! Heading up one level, discover a primary suite that has it all! Custom paint, spa-like bathroom featuring both a soaking tub and a shower, a walk-in closet with a full Elfa closet system… this has it all to make elevated living a breeze! Tucked down the hall is a laundry closet with a front loading washer and dryer. At the end of the hall, opposite the primary suite, awaits a tastefully appointed secondary bedroom with an ensuite bath. The upper level is the peak of perfection in this home! A full wet bar featuring built ins, sink, dishwasher, and fridge… a double sided fireplace… and a rooftop terrace with jaw dropping views of National Harbor and the Washington, DC skyline (even the Washington Monument!). An additional bedroom with ensuite bath completes this level, making it the perfect space for overnight guests. On the lower level, on-trend slate flooring abounds throughout a bright home office and hall bath. The rear-loading attached garage offers added convenience to keep cars out of the elements and making parking a breeze. Additional added features throughout the home include Sonos music system throughout the home (including the rooftop deck!), garage ceiling storage racks, and a home security system. Situated in the heart of National Harbor, with just a short walk to shops, restaurants, entertainment, exploring the Potomac River and more… yet a peaceful retreat in a gated community when you want a more relaxed atmosphere. Truly the best of both worlds wrapped into one irreplaceable gem. Welcome to 506 Overlook Park Drive… welcome HOME!
Sold for $811,000
$811,000
506 Overlook Park Dr #30, Oxon Hill, MD 20745
3beds
3,369sqft
Townhouse
Built in 2012
-- sqft lot
$797,700 Zestimate®
$241/sqft
$4,407 Estimated rent
Home value
$797,700
$710,000 - $901,000
$4,407/mo
Zestimate® history
Owner options
List your home for rent
$4,407/mo
Rent Zestimate®
Find your next renter with Zillow Rental Manager. Plus, with online applications, you can quickly screen prospective tenants – for free.
$4,407/mo
Rent Zestimate®
Refinance and save
$5,156/mo
Est. payment
Refinancing to a lower rate could help reduce your monthly payments and save thousands over the life of the loan.
$5,156/mo
Est. payment
Explore your selling options
Work with a Zillow partner agent
Leverage their expertise and Zillow's premium Showcase listings to get your home seen by more buyers.
Get startedList with your own agent
Get your home in front of millions of buyers by listing it on Zillow.
Learn how to do itSell it yourself
Take full control of how buyers see your home on Zillow by listing For Sale by Owner (FSBO).
List your homeWhat's special
Double sided fireplaceGated communityCustom accent wallBrazillian koa hardwood floorsState-of-the-art stainless steel appliancesLarge windowsLaundry closet
Zillow last checked:
Listing updated:
Listed by:
Stacy Delisle 301-646-9625,
IMPACT Maryland Real Estate
Bought with:
Ericka S Black
Coldwell Banker Realty - Washington
Source: Bright MLS,MLS#: MDPG2137086
Facts & features
Interior
Bedrooms & bathrooms
- Bedrooms: 3
- Bathrooms: 5
- Full bathrooms: 3
- 1/2 bathrooms: 2
- Main level bathrooms: 1
Rooms
- Room types: Primary Bedroom, Bedroom 2, Bedroom 3, Kitchen, Family Room, Loft, Office, Primary Bathroom, Full Bath, Half Bath
Basement
- Area: 0
Heating
- Central, Forced Air, Heat Pump, Natural Gas
Cooling
- Central Air, Ceiling Fan(s), Electric
Appliances
- Included: Microwave, Cooktop, Disposal, Dishwasher, Double Oven, Oven, Refrigerator, Stainless Steel Appliance(s), Washer, Dryer, Gas Water Heater
Features
- Soaking Tub, Bathroom - Walk-In Shower, Built-in Features, Ceiling Fan(s), Combination Dining/Living, Eat-in Kitchen, Kitchen - Gourmet, Kitchen Island, Kitchen - Table Space, Primary Bath(s), Recessed Lighting, Walk-In Closet(s), Bar, Sound System
- Flooring: Wood
- Has basement: No
- Number of fireplaces: 1
- Fireplace features: Double Sided, Gas/Propane
Interior area
- Total structure area: 3,369
- Total interior livable area: 3,369 sqft
- Finished area above ground: 3,369
- Finished area below ground: 0
Property
Parking
- Total spaces: 2
- Parking features: Garage Faces Rear, Attached, Driveway
- Attached garage spaces: 2
- Has uncovered spaces: Yes
Accessibility
- Accessibility features: None
Features
- Levels: Four
- Stories: 4
- Patio & porch: Roof, Roof Deck
- Pool features: None
- Has view: Yes
- View description: Harbor, Panoramic, Other
- Has water view: Yes
- Water view: Harbor
Details
- Additional structures: Above Grade, Below Grade
- Parcel number: 17125516285
- Zoning: CONDO
- Special conditions: Standard
Construction
Type & style
- Home type: Townhouse
- Architectural style: Traditional
- Property subtype: Townhouse
Materials
- Brick
- Foundation: Slab
- Roof: Architectural Shingle
Condition
- New construction: No
- Year built: 2012
Utilities & green energy
- Sewer: Public Sewer
- Water: Public
Community & HOA
Community
- Security: Security Gate
- Condo and coop fee: $514 monthly
- Subdivision: Potomac Overlook At National Harbor
HOA
- Has HOA: No
- Amenities included: Dog Park, Common Grounds, Gated
- Services included: Trash, Snow Removal, Maintenance Grounds, Water
Location
- Region: Oxon Hill
Financial & listing details
- Price per square foot: $241/sqft
- Tax assessed value: $685,000
- Annual tax amount: $10,178
- Date on market: 1/9/2025
- Listing agreement: Exclusive Right To Sell
- Listing terms: Cash,Conventional,VA Loan,FHA
- Ownership: Condominium
Price history
| Date | Event | Price |
|---|---|---|
| 2/5/2025 | Sold | $811,000+1.4%$241/sqft |
Source:  Bright MLS #MDPG2137086 Report a problem Bright MLS #MDPG2137086 Report a problem | ||
| 1/15/2025 | Contingent | $799,997$237/sqft |
Source: Bright MLS #MDPG2137086 Report a problem | ||
| 1/9/2025 | Listed for sale | $799,997$237/sqft |
Source: Bright MLS #MDPG2137086 Report a problem | ||
Public tax history
| Year | Property taxes | Tax assessment |
|---|---|---|
| 2025 | $10,497 +37.8% | $705,000 +2.9% |
| 2024 | $7,617 +2.7% | $685,000 +2.7% |
| 2023 | $7,413 -2.7% | $666,667 -2.7% |
| 2022 | $7,617 +8.7% | $685,000 +8.7% |
| 2021 | $7,006 +1.6% | $630,000 +1.6% |
| 2020 | $6,894 -22.7% | $620,000 +3.3% |
| 2019 | $8,916 | $600,000 |
| 2018 | $8,916 +5.8% | $600,000 +5.8% |
| 2017 | $8,429 | $567,200 +6.1% |
| 2016 | -- | $534,400 +6.5% |
| 2015 | -- | $501,600 |
| 2014 | -- | $501,600 |
| 2013 | -- | $501,600 |
| 2012 | -- | $501,600 |
Find assessor info on the county website
Neighborhood: National Harbor
Nearby homes
- $725,900-- bd-- ba3.3k sqft504 Overlook Park Dr #29, Oxon Hill, MD 20745Off Market
- $890,0003 bd4 ba4.2k sqft500 Overlook Park Dr #27, Oxon Hill, MD 20745Sold
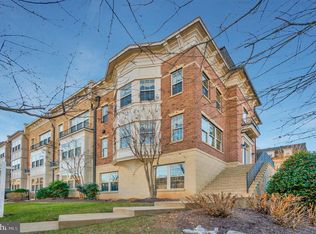
- $762,4004 bd3 ba3.3k sqft502 Overlook Park Dr #28, Oxon Hill, MD 20745Off Market
- $738,5004 bd5 ba3.3k sqft508 Overlook Park Dr #31, Oxon Hill, MD 20745Off Market
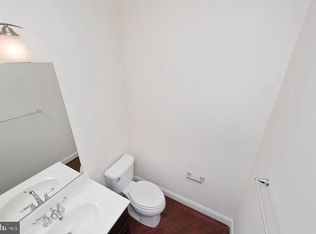
- $932,4004 bd5 ba4.1k sqft510 Overlook Park Dr, Oxon Hill, MD 20745Off Market
- $717,7003 bd5 ba2.5k sqft508 Overlook Park Dr, Oxon Hill, MD 20745Off Market
- $850,0004 bd5 ba4.1k sqft510 Overlook Park Dr #32, Oxon Hill, MD 20745For Sale
- $789,2003 bd5 ba2.5k sqft508 Overlook Park, National Harbor, MD 20745Off Market
Nearby schools
GreatSchools rating
- 5/10Fort Foote Elementary SchoolGrades: PK-5Distance: 0.5 mi
- 2/10Oxon Hill Middle SchoolGrades: 6-8Distance: 1.2 mi
- 4/10Oxon Hill High SchoolGrades: 9-12Distance: 1.6 mi
Schools provided by the listing agent
- District: Prince George's County Public Schools
Source: Bright MLS. This data may not be complete. We recommend contacting the local school district to confirm school assignments for this home.
Get a cash offer in 3 minutes
Find out how much your home could sell for in as little as 3 minutes with a no-obligation cash offer.
Estimated market value
$797,700
Get a cash offer in 3 minutes
Find out how much your home could sell for in as little as 3 minutes with a no-obligation cash offer.
Estimated market value
$797,700
- Maryland
- Prince Georges County
- Oxon Hill
- 20745
- National Harbor
- 506 Overlook Park Dr Unit 30
Nearby cities
Nearby neighborhoods
Nearby zip codes
Other Oxon Hill Topics
