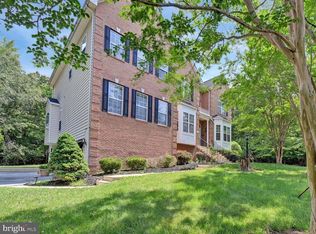
PHOTOS COMING SOON **MAKING A STATEMENT - BOLD & BEAUTIFUL! Nearly 6,000 Sq. Ft. of Exceptional Living Space on 1.66 Private, Level Acres!** If space, style, and versatility are at the top of your wish list, this stunning brick-front Colonial is the one you've been waiting for! Offering **4 spacious bedrooms, 3.5 baths**, and nearly **6,000 square feet** of finished living space, this home combines elegance, comfort, and functionality for today's lifestyle. From the moment you step into the impressive **two-story foyer** with soaring ceilings, you'll appreciate the open, light-filled floor plan designed for both everyday living and entertaining. The dramatic **two-story family room** is anchored by a beautiful **gas stone fireplace**, while hardwood floors flow throughout the main level. The heart of the home is the gourmet kitchen featuring **granite countertops, gorgeous cherry cabinetry, a gas cooktop, double wall ovens, Bosch dishwasher (2026), and abundant prep and storage space.** The adjoining sunroom fills the home with natural light, creating the perfect place to enjoy your morning coffee or unwind after a long day. Retreat to the luxurious primary suite complete with **two walk-in closets** and a spa-inspired bath featuring a relaxing soaking tub, separate shower, and dual vanities. The finished walk-out lower level offers incredible flexibility with a second **gas fireplace**, an expansive recreation room, dedicated **theater room**, and endless possibilities for multi-generational living, guest quarters, a home business, fitness area, or additional entertainment space. Movie nights will never be the same! The theater room conveys with a **BOSE surround sound system, bass/receiver, projector, screen, and comfortable reclining theater seating**, making it truly move-in ready for your next movie marathon or game day gathering. Additional features include: * Dual staircases with an elegant overlook catwalk * Plantation shutters throughout * Central vacuum system * Whole-house water filtration system * Home air recycling system * Chair rail and wainscoting in the formal dining room * Two-zone HVAC (one unit replaced in 2018) * New roof (2023) * Water heater replaced (2025) * 20' x 12' storage shed (approximately 1 year old) * Hardwood flooring throughout the main level with carpeting in the upstairs bedrooms Whether you're looking for room to grow, space for extended family, or simply a home that offers luxury and comfort at every turn, **this home truly has it all.** **What more could you ask for? Schedule your private showing today and experience everything this incredible home has to offer before it's gone!**
For sale
$799,999
11561 Highland Farm Ct, La Plata, MD 20646
4beds
5,539sqft
:
Get pre-qualified$5,322/mo
Single Family Residence
Built in 2012
1.66 Acres Lot
$794,100 Zestimate®
$144/sqft
$66/mo HOA
What's special
Finished walk-out lower levelStunning brick-front colonialTwo walk-in closetsSeparate showerOpen light-filled floor planPlantation shutters throughoutBosch dishwasher
- 2 days |
- 127 |
- 4 |
Zillow last checked:
Listing updated:
Listed by:
Pam Rollins-Butler 301-653-0460,
CENTURY 21 New Millennium 3016099000
Source: Bright MLS,MLS#: MDCH2058074
Facts & features
Interior
Bedrooms & bathrooms
- Bedrooms: 4
- Bathrooms: 4
- Full bathrooms: 3
- 1/2 bathrooms: 1
- Main level bathrooms: 4
- Main level bedrooms: 4
Basement
- Area: 1544
Heating
- Heat Pump, Electric
Cooling
- Heat Pump, Electric
Appliances
- Included: Electric Water Heater
Features
- Basement: Connecting Stairway,Exterior Entry
- Number of fireplaces: 2
Interior area
- Total structure area: 5,539
- Total interior livable area: 5,539 sqft
- Finished area above ground: 3,995
- Finished area below ground: 1,544
Property
Parking
- Total spaces: 3
- Parking features: Built In, Garage Faces Side, Attached
- Attached garage spaces: 3
Accessibility
- Accessibility features: None
Features
- Levels: Two
- Stories: 2
- Pool features: None
Lot
- Size: 1.66 Acres
Details
- Additional structures: Above Grade, Below Grade
- Parcel number: 0908072841
- Zoning: RC
- Special conditions: Standard
Construction
Type & style
- Home type: SingleFamily
- Architectural style: Colonial
- Property subtype: Single Family Residence
Materials
- Brick Front, Combination
- Foundation: Concrete Perimeter
Condition
- New construction: No
- Year built: 2012
Utilities & green energy
- Sewer: Septic Exists
- Water: Private
Community & HOA
Community
- Subdivision: Highland Farm
HOA
- Has HOA: Yes
- HOA fee: $795 annually
Location
- Region: La Plata
Financial & listing details
- Price per square foot: $144/sqft
- Tax assessed value: $739,600
- Annual tax amount: $9,158
- Date on market: 8/10/2026
- Listing agreement: Exclusive Right To Sell
- Listing terms: Cash,Conventional,FHA,VA Loan
- Ownership: Fee Simple
Estimated market value
$794,100
$754,000 - $834,000
$4,131/mo
Price history
| Date | Event | Price |
|---|---|---|
| 8/10/2026 | Listed for sale | $799,999+28%$144/sqft |
Source:  Bright MLS #MDCH2058074 Report a problem Bright MLS #MDCH2058074 Report a problem | ||
| 1/3/2018 | Listing removed | $625,000$113/sqft |
Source: Century 21 New Millennium #1001001217 Report a problem | ||
| 9/15/2017 | Listed for sale | $625,000+10.5%$113/sqft |
Source: Century 21 New Millennium #CH10058327 Report a problem | ||
| 11/7/2012 | Sold | $565,399+371.2%$102/sqft |
Source: Public Record Report a problem | ||
| 7/24/2012 | Sold | $120,000$22/sqft |
Source: Public Record Report a problem | ||
Public tax history
| Year | Property taxes | Tax assessment |
|---|---|---|
| 2025 | $9,254 +7.1% | $686,733 +8.3% |
| 2024 | $8,644 +18.7% | $633,867 +9.1% |
| 2023 | $7,280 +16% | $581,000 |
| 2022 | $6,275 -8.5% | $581,000 +6.1% |
| 2021 | $6,861 +3.2% | $547,533 +3.2% |
| 2020 | $6,651 -3.3% | $530,800 |
| 2019 | $6,879 +1.6% | $530,800 +3.3% |
| 2018 | $6,768 +1.7% | $513,867 +1.7% |
| 2017 | $6,656 +347.9% | $505,400 +3.3% |
| 2016 | $1,486 | $489,200 +3.4% |
| 2015 | $1,486 | $473,000 +3.5% |
| 2014 | $1,486 | $456,800 -1.9% |
| 2013 | -- | $465,800 +382.2% |
| 2012 | -- | $96,600 -23.4% |
| 2011 | -- | $126,100 |
| 2010 | -- | $126,100 |
| 2009 | -- | $126,100 |
Find assessor info on the county website
Monthly payment
Est. payment
Payment breakdown
Explore the cost of this home by adjusting the details. Changes won't be saved.Climate risks
Neighborhood: 20646
Nearby schools
GreatSchools rating
- 7/10Mary Matula Elementary SchoolGrades: PK-5Distance: 2.4 mi
- 4/10Milton M. Somers Middle SchoolGrades: 6-8Distance: 2.7 mi
- 6/10La Plata High SchoolGrades: 9-12Distance: 2.1 mi
Schools provided by the listing agent
- District: Charles County Public Schools
Source: Bright MLS. This data may not be complete. We recommend contacting the local school district to confirm school assignments for this home.
- $757,8004 bd5 ba3.6k sqft11553 Highland Farm Ct, La Plata, MD 20646Off Market
- $684,100-- bd2 ba3.7k sqft11565 Highland Farm Ct, La Plata, MD 20646Off Market
- $630,0005 bd4 ba3.2k sqft11556 Highland Farm Ct, La Plata, MD 20646Sold
- $722,0004 bd5 ba4.5k sqft11569 Highland Farm Ct, La Plata, MD 20646Off Market
- $920,5005 bd5 ba8k sqft11549 Highland Farm Ct, La Plata, MD 20646Off Market
- $---- bd-- ba-- sqftHighland Farm Ct, La plata, MD 20646Off Market
- $---- bd-- ba-- sqftHighland Farm Ct, La plata, MD 20646Off Market
- $871,0004 bd5 ba7.3k sqft11573 Highland Farm Ct, La Plata, MD 20646Off Market
A local agent can set up tours, give advice and negotiate with sellers.
Similar homes
- $689,9003 bd3 ba4.3k sqft8757 Port Tobacco Rd, La Plata, MD 20646For Sale

 MLS ID #MDCH2058052, Rashi Garg, Long & Foster Real Estate, Inc.. Bright MLS
 - $775,0004 bd5 ba4.1k sqft7375 Sandy Bottom Ct, Hughesville, MD 20637For Sale
 MLS ID #MDCH2056496, Zack Zimmerman, Dehanas Real Estate Services. Bright MLS
 - $799,9995 bd6 ba5.2k sqft7980 Norwich Ct, Port Tobacco, MD 20677For Sale
 MLS ID #MDCH2056602, Tracy Goins, Keller Williams Preferred Properties. Bright MLS
 - $599,0004 bd4 ba3.6k sqft7185 Hawthorne Rd, La Plata, MD 20646For Sale
 MLS ID #MDCH2057774, John Coller, Colonial Realty. Bright MLS
 - $799,0004 bd4 ba5.1k sqft14426 Shadow Ridge Ct, Hughesville, MD 20637For SaleMLS ID #MDCH2052214, John Ippolito, Redfin Corp. Bright MLS
- $799,9005 bd5 ba3.3k sqft9175 Westfield Dr, White Plains, MD 20695For SaleMLS ID #MDCH2056892, Michael Petras, Veterans USA Realty. Bright MLS
- $774,9006 bd5 ba5.5k sqft8085 Norwich Ct, Port Tobacco, MD 20677For SaleMLS ID #MDCH2056184, Erin Nored, CENTURY 21 New Millennium. Bright MLS
- $939,9906 bd7 ba5.6k sqft8070 Amberleigh Pl, La Plata, MD 20646For SaleMLS ID #MDCH2055102, Lisa Pinder, EXP Realty, LLC. Bright MLS
- $--5 bd4 ba4.5k sqft10907 Marlboro Crossing Ct, Cheltenham, MD 20623AuctionAuction.com 2
- $850,0004 bd4 ba4.7k sqft4570 Hawthorne Rd, Indian Head, MD 20640For SaleMLS ID #MDCH2057930, Jenna Bare-Anderkovitch, CENTURY 21 New Millennium. Bright MLS
- $785,0005 bd3 ba3.9k sqft5809 McIntosh Pl, Brandywine, MD 20613For SaleMLS ID #MDPG2212366, Steve Patten, KW Metro Center. Bright MLS
- $750,0005 bd4 ba4.7k sqft14409 Frontier Trails Ct, Waldorf, MD 20601For SaleMLS ID #MDCH2053214, Christy Gartland, CENTURY 21 New Millennium. Bright MLS
- $724,9904 bd4 ba3.6k sqft14550 Dusty Miller Ct, Hughesville, MD 20637For SaleMLS ID #MDCH2054844, Bernie Alvey, Atlantic Sands Realty. Bright MLS
- $750,0005 bd5 ba5.4k sqft3215 Dunbratton Ct, Waldorf, MD 20601For SaleMLS ID #MDCH2056632, Tabitha Richardson, NextHome Leaders. Bright MLS
- $900,0005 bd4 ba4.4k sqft13745 Edelen Dr, Bryantown, MD 20617For SaleMLS ID #MDCH2057138, Jim Schaecher, Keller Williams Flagship. Bright MLS
- $799,9005 bd4 ba4k sqft3060 Mayberry Ave, Huntingtown, MD 20639For SaleMLS ID #MDCA2029676, Cheryl Bare, CENTURY 21 New Millennium. Bright MLS
- $550,0004 bd4 ba3.6k sqft101 Powhatan Ct, La Plata, MD 20646For SaleMLS ID #MDCH2056614, Lee Tessier, EXP Realty, LLC. Bright MLS
- $779,9004 bd5 ba6.4k sqft5563 Notched Beak Ct, Waldorf, MD 20601For SaleMLS ID #MDCH2055438, Dottie Bistransin, Redfin Corp. Bright MLS
- $870,0006 bd4 ba3.6k sqft810 Sero Pine Ln, Fort Washington, MD 20744For SaleMLS ID #MDPG2213362, Charles Whitaker, Real Broker, LLC. Bright MLS
- $879,9004 bd5 ba4.9k sqft103 Mattawoman Way, Accokeek, MD 20607For SaleMLS ID #MDPG2210330, Cheryl Bare, CENTURY 21 New Millennium. Bright MLS
