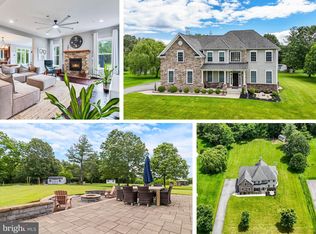
What are we waiting for, this one is READY FOR IT'S NEW OWNERS!!! Welcome to your own private retreat in a highly sought-after community, offering the perfect blend of neighborhood charm and peaceful living. Nestled on a beautifully maintained lot, this colonial-style home features a stately brick exterior, a covered front porch, and a spacious, flat backyard, ideal for relaxing, entertaining, or simply enjoying the outdoors. Inside, you’ll find a thoughtfully updated interior with freshly painted rooms and a newly remodeled custom kitchen designed for both style and efficiency. Featuring upgraded finishes and picturesque views of the backyard, the kitchen opens to a composite deck, perfect for unwinding after a long day or taking in a beautiful sunset. This home offers three finished levels with 4 generously sized bedrooms and the potential for a 5th bedroom in the lower level, along with 3.5 baths to accommodate comfortable everyday living. The main level includes a welcoming entry and family room that features a gas fireplace, while the lower level is ideal for entertainment or leisure, complete with a custom-built bar. Additional highlights include a well-manicured lawn, beautiful landscaping, and an irrigation system to keep everything lush and green. Also, a updated laundry room, installed a UV Filtration system (2026) and invisible fence. A 2-car side-loading garage adds both convenience and curb appeal. This home truly offers space, comfort, and a place to call your own.
Sold for $630,000
Street View
$630,000
11556 Highland Farm Ct, La Plata, MD 20646
5beds
3,255sqft
Single Family Residence
Built in 2010
1.15 Acres Lot
$630,100 Zestimate®
$194/sqft
$4,271 Estimated rent
Home value
$630,100
$599,000 - $668,000
$4,271/mo
Zestimate® history
Owner options
List your home for rent
$4,271/mo
Rent Zestimate®
Find your next renter with Zillow Rental Manager. Plus, with online applications, you can quickly screen prospective tenants – for free.
$4,271/mo
Rent Zestimate®
Refinance and save
$4,515/mo
Est. payment
Refinancing to a lower rate could help reduce your monthly payments and save thousands over the life of the loan.
$4,515/mo
Est. payment
Explore your selling options
Work with a Zillow partner agent
Leverage their expertise and Zillow's premium Showcase listings to get your home seen by more buyers.
Get startedList with your own agent
Get your home in front of millions of buyers by listing it on Zillow.
Learn how to do itSell it yourself
Take full control of how buyers see your home on Zillow by listing For Sale by Owner (FSBO).
List your homeWhat's special
Stately brick exteriorWell-manicured lawnColonial-style homeSpacious flat backyardCustom-built barBeautiful landscapingBeautifully maintained lot
Zillow last checked:
Listing updated:
Listed by:
Pam Rollins-Butler 301-653-0460,
CENTURY 21 New Millennium
Bought with:
Carlos Gautier, 573604
JPAR Real Estate Professionals
Source: Bright MLS,MLS#: MDCH2053236
Facts & features
Interior
Bedrooms & bathrooms
- Bedrooms: 5
- Bathrooms: 4
- Full bathrooms: 3
- 1/2 bathrooms: 1
- Main level bathrooms: 1
Rooms
- Room types: Living Room, Dining Room, Primary Bedroom, Bedroom 2, Bedroom 3, Bedroom 4, Kitchen, Family Room, Bedroom 1, Sun/Florida Room, Recreation Room
Primary bedroom
- Features: Ceiling Fan(s), Flooring - Carpet, Bathroom - Tub Shower, Walk-In Closet(s), Window Treatments
- Level: Upper
Bedroom 1
- Features: Ceiling Fan(s), Flooring - Carpet
- Level: Upper
Bedroom 2
- Features: Ceiling Fan(s), Flooring - Carpet
- Level: Upper
Bedroom 3
- Features: Ceiling Fan(s), Flooring - Carpet
- Level: Upper
Bedroom 4
- Features: Flooring - Carpet
- Level: Lower
Dining room
- Features: Flooring - HardWood, Window Treatments
- Level: Main
Family room
- Features: Flooring - HardWood, Window Treatments, Fireplace - Gas
- Level: Main
Kitchen
- Features: Double Sink, Flooring - HardWood, Kitchen - Electric Cooking, Living/Dining Room Combo, Pantry
- Level: Main
Living room
- Features: Flooring - Carpet
- Level: Main
Recreation room
- Features: Flooring - Carpet, Wet Bar
- Level: Lower
Other
- Features: Ceiling Fan(s), Flooring - HardWood, Window Treatments
- Level: Main
Heating
- Heat Pump, Electric
Cooling
- Central Air, Electric
Appliances
- Included: Microwave, Dishwasher, Disposal, Dryer, Exhaust Fan, Oven/Range - Electric, Refrigerator, Stainless Steel Appliance(s), Washer, Water Heater, Energy Efficient Appliances, Electric Water Heater
- Laundry: Lower Level, Has Laundry, Washer In Unit
Features
- Attic, Family Room Off Kitchen, Open Floorplan, Eat-in Kitchen, Kitchen - Country, Kitchen - Gourmet, Kitchen - Table Space, Pantry, Primary Bath(s), Recessed Lighting, Bathroom - Tub Shower, Walk-In Closet(s), Dry Wall
- Flooring: Carpet, Hardwood, Luxury Vinyl, Ceramic Tile, Wood
- Doors: French Doors
- Windows: Energy Efficient, ENERGY STAR Qualified Windows, Insulated Windows, Low Emissivity Windows, Window Treatments
- Basement: Connecting Stairway,Finished,Heated,Improved,Interior Entry,Exterior Entry,Rear Entrance,Shelving,Walk-Out Access,Windows
- Number of fireplaces: 1
- Fireplace features: Gas/Propane, Mantel(s)
Interior area
- Total structure area: 3,489
- Total interior livable area: 3,255 sqft
- Finished area above ground: 2,276
- Finished area below ground: 979
Property
Parking
- Total spaces: 2
- Parking features: Garage Faces Side, Garage Door Opener, Inside Entrance, Concrete, Driveway, Attached
- Attached garage spaces: 2
- Has uncovered spaces: Yes
Accessibility
- Accessibility features: Other
Features
- Levels: Three
- Stories: 3
- Patio & porch: Deck, Porch
- Exterior features: Lighting, Extensive Hardscape, Flood Lights, Lawn Sprinkler, Storage
- Pool features: None
Lot
- Size: 1.15 Acres
- Features: Cleared, Front Yard, Landscaped, Rear Yard, SideYard(s)
Details
- Additional structures: Above Grade, Below Grade
- Parcel number: 0908072787
- Zoning: RC
- Special conditions: Standard
Construction
Type & style
- Home type: SingleFamily
- Architectural style: Colonial
- Property subtype: Single Family Residence
Materials
- Brick, Concrete, Vinyl Siding
- Foundation: Concrete Perimeter
- Roof: Architectural Shingle
Condition
- Very Good
- New construction: No
- Year built: 2010
Utilities & green energy
- Sewer: Septic Exists
- Water: Well
- Utilities for property: Cable Connected, Cable Available, Electricity Available, Natural Gas Available, Phone, Propane
Community & HOA
Community
- Security: Smoke Detector(s), Fire Sprinkler System, Security System
- Subdivision: Highland Farm
HOA
- Has HOA: Yes
- Services included: Trash, Common Area Maintenance
- HOA fee: $550 annually
- HOA name: BLACKSTONE
Location
- Region: La Plata
Financial & listing details
- Price per square foot: $194/sqft
- Tax assessed value: $518,100
- Annual tax amount: $6,547
- Date on market: 4/23/2026
- Listing agreement: Exclusive Right To Sell
- Listing terms: Cash,Conventional,FHA,VA Loan
- Ownership: Fee Simple
Price history
| Date | Event | Price |
|---|---|---|
| 6/25/2026 | Sold | $630,000-1.4%$194/sqft |
Source:  Bright MLS #MDCH2053236 Report a problem Bright MLS #MDCH2053236 Report a problem | ||
| 6/7/2026 | Pending sale | $639,000$196/sqft |
Source: Bright MLS #MDCH2053236 Report a problem | ||
| 5/27/2026 | Listing removed | $639,000$196/sqft |
Source: Bright MLS #MDCH2053236 Report a problem | ||
| 4/23/2026 | Listed for sale | $639,000+13%$196/sqft |
Source: Bright MLS #MDCH2053236 Report a problem | ||
| 1/31/2024 | Sold | $565,500-1.7%$174/sqft |
Source: Bright MLS #MDCH2027532 Report a problem | ||
| 1/29/2024 | Pending sale | $575,000$177/sqft |
Source: Bright MLS #MDCH2027532 Report a problem | ||
| 11/21/2023 | Contingent | $575,000$177/sqft |
Source: Bright MLS #MDCH2027532 Report a problem | ||
| 10/23/2023 | Price change | $575,000-1.7%$177/sqft |
Source: Bright MLS #MDCH2027532 Report a problem | ||
| 10/21/2023 | Price change | $584,900-2.5%$180/sqft |
Source: Bright MLS #MDCH2025324 Report a problem | ||
| 10/2/2023 | Price change | $599,900-1.3%$184/sqft |
Source: Bright MLS #MDCH2025324 Report a problem | ||
| 9/19/2023 | Price change | $608,000-1.6%$187/sqft |
Source: Bright MLS #MDCH2025324 Report a problem | ||
| 9/6/2023 | Listed for sale | $618,000+50.9%$190/sqft |
Source: Bright MLS #MDCH2025324 Report a problem | ||
| 6/24/2010 | Sold | $409,488+241.2%$126/sqft |
Source: Public Record Report a problem | ||
| 3/26/2010 | Sold | $120,000$37/sqft |
Source: Public Record Report a problem | ||
Public tax history
| Year | Property taxes | Tax assessment |
|---|---|---|
| 2025 | $6,824 +7.6% | $483,700 +7.7% |
| 2024 | $6,343 +22% | $449,300 +8.3% |
| 2023 | $5,199 +15.8% | $414,900 |
| 2022 | $4,491 -8.8% | $414,900 +5.6% |
| 2021 | $4,921 +2.9% | $392,767 +2.9% |
| 2020 | $4,783 -4% | $381,700 |
| 2019 | $4,980 +1% | $381,700 +1.9% |
| 2018 | $4,933 +1% | $374,567 +1% |
| 2017 | $4,886 -18.7% | $371,000 +3.9% |
| 2016 | $6,007 | $357,000 +4.1% |
| 2015 | $6,007 | $343,000 +4.3% |
| 2014 | $6,007 | $329,000 |
| 2013 | -- | $329,000 |
| 2012 | -- | $329,000 -12.9% |
| 2011 | -- | $377,890 +212.3% |
| 2010 | -- | $121,000 |
| 2009 | -- | $121,000 |
Find assessor info on the county website
Neighborhood: 20646
Nearby homes
- $815,700-- bd4 ba4.7k sqft11552 Highland Farm Ct, La Plata, MD 20646Off Market
- $---- bd-- ba-- sqftHighland Farm Ct, La plata, MD 20646Off Market
- $799,9994 bd4 ba5.5k sqft11561 Highland Farm Ct, La Plata, MD 20646For Sale

- $697,0004 bd3 ba3.7k sqft11548 Highland Farm Ct, La Plata, MD 20646Sold
- $757,8004 bd5 ba3.6k sqft11553 Highland Farm Ct, La Plata, MD 20646Off Market
- $920,5005 bd5 ba8k sqft11549 Highland Farm Ct, La Plata, MD 20646Off Market
- $592,500-- bd2 ba2.6k sqft11544 Highland Farm Ct, La Plata, MD 20646Off Market
- $---- bd-- ba-- sqftHighland Farm Ct, La plata, MD 20646Off Market
Nearby schools
GreatSchools rating
- 7/10Mary Matula Elementary SchoolGrades: PK-5Distance: 2.4 mi
- 4/10Milton M. Somers Middle SchoolGrades: 6-8Distance: 2.8 mi
- 6/10La Plata High SchoolGrades: 9-12Distance: 2.1 mi
Schools provided by the listing agent
- Elementary: Mary B. Neal
- Middle: Milton M. Somers
- High: La Plata
- District: Charles County Public Schools
Source: Bright MLS. This data may not be complete. We recommend contacting the local school district to confirm school assignments for this home.
Get a cash offer in 3 minutes
Find out how much your home could sell for in as little as 3 minutes with a no-obligation cash offer.
Estimated market value
$630,100
Get a cash offer in 3 minutes
Find out how much your home could sell for in as little as 3 minutes with a no-obligation cash offer.
Estimated market value
$630,100
- Maryland
- Charles County
- La Plata
- 20646
- 11556 Highland Farm Ct
Nearby cities
Nearby zip codes
Other La Plata Topics
