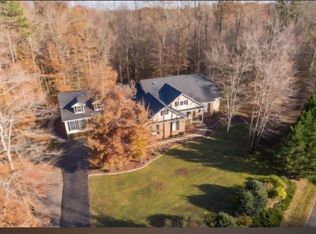
**Open House - Saturday, September 5th, 11-1 pm!!** Welcome to this exceptional, custom built all brick, 5-bedroom, 4-bathroom home in the sought-after Edelen Estates community of Bryantown, offering over 4,000 square feet of beautifully designed living space on more than 3 private acres. Set back on a picturesque homesite with a 3-car garage, this impressive property offers the perfect blend of space, comfort, and functionality. Step inside the grand two-story foyer, where you're welcomed by an elegant living room featuring a stunning stone fireplace. The thoughtfully designed main level flows seamlessly into an additional living and dining area, creating the perfect setting for both everyday living and entertaining. A versatile main-level room offers endless possibilities as a home office, guest room, or potential main-level bedroom. The spacious kitchen is complete with abundant cabinetry, generous counter space, and a dedicated dining area, while the oversized laundry room with built-in cabinetry provides exceptional storage and convenience. Just beyond the kitchen, a warm and inviting family room with a cozy pellet stove creates the perfect place to gather. Upstairs, you'll find five generously sized bedrooms, including a luxurious owner's suite featuring a large sitting room (could easily be a 6th BR) an expansive walk-in closet and a spa-inspired ensuite bathroom with a dual vanity, jetted soaking tub, and separate walk-in shower. One secondary bedroom enjoys the privacy of its own ensuite bathroom, while the remaining bedrooms are served by a well-appointed hall bath, offering plenty of space for family and guests. The expansive unfinished basement with two fireplaces and 12 foot ceilings provides endless opportunities to create additional living space, a recreation room, home gym, workshop, or whatever best suits your needs. Enjoy incredible comfort and savings from the geothermal HVAC system and 2x6 construction too! Surrounded by the beauty and privacy of over 3 acres, yet conveniently located in the desirable Edelen Estates community, this remarkable property offers the peaceful lifestyle you've been searching for without sacrificing convenience. Don't miss the opportunity to make this exceptional home your own.
For sale
$900,000
13745 Edelen Dr, Bryantown, MD 20617
5beds
4,468sqft
Single Family Residence
Built in 1994
3.01 Acres Lot
$875,300 Zestimate®
$201/sqft
$-- HOA
What's special
Cozy pellet stoveCustom built all brickExpansive walk-in closetVersatile main-level roomDual vanitySeparate walk-in showerGrand two-story foyer
- 55 days
- 142
- 5
Zillow last checked:
Listing updated:
Listed by:
Jim Schaecher 301-928-4246,
Keller Williams Flagship 410-729-7700,
Listing Team: Jim Schaecher Group Of Keller Williams Flagship
Source: Bright MLS,MLS#: MDCH2057138
Facts & features
Interior
Bedrooms & bathrooms
- Bedrooms: 5
- Bathrooms: 4
- Full bathrooms: 4
- Main level bathrooms: 1
Basement
- Area: 2131
Heating
- Heat Pump, Geothermal
Cooling
- Central Air, Ceiling Fan(s), Electric
Appliances
- Included: Cooktop, Dishwasher, Intercom, Double Oven, Oven, Oven/Range - Electric, Refrigerator, Dryer, Washer, Electric Water Heater
- Laundry: Main Level, Has Laundry, Dryer In Unit, Washer In Unit
Features
- Bathroom - Stall Shower, Bathroom - Tub Shower, Breakfast Area, Built-in Features, Ceiling Fan(s), Family Room Off Kitchen, Formal/Separate Dining Room, Eat-in Kitchen, Kitchen Island, Kitchen - Table Space, Primary Bath(s), Pantry, Recessed Lighting, Walk-In Closet(s)
- Flooring: Carpet, Ceramic Tile
- Basement: Connecting Stairway,Full,Interior Entry,Exterior Entry,Rough Bath Plumb,Space For Rooms,Sump Pump,Unfinished,Walk-Out Access,Partial
- Number of fireplaces: 2
- Fireplace features: Brick, Glass Doors, Gas/Propane, Insert, Mantel(s), Pellet Stove
Interior area
- Total structure area: 6,599
- Total interior livable area: 4,468 sqft
- Finished area above ground: 4,468
- Finished area below ground: 0
Property
Parking
- Total spaces: 8
- Parking features: Garage Faces Side, Garage Door Opener, Inside Entrance, Gravel, Attached, Detached Carport, Driveway
- Attached garage spaces: 3
- Carport spaces: 1
- Covered spaces: 4
- Uncovered spaces: 4
Accessibility
- Accessibility features: Other
Features
- Levels: Three
- Stories: 3
- Exterior features: Boat Storage, Extensive Hardscape, Play Area, Play Equipment
- Pool features: None
- Has spa: Yes
- Spa features: Bath
- Has view: Yes
- View description: Trees/Woods
Lot
- Size: 3.01 Acres
- Features: Backs to Trees, Landscaped
Details
- Additional structures: Above Grade, Below Grade, Outbuilding
- Parcel number: 0908055106
- Zoning: AC
- Special conditions: Standard
- Other equipment: Intercom
Construction
Type & style
- Home type: SingleFamily
- Architectural style: Colonial
- Property subtype: Single Family Residence
Materials
- Brick
- Foundation: Concrete Perimeter
Condition
- Excellent
- New construction: No
- Year built: 1994
- Major remodel year: 2021
Utilities & green energy
- Sewer: Private Septic Tank
- Water: Well
Community & HOA
Community
- Security: Electric Alarm
- Subdivision: Edelen Estates
HOA
- Has HOA: No
Location
- Region: Bryantown
Financial & listing details
- Price per square foot: $201/sqft
- Tax assessed value: $677,300
- Annual tax amount: $8,310
- Date on market: 7/16/2026
- Listing agreement: Exclusive Right To Sell
- Ownership: Fee Simple
Estimated market value
$875,300
$832,000 - $919,000
$3,648/mo
Price history
| Date | Event | Price |
|---|---|---|
| 7/16/2026 | Listed for sale | $900,000+1039.2%$201/sqft |
Source:  Bright MLS #MDCH2057138 Report a problem Bright MLS #MDCH2057138 Report a problem | ||
| 1/30/1991 | Sold | $79,000$18/sqft |
Source: Agent Provided Report a problem | ||
Public tax history
| Year | Property taxes | Tax assessment |
|---|---|---|
| 2025 | $8,154 +7.2% | $620,767 +10% |
| 2024 | $7,607 +19.6% | $564,233 +11.1% |
| 2023 | $6,361 +16.4% | $507,700 |
| 2022 | $5,466 -8.2% | $507,700 +6.8% |
| 2021 | $5,957 +3.5% | $475,433 +3.5% |
| 2020 | $5,755 -4.9% | $459,300 |
| 2019 | $6,049 | $459,300 |
| 2018 | $6,049 -9% | $459,300 -9% |
| 2017 | $6,647 -4.1% | $504,700 |
| 2016 | $6,933 | $504,700 |
| 2015 | $6,933 | $504,700 -0.2% |
| 2014 | $6,933 | $505,600 |
| 2013 | -- | $505,600 |
| 2012 | -- | $505,600 -12.7% |
| 2011 | -- | $579,460 |
| 2010 | -- | $579,460 -2.8% |
| 2009 | -- | $596,190 -24.8% |
| 2008 | -- | $792,700 +15% |
| 2007 | -- | $689,502 +17.6% |
| 2006 | -- | $586,306 +21.4% |
| 2005 | -- | $483,110 +7.9% |
| 2004 | -- | $447,616 +8.6% |
| 2003 | -- | $412,123 +9.4% |
| 2002 | -- | $376,630 +0.4% |
| 2001 | -- | $375,146 |
Find assessor info on the county website
Monthly payment
Est. payment
Payment breakdown
Explore the cost of this home by adjusting the details. Changes won't be saved.Climate risks
Neighborhood: 20617
Nearby schools
Schools provided by the listing agent
- Elementary: T. C. Martin
- Middle: Milton M. Somers
- District: Charles County Public Schools
Source: Bright MLS. This data may not be complete. We recommend contacting the local school district to confirm school assignments for this home.


Similar homes
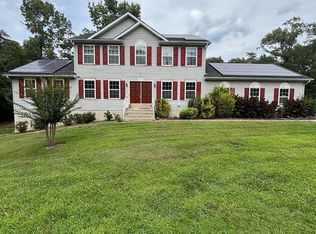
- $695,0005 bd4 ba3.2k sqft6050 Deepdeen Pl, Bryantown, MD 20617For Sale
 MLS ID #MDCH2058722, Paul Fenton, Coldwell Banker Premier. Bright MLS
 - $849,9995 bd4 ba3.6k sqft13911 Piscataway Dr, Fort Washington, MD 20744For Sale
 MLS ID #MDPG2217478, Catelin Schwarz, NextHome Envision. Bright MLS
 - $939,9906 bd7 ba5.6k sqft8070 Amberleigh Pl, La Plata, MD 20646For Sale
 MLS ID #MDCH2055102, Lisa Pinder, EXP Realty, LLC. Bright MLS
 - $880,0004 bd4 ba2.4k sqft15324 Brandywine Rd, Brandywine, MD 20613For Sale
 MLS ID #MDPG2215776, Tiffani Rajamani, Bennett Realty Solutions. Bright MLS
 - $699,9954 bd4 ba3.6k sqft14550 Dusty Miller Ct, Hughesville, MD 20637For SaleMLS ID #MDCH2054844, Bernie Alvey, Atlantic Sands Realty. Bright MLS
- $709,9004 bd4 ba2.5k sqft11608 Rest Dr, La Plata, MD 20646For SaleMLS ID #MDCH2056314, Karen Reisdorf, Berkshire Hathaway HomeServices PenFed Realty. Bright MLS
- $595,0004 bd3 ba2.5k sqft7977 Keech Rd, Charlotte Hall, MD 20622For SaleMLS ID #MDCH2058776, Heather Cooksey, RE/MAX One. Bright MLS
- $750,0005 bd5 ba5.4k sqft3215 Dunbratton Ct, Waldorf, MD 20601For SaleMLS ID #MDCH2056632, Tabitha Richardson, NextHome Leaders. Bright MLS
- $735,0005 bd4 ba4.7k sqft14409 Frontier Trails Ct, Waldorf, MD 20601For SaleMLS ID #MDCH2053214, Christy Gartland, CENTURY 21 New Millennium. Bright MLS
- $799,9994 bd4 ba5.5k sqft11561 Highland Farm Ct, La Plata, MD 20646For SaleMLS ID #MDCH2058074, Pam Rollins-Butler, CENTURY 21 New Millennium. Bright MLS
- $899,0004 bd4 ba2.7k sqft525 Small Reward Rd, Huntingtown, MD 20639For SaleMLS ID #MDCA2029740, Gary Gestson, Long & Foster Real Estate, Inc.. Bright MLS
- $750,0004 bd3 ba2.7k sqft315 Farmhouse Rd, Accokeek, MD 20607For SaleMLS ID #MDPG2216190, Gary Gestson, Long & Foster Real Estate, Inc.. Bright MLS
- $850,0004 bd4 ba4.7k sqft4570 Hawthorne Rd, Indian Head, MD 20640For SaleMLS ID #MDCH2057930, Jenna Bare-Anderkovitch, CENTURY 21 New Millennium. Bright MLS
- $1,162,0005 bd5 ba6.4k sqft14439 Pathfinder Ct, Hughesville, MD 20637For SaleMLS ID #MDCH2052114, SIMONE ISAAC, Samson Properties. Bright MLS
- $749,9995 bd6 ba5.2k sqft7980 Norwich Ct, Port Tobacco, MD 20677For SaleMLS ID #MDCH2056602, Tracy Goins, Keller Williams Preferred Properties. Bright MLS
- $899,9994 bd4 ba4.3k sqft2045 Mount Pleasant Way, Prince Frederick, MD 20678For SaleMLS ID #MDCA2022880, Cherice Clark, Clark Premier Realty Group. Bright MLS
