Great home in a private setting. 5 bedroom and 3 1/2 bath home with an attached one-bedroom guest house. Kitchen has stainless-steel appliances and a large peninsula with seating. Enjoy the Family room with its built-in bookshelves and pellet stove. Owners suite has an updated bath and walk in closet. Enjoy the serene outdoors from the screened porch. Set on a generous 3.37-acre lot, this property provides ample space for outdoor activities. The attached garage offers convenience and storage. Located in a vibrant community, residents benefit from nearby parks, excellent schools. Experience the warmth and the tranquility of nature, making this home a true sanctuary. Embrace a lifestyle of comfort and community in this delightful residence!
For sale
$695,000
6050 Deepdeen Pl, Bryantown, MD 20617
5beds
3,264sqft
Single Family Residence
Built in 2001
3.37 Acres Lot
$670,100 Zestimate®
$213/sqft
$-- HOA
What's special
Large peninsula with seatingPellet stoveScreened porch
- 1 day
- 106
- 10
Zillow last checked:
Listing updated:
Listed by:
Paul Fenton 301-643-9365,
Coldwell Banker Premier 5406624500,
Co-Listing Agent: William A Harris 240-925-5474,
Coldwell Banker Premier
Source: Bright MLS,MLS#: MDCH2058722
Facts & features
Interior
Bedrooms & bathrooms
- Bedrooms: 5
- Bathrooms: 4
- Full bathrooms: 3
- 1/2 bathrooms: 1
- Main level bathrooms: 4
- Main level bedrooms: 5
Basement
- Area: 0
Heating
- Heat Pump, Electric
Cooling
- Central Air, Electric
Appliances
- Included: Microwave, Cooktop, Dishwasher, Dryer, Ice Maker, Oven, Refrigerator, Washer, Electric Water Heater
- Laundry: Has Laundry
Features
- 2nd Kitchen
- Has basement: No
- Number of fireplaces: 1
- Fireplace features: Other
Interior area
- Total structure area: 3,264
- Total interior livable area: 3,264 sqft
- Finished area above ground: 3,264
- Finished area below ground: 0
Video & virtual tour
Property
Parking
- Total spaces: 2
- Parking features: Garage Faces Front, Attached
- Attached garage spaces: 2
- Details: Garage Sqft: 480
Accessibility
- Accessibility features: No Stairs
Features
- Levels: One
- Stories: 1
- Patio & porch: Screened
- Pool features: None
Lot
- Size: 3.37 Acres
Details
- Additional structures: Above Grade, Below Grade
- Parcel number: 0908065543
- Zoning: RESIDENTIAL
- Special conditions: Standard
Construction
Type & style
- Home type: SingleFamily
- Architectural style: Ranch/Rambler
- Property subtype: Single Family Residence
Materials
- Brick Front, Vinyl Siding
- Foundation: None
Condition
- New construction: No
- Year built: 2001
Utilities & green energy
- Sewer: Septic Exists
- Water: Well
Community & HOA
Community
- Subdivision: Edelen Estates
HOA
- Has HOA: No
Location
- Region: Bryantown
Financial & listing details
- Price per square foot: $213/sqft
- Tax assessed value: $517,700
- Annual tax amount: $6,802
- Date on market: 9/8/2026
- Listing agreement: Exclusive Right To Sell
- Listing terms: Cash,Conventional,FHA,VA Loan,Other
- Ownership: Fee Simple
Estimated market value
$670,100
$637,000 - $710,000
$3,485/mo
Price history
| Date | Event | Price |
|---|---|---|
| 9/8/2026 | Listed for sale | $695,000+46.3%$213/sqft |
Source:  Bright MLS #MDCH2058722 Report a problem Bright MLS #MDCH2058722 Report a problem | ||
| 3/18/2019 | Sold | $475,000-1%$146/sqft |
Source: Public Record Report a problem | ||
| 2/17/2019 | Pending sale | $479,900$147/sqft |
Source: Results Realty #MDCH189436 Report a problem | ||
| 1/14/2019 | Price change | $479,900-3.8%$147/sqft |
Source: Taylor Properties #MDCH109254 Report a problem | ||
| 11/29/2018 | Listed for sale | $499,000+68%$153/sqft |
Source: Taylor Properties #MDCH109254 Report a problem | ||
| 4/25/2001 | Sold | $296,938+372.1%$91/sqft |
Source: Public Record Report a problem | ||
| 10/31/2000 | Sold | $62,900$19/sqft |
Source: Public Record Report a problem | ||
Public tax history
| Year | Property taxes | Tax assessment |
|---|---|---|
| 2025 | $7,086 +3.1% | $503,467 +2.9% |
| 2024 | $6,873 +15.5% | $489,233 +3% |
| 2023 | $5,952 +19.3% | $475,000 |
| 2022 | $4,990 -5.7% | $475,000 +12.4% |
| 2021 | $5,294 +6.6% | $422,533 +6.6% |
| 2020 | $4,966 -4.9% | $396,300 |
| 2019 | $5,219 | $396,300 |
| 2018 | $5,219 -0.9% | $396,300 -0.9% |
| 2017 | $5,267 -10.4% | $399,900 |
| 2016 | $5,875 | $399,900 |
| 2015 | $5,875 | $399,900 -0.2% |
| 2014 | $5,875 | $400,700 |
| 2013 | -- | $400,700 |
| 2012 | -- | $400,700 -18.2% |
| 2011 | -- | $489,720 |
| 2010 | -- | $489,720 |
| 2009 | -- | $489,720 -23.5% |
| 2008 | -- | $640,210 +19.1% |
| 2007 | -- | $537,596 +23.6% |
| 2006 | -- | $434,983 +62.5% |
| 2005 | -- | $267,600 +7.7% |
| 2004 | -- | $248,452 +8.3% |
| 2003 | -- | $229,306 +9.1% |
| 2002 | -- | $210,160 +1.2% |
| 2001 | -- | $207,666 |
Find assessor info on the county website
Monthly payment
Est. payment
Payment breakdown
Explore the cost of this home by adjusting the details. Changes won't be saved.Climate risks
Neighborhood: 20617
Nearby schools
Schools provided by the listing agent
- District: Charles County Public Schools
Source: Bright MLS. This data may not be complete. We recommend contacting the local school district to confirm school assignments for this home.
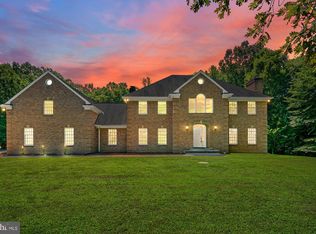
Similar homes
- $579,9005 bd4 ba3.2k sqft12888 Leman Ln, Waldorf, MD 20601For Sale

 MLS ID #MDCH2059164, Jorge Najarro, Samson Properties. Bright MLS
 - $575,0005 bd3 ba3.2k sqft8651 King George Ct, Pomfret, MD 20675For Sale
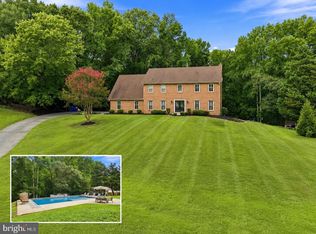 MLS ID #MDCH2059182, Cheryl Bare, CENTURY 21 New Millennium. Bright MLS
 - $625,0006 bd3 ba2.7k sqft7075 Wood Glen Dr, Hughesville, MD 20637For Sale
 MLS ID #MDCH2057442, Travis Howard, OE Realty. Bright MLS
 - $775,0005 bd4 ba4.2k sqft13805 Celadon Ct, Hughesville, MD 20637For Sale
 MLS ID #MDCH2057538, Kelly Jackson, Samson Properties. Bright MLS
 - $650,0006 bd5 ba4.2k sqft7425 Sandy Bottom Ct, Hughesville, MD 20637For SaleMLS ID #MDCH2056374, Lesa Clark, Redfin Corp. Bright MLS
- $735,0005 bd4 ba4.7k sqft14409 Frontier Trails Ct, Waldorf, MD 20601For SaleMLS ID #MDCH2053214, Christy Gartland, CENTURY 21 New Millennium. Bright MLS
- $689,7004 bd4 ba3.4k sqft11910 Charles St, La Plata, MD 20646For SaleMLS ID #MDCH2058154, Mike Foster, RE/MAX Realty Group. Bright MLS
- $849,9505 bd4 ba4.6k sqft13550 Forest Pl, Hughesville, MD 20637For SaleMLS ID #MDCH2057620, Desmond Harley, Samson Properties. Bright MLS
- $665,0004 bd3 ba2.8k sqft9710 Faith Baptist Church Rd, White Plains, MD 20695For SaleMLS ID #MDCH2056502, Joie Ashworth, Weichert, REALTORS. Bright MLS
- $650,0003 bd3 ba3.5k sqft10555 Prince Charles Dr, La Plata, MD 20646For SaleMLS ID #MDCH2057638, Lisa Wills, RE/MAX One. Bright MLS
- $569,9004 bd3 ba2.5k sqft6157 Trotters Glen Dr, Hughesville, MD 20637For SaleMLS ID #MDCH2058234, Ellwood Reid, iRealty Real Estate Group. Bright MLS
- $649,0005 bd3 ba2.5k sqft1313 Leicester Dr, La Plata, MD 20646For SaleMLS ID #MDCH2056860, Tracy Vasquez, Redfin Corp. Bright MLS
- $615,0005 bd4 ba3.3k sqft105 Westmorland Ct, La Plata, MD 20646For SaleMLS ID #MDCH2058602, Kendra McCourt, RE/MAX United Real Estate. Bright MLS
- $880,0004 bd4 ba2.4k sqft15324 Brandywine Rd, Brandywine, MD 20613For SaleMLS ID #MDPG2215776, Tiffani Rajamani, Bennett Realty Solutions. Bright MLS
- $799,9905 bd4 ba3.6k sqft3269 Maywood Ct, Huntingtown, MD 20639For SaleMLS ID #MDCA2029956, Patti Stueckler, Keller Williams Flagship. Bright MLS
- $695,0004 bd3 ba3.2k sqft9601 Prince William Dr, Brandywine, MD 20613For SaleMLS ID #MDPG2208752, Michael Kupfer, Cummings & Co. Realtors. Bright MLS
- $649,0004 bd4 ba2.7k sqft625 Patuxent Reach Dr, Prince Frederick, MD 20678For SaleMLS ID #MDCA2029772, Jeanette Spicer, Keller Williams Preferred Properties. Bright MLS
- $712,0005 bd4 ba4.7k sqft6734 Newcastle Ct, Port Tobacco, MD 20677For SaleMLS ID #MDCH2050422, Jordan Beck, Compass. Bright MLS
- $735,0005 bd4 ba3.7k sqft3830 Carson Ct, Huntingtown, MD 20639For SaleMLS ID #MDCA2029788, Scott McInerney, RE/MAX One. Bright MLS
- $645,9905 bd4 ba3.2k sqft3004 Jaywick Ct, Fort Washington, MD 20744For SaleMLS ID #MDPG2218170, Janneth Enriquez Miranda, Four Seasons Realty LLC. Bright MLS
