Welcome to historic "Small Reward" (c. 1726), an extraordinary 2.44-acre estate documented under Maryland Historical Trust Record CT-225. Steeped in history originating from a 1688 land grant from Lord Baltimore to Captain Richard Smith, Maryland's first Attorney General, this rare property combines over three centuries of preserved heritage with modern luxury. Constructed around 1726 by George Lawrence as a post-and-beam farmhouse and expanded in the 1850s with a formal Federal-style wing, the 4-bedroom, 3.5-bathroom residence retains magnificent architectural details. Highlighted by cypress covering boards, ancient wooden rim locks, and hand-carved fireplace mantels, the home boasts extraordinary historic flooring, including first-growth chestnut floorboards up to 17 inches wide in the original wing and heart-of-pine floors in the 1850s addition...................Flooded with natural light through abundant windows, the interior features a thoughtfully renovated gourmet chef's kitchen with premium finishes and custom cabinetry, alongside luxuriously updated bathrooms. Outside, the sprawling 2.44-acre grounds offer complete privacy, mature shade trees, and rolling lawns. A detached 2-story, 2-car contemporary garage features a versatile upper level ideal for an executive office, studio, workshop, or guest quarters. Experience an unparalleled opportunity to own a landmark piece of Calvert County history with every modern comfort.
For sale
Price cut: $24.1K (9/16)
$874,900
525 Small Reward Rd, Huntingtown, MD 20639
4beds
2,790sqft
Single Family Residence
Built in 1726
2.44 Acres Lot
$865,500 Zestimate®
$314/sqft
$19/mo HOA
What's special
Hand-carved fireplace mantelsRolling lawnsExtraordinary historic flooringMagnificent architectural detailsLuxuriously updated bathroomsCypress covering boardsMature shade trees
- 33 days
- 429
- 31
Zillow last checked:
Listing updated:
Listed by:
Gary Gestson 301-646-0046,
Long & Foster Real Estate, Inc. 301-975-9500
Source: Bright MLS,MLS#: MDCA2029740
Facts & features
Interior
Bedrooms & bathrooms
- Bedrooms: 4
- Bathrooms: 4
- Full bathrooms: 3
- 1/2 bathrooms: 1
- Main level bathrooms: 1
Rooms
- Room types: Living Room, Dining Room, Primary Bedroom, Bedroom 2, Bedroom 4, Kitchen, Family Room, Utility Room, Bathroom 3, Attic
Primary bedroom
- Features: Flooring - HardWood, Fireplace - Wood Burning
- Level: Upper
- Area: 165 Square Feet
- Dimensions: 11 X 15
Bedroom 2
- Features: Flooring - HardWood
- Level: Upper
- Dimensions: 0 X 8
Bedroom 4
- Features: Flooring - HardWood, Bathroom - Tub Shower
- Level: Upper
- Area: 110 Square Feet
- Dimensions: 10 X 11
Bathroom 3
- Features: Bathroom - Tub Shower, Flooring - HardWood
- Level: Upper
- Area: 238 Square Feet
- Dimensions: 14 X 17
Other
- Features: Attic - Floored, Attic - Walk-Up
- Level: Upper
- Area: 529 Square Feet
- Dimensions: 23 X 23
Dining room
- Features: Flooring - HardWood, Fireplace - Wood Burning
- Level: Main
- Area: 210 Square Feet
- Dimensions: 14 X 15
Family room
- Features: Fireplace - Wood Burning, Flooring - HardWood
- Level: Main
- Area: 140 Square Feet
- Dimensions: 10 X 14
Kitchen
- Features: Countertop(s) - Quartz, Crown Molding, Dining Area, Flooring - HardWood, Recessed Lighting, Pantry
- Level: Main
- Area: 160 Square Feet
- Dimensions: 10 X 16
Living room
- Features: Flooring - HardWood, Fireplace - Wood Burning
- Level: Main
- Area: 182 Square Feet
- Dimensions: 13 X 14
Utility room
- Level: Lower
- Area: 210 Square Feet
- Dimensions: 14 X 15
Heating
- Heat Pump, Electric, Wood, Oil
Cooling
- Ceiling Fan(s), Central Air, Heat Pump, Electric
Appliances
- Included: Stainless Steel Appliance(s), Dryer, Washer, Electric Water Heater
- Laundry: Main Level
Features
- Additional Stairway, Ceiling Fan(s), Crown Molding, Dining Area, Double/Dual Staircase, Floor Plan - Traditional, Formal/Separate Dining Room, Pantry, Recessed Lighting, Upgraded Countertops
- Flooring: Hardwood, Tile/Brick, Wood
- Basement: Interior Entry,Exterior Entry,Unfinished,Walk-Out Access
- Number of fireplaces: 4
- Fireplace features: Mantel(s), Wood Burning
Interior area
- Total structure area: 3,190
- Total interior livable area: 2,790 sqft
- Finished area above ground: 2,790
- Finished area below ground: 0
Video & virtual tour
Property
Parking
- Total spaces: 4
- Parking features: Garage Faces Front, Asphalt, Detached, Driveway
- Garage spaces: 2
- Uncovered spaces: 2
Accessibility
- Accessibility features: None
Features
- Levels: Two and One Half
- Stories: 2.5
- Patio & porch: Patio
- Exterior features: Extensive Hardscape
- Pool features: None
Lot
- Size: 2.44 Acres
- Features: Front Yard, Landscaped, SideYard(s), Wooded
Details
- Additional structures: Above Grade, Below Grade, Outbuilding
- Parcel number: 0502077825
- Zoning: A
- Special conditions: Standard
Construction
Type & style
- Home type: SingleFamily
- Architectural style: Federal
- Property subtype: Single Family Residence
Materials
- Vinyl Siding, Brick
- Foundation: Permanent
Condition
- New construction: No
- Year built: 1726
- Major remodel year: 1850
Utilities & green energy
- Sewer: Private Septic Tank
- Water: Well
Community & HOA
Community
- Subdivision: Marley Run
HOA
- Has HOA: Yes
- HOA fee: $231 annually
- HOA name: MARLEY RUN HOA
Location
- Region: Huntingtown
Financial & listing details
- Price per square foot: $314/sqft
- Tax assessed value: $549,767
- Annual tax amount: $5,848
- Date on market: 8/20/2026
- Listing agreement: Exclusive Right To Sell
- Ownership: Fee Simple
Estimated market value
$865,500
$822,000 - $909,000
$3,742/mo
Price history
| Date | Event | Price |
|---|---|---|
| 9/16/2026 | Price change | $874,900-2.7%$314/sqft |
Source:  Bright MLS #MDCA2029740 Report a problem Bright MLS #MDCA2029740 Report a problem | ||
| 8/20/2026 | Listed for sale | $899,000+9%$322/sqft |
Source: Bright MLS #MDCA2029740 Report a problem | ||
| 7/22/2026 | Listing removed | $824,900$296/sqft |
Source: Bright MLS #MDCA2023212 Report a problem | ||
| 5/26/2026 | Price change | $824,900-2.9%$296/sqft |
Source: Bright MLS #MDCA2023212 Report a problem | ||
| 5/4/2026 | Price change | $849,900-2.9%$305/sqft |
Source: Bright MLS #MDCA2023212 Report a problem | ||
| 4/25/2026 | Price change | $874,999-0.6%$314/sqft |
Source: Bright MLS #MDCA2023212 Report a problem | ||
| 4/14/2026 | Price change | $879,999-2.2%$315/sqft |
Source: Bright MLS #MDCA2023212 Report a problem | ||
| 1/27/2026 | Price change | $899,999-5.2%$323/sqft |
Source: Bright MLS #MDCA2023212 Report a problem | ||
| 10/30/2025 | Price change | $949,700-5%$340/sqft |
Source: Bright MLS #MDCA2023212 Report a problem | ||
| 10/8/2025 | Price change | $999,700-9.1%$358/sqft |
Source: Bright MLS #MDCA2023212 Report a problem | ||
| 9/27/2025 | Listed for sale | $1,100,000+37.7%$394/sqft |
Source: Bright MLS #MDCA2023212 Report a problem | ||
| 4/11/2025 | Sold | $799,000-3.2%$286/sqft |
Source: Bright MLS #MDCA2017470 Report a problem | ||
| 3/4/2025 | Contingent | $825,000$296/sqft |
Source: Bright MLS #MDCA2017470 Report a problem | ||
| 2/27/2025 | Price change | $825,000-2.8%$296/sqft |
Source: Bright MLS #MDCA2017470 Report a problem | ||
| 10/3/2024 | Listed for sale | $849,000$304/sqft |
Source: Bright MLS #MDCA2017470 Report a problem | ||
Public tax history
| Year | Property taxes | Tax assessment |
|---|---|---|
| 2025 | $6,154 +13.2% | $549,767 +9.1% |
| 2024 | $5,438 +6.4% | $504,000 +2.4% |
| 2023 | $5,113 +2.5% | $492,100 -2.4% |
| 2022 | $4,989 +2.5% | $504,000 +7.6% |
| 2021 | $4,866 +0.3% | $468,300 +0.7% |
| 2020 | $4,853 +0.3% | $464,867 -0.7% |
| 2019 | $4,840 +0.7% | $468,300 +2.2% |
| 2018 | $4,804 -0.2% | $458,000 +1.2% |
| 2017 | $4,815 -10.3% | $452,500 +1.2% |
| 2016 | $5,369 | $447,000 +1.2% |
| 2015 | $5,369 | $441,500 |
| 2014 | $5,369 | $441,500 |
| 2013 | -- | $441,500 -15.7% |
| 2012 | -- | $523,500 |
| 2011 | -- | $523,500 |
| 2010 | -- | $523,500 -27.8% |
| 2009 | -- | $725,090 +15.5% |
| 2008 | -- | $627,656 +18.4% |
| 2007 | -- | $530,223 +22.5% |
| 2006 | -- | $432,790 +10.6% |
| 2005 | -- | $391,426 +11.8% |
| 2004 | -- | $350,063 +13.4% |
| 2003 | -- | $308,700 +5.9% |
| 2002 | -- | $291,610 +6.2% |
| 2001 | -- | $274,520 |
Find assessor info on the county website
Monthly payment
Est. payment
Payment breakdown
Explore the cost of this home by adjusting the details. Changes won't be saved.Climate risks
Neighborhood: 20639
Nearby schools
Schools provided by the listing agent
- Elementary: Plum Point
- Middle: Plum Point
- High: Huntingtown
- District: Calvert County Public Schools
Source: Bright MLS. This data may not be complete. We recommend contacting the local school district to confirm school assignments for this home.
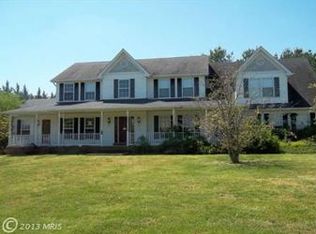
- $784,7004 bd5 ba4.3k sqft511 Small Reward Rd, Huntingtown, MD 20639Off Market

- $1,042,6007 bd6 ba5.7k sqft3109 Mayberry Ave, Huntingtown, MD 20639Off Market
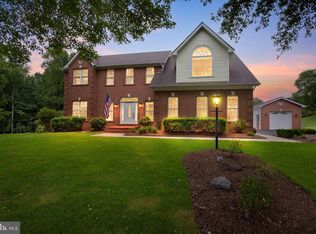
- $745,0005 bd4 ba3.6k sqft539 Small Reward Rd, Huntingtown, MD 20639Sold
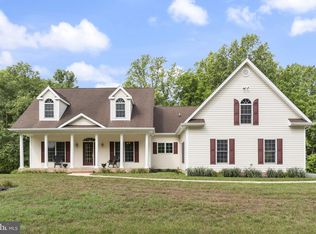
- $954,7004 bd3 ba2.7k sqft3129 Mayberry Ave, Huntingtown, MD 20639Off Market
Similar homes
- $833,9005 bd4 ba3.9k sqft3260 Monroe Dr, Huntingtown, MD 20639For Sale

 MLS ID #MDCA2029916, Stacey Merchant, EXP Realty, LLC. Bright MLS
 - $799,9004 bd3 ba3.4k sqft2651 Lady Annes Way, Huntingtown, MD 20639For Sale
 MLS ID #MDCA2027228, Nick Poliansky, Keller Williams Preferred Properties. Bright MLS
 - $629,9004 bd4 ba2.8k sqft31 Radcliffe Dr, Huntingtown, MD 20639For Sale
 MLS ID #MDCA2030590, Brittany Santos, JPAR Real Estate Professionals. Bright MLS
 - $948,0004 bd2 ba3.1k sqft6312 Mill Branch Rd, Huntingtown, MD 20639For Sale
 MLS ID #MDCA2029006, Becky King, Home Towne Real Estate. Bright MLS
 - $810,0005 bd4 ba4k sqft1004 Horse Pen Run, Huntingtown, MD 20639For SaleMLS ID #MDCA2029246, Nicki Palermo, RE/MAX One. Bright MLS
- $735,0005 bd4 ba3.7k sqft3830 Carson Ct, Huntingtown, MD 20639For SaleMLS ID #MDCA2029788, Scott McInerney, RE/MAX One. Bright MLS
- $749,0004 bd4 ba2.9k sqft6425 Dant Dr, Owings, MD 20736For SaleMLS ID #MDCA2030322, Jarnell Foster, Samson Properties. Bright MLS
- $649,9003 bd4 ba3.2k sqft3580 Dotty Ct, Huntingtown, MD 20639For SaleMLS ID #MDCA2029710, Linda Cerulli, CENTURY 21 New Millennium. Bright MLS
- $749,9004 bd3 ba3.2k sqft3255 Loring Dr, Huntingtown, MD 20639New ConstructionMLS ID #MDCA2030188, Laura Peruzzi, RE/MAX One. Bright MLS
- $515,0003 bd3 ba3.2k sqft111 Autumn Ct, Huntingtown, MD 20639For SaleMLS ID #MDCA2029098, Timothy Dexter, Hutchins Properties. Bright MLS
- $574,0005 bd3 ba3.4k sqft4331 Estate Dr, Huntingtown, MD 20639For SaleMLS ID #MDCA2028124, Lara Owings, RE/MAX United Real Estate. Bright MLS
- $989,9005 bd4 ba3k sqft4601 S Polling House Rd, Harwood, MD 20776For SaleMLS ID #MDAA2156808, Shane Hall, Compass. Bright MLS
- $599,9003 bd3 ba2.2k sqft3020 Franklin Dr, Huntingtown, MD 20639For SaleMLS ID #MDCA2029822, Candy Meyers, RE/MAX One. Bright MLS
- $775,0004 bd5 ba4k sqft7130 Decoy Dr, Owings, MD 20736For SaleMLS ID #MDCA2030000, Cheryl Bare, CENTURY 21 New Millennium. Bright MLS
- $599,9993 bd2 ba2.7k sqft2814 Ridge Rd, Huntingtown, MD 20639For SaleMLS ID #MDCA2030430, Tiffany Hein, Berkshire Hathaway HomeServices PenFed Realty. Bright MLS
- $599,7004 bd5 ba3.2k sqft4325 Willows Rd, Chesapeake Beach, MD 20732For SaleMLS ID #MDCA2029904, Mike Benton, Home Towne Real Estate. Bright MLS
- $925,0006 bd4 ba3.4k sqft16410 Saint Marys Church Rd, Aquasco, MD 20608For SaleMLS ID #MDPG2195032, Greg Beckman, Coldwell Banker Realty. Bright MLS
- $899,9005 bd4 ba4.1k sqft3480 Old Jones Rd, Dunkirk, MD 20754For SaleMLS ID #MDCA2030404, Ross Simone, RE/MAX One. Bright MLS
