Introducing Quality Built Homes’ Lancaster floor plan, beautifully situated on an exceptional 3.72-acre private homesite in highly sought-after Huntingtown! Offering the perfect blend of quality craftsmanship, thoughtful design, and peaceful surroundings, this new construction home is filled with today’s most desirable features and finishes. The main level showcases upgraded trim and molding, a cozy gas fireplace, and a beautifully appointed kitchen featuring maple cabinetry, granite/quartz countertops, a center island, and stainless steel appliances. Enjoy the serene, wooded rear yard and the privacy this spacious homesite provides. Upstairs, the impressive primary suite features a luxurious private bath complete with a custom walk-in shower and separate soaking tub. A 2' side extension provides additional living space and enhances the already spacious floor plan. The full unfinished basement offers plenty of opportunity for future living space and includes a bath rough-in, allowing you to customize the lower level to fit your needs. Additional premium features include a tankless water heater, single-hung Low-E windows, paved driveway, and more! Best of all, there is still time to choose your own color selections and personalize this home to your style. Located within award-winning school districts, this is an exceptional opportunity to own a brand-new home on 3.72 private acres while enjoying the perfect balance of privacy, craftsmanship, and convenience. Builder is offering $15,000 toward closing costs with the use of preferred lender and title companies. Impact fee is included in the sales price.
New construction
$749,900
3255 Loring Dr, Huntingtown, MD 20639
4beds
3,237sqft
Single Family Residence
Built in 2026
3.72 Acres Lot
$749,000 Zestimate®
$232/sqft
$21/mo HOA
What's special
Cozy gas fireplaceAdditional living spaceTankless water heaterSerene wooded rear yardCustom walk-in showerStainless steel appliancesPaved driveway
- 40 days
- 378
- 26
Zillow last checked:
Listing updated:
Listed by:
Laura Peruzzi 410-414-2400,
RE/MAX One 4105356291
Source: Bright MLS,MLS#: MDCA2030188
Facts & features
Interior
Bedrooms & bathrooms
- Bedrooms: 4
- Bathrooms: 3
- Full bathrooms: 2
- 1/2 bathrooms: 1
- Main level bathrooms: 1
Basement
- Area: 1637
Heating
- Heat Pump, Programmable Thermostat, Zoned, Propane, Electric
Cooling
- Central Air, Heat Pump, Programmable Thermostat, Electric
Appliances
- Included: Microwave, Cooktop, Dishwasher, Exhaust Fan, Oven, Refrigerator, Stainless Steel Appliance(s), Tankless Water Heater, Water Heater
- Laundry: Has Laundry, Upper Level
Features
- Attic, Soaking Tub, Bathroom - Walk-In Shower, Breakfast Area, Family Room Off Kitchen, Formal/Separate Dining Room, Kitchen Island, Pantry, Primary Bath(s), Upgraded Countertops, Walk-In Closet(s), Chair Railings, Crown Molding, Dining Area, Recessed Lighting, 9'+ Ceilings, Dry Wall
- Flooring: Carpet, Luxury Vinyl, Wood
- Basement: Connecting Stairway,Full,Interior Entry,Exterior Entry,Rough Bath Plumb
- Number of fireplaces: 1
- Fireplace features: Gas/Propane, Insert
Interior area
- Total structure area: 4,874
- Total interior livable area: 3,237 sqft
- Finished area above ground: 3,237
- Finished area below ground: 0
Property
Parking
- Total spaces: 2
- Parking features: Garage Faces Front, Inside Entrance, Driveway, Shared Driveway, Attached
- Attached garage spaces: 2
- Has uncovered spaces: Yes
Accessibility
- Accessibility features: None
Features
- Levels: Three
- Stories: 3
- Patio & porch: Porch
- Exterior features: Sidewalks
- Pool features: None
Lot
- Size: 3.72 Acres
- Features: Backs to Trees, Private
Details
- Additional structures: Above Grade, Below Grade
- Parcel number: 0502071738
- Zoning: RUR
- Special conditions: Standard
Construction
Type & style
- Home type: SingleFamily
- Architectural style: Colonial
- Property subtype: Single Family Residence
Materials
- Vinyl Siding, Brick
- Foundation: Passive Radon Mitigation, Permanent
Condition
- Excellent
- New construction: Yes
- Year built: 2026
Details
- Builder name: Quality Built Homes
Utilities & green energy
- Sewer: Private Septic Tank
- Water: Well
- Utilities for property: Cable Available, Propane
Community & HOA
Community
- Security: Fire Sprinkler System
- Subdivision: Peach Blossom Farm
HOA
- Has HOA: Yes
- HOA fee: $250 annually
Location
- Region: Huntingtown
Financial & listing details
- Price per square foot: $232/sqft
- Tax assessed value: $163,600
- Annual tax amount: $2,175
- Date on market: 9/3/2026
- Listing agreement: Exclusive Right To Sell
- Ownership: Fee Simple
Estimated market value
$749,000
$712,000 - $786,000
$3,785/mo
Price history
| Date | Event | Price |
|---|---|---|
| 9/3/2026 | Listed for sale | $749,900+284.6%$232/sqft |
Source:  Bright MLS #MDCA2030188 Report a problem Bright MLS #MDCA2030188 Report a problem | ||
| 8/6/2026 | Sold | $195,000$60/sqft |
Source: Bright MLS #MDCA2029076 Report a problem | ||
| 7/6/2026 | Contingent | $195,000$60/sqft |
Source: Bright MLS #MDCA2029076 Report a problem | ||
Public tax history
| Year | Property taxes | Tax assessment |
|---|---|---|
| 2026 | $1,765 | $163,600 |
| 2025 | $1,765 | $163,600 |
| 2024 | $1,765 +3.8% | $163,600 |
| 2023 | $1,700 | $163,600 |
| 2022 | $1,700 | $163,600 |
| 2021 | $1,700 -0.5% | $163,600 |
| 2020 | $1,708 -0.5% | $163,600 |
| 2019 | $1,716 | $163,600 |
| 2018 | $1,716 +0.6% | $163,600 +2.1% |
| 2017 | $1,705 -2.2% | $160,267 +2.1% |
| 2016 | $1,743 | $156,933 +2.2% |
| 2015 | $1,743 | $153,600 |
| 2014 | $1,743 | $153,600 |
| 2013 | -- | $153,600 -11.5% |
| 2012 | -- | $173,600 |
| 2011 | -- | $173,600 |
| 2010 | -- | $173,600 -11.5% |
| 2009 | -- | $196,080 +17.8% |
| 2008 | -- | $166,452 +21.7% |
| 2007 | -- | $136,826 +27.6% |
| 2006 | -- | $107,200 +15.9% |
| 2005 | -- | $92,492 +18.9% |
| 2004 | -- | $77,786 +23.3% |
| 2003 | -- | $63,080 |
| 2002 | -- | $63,080 |
| 2001 | -- | $63,080 |
Find assessor info on the county website
Monthly payment
Est. payment
Payment breakdown
Explore the cost of this home by adjusting the details. Changes won't be saved.Climate risks
Neighborhood: 20639
Nearby schools
Schools provided by the listing agent
- District: Calvert County Public Schools
Source: Bright MLS. This data may not be complete. We recommend contacting the local school district to confirm school assignments for this home.

Similar homes
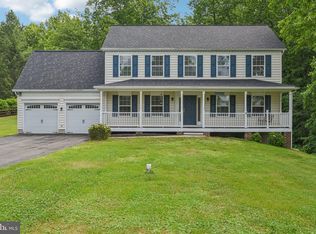
- $699,9905 bd5 ba3.1k sqft3380 Plum Point Rd, Huntingtown, MD 20639For Sale

 MLS ID #MDCA2030504, Abhir Patel, EXP Realty, LLC. Bright MLS
 - $759,0004 bd3 ba2.9k sqft2450 Symphony Ln, Huntingtown, MD 20639For Sale
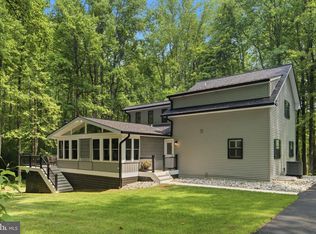 MLS ID #MDCA2029482, Katelyn Repoli, Real Broker, LLC - Annapolis. Bright MLS
 - $745,0005 bd4 ba4.3k sqft4220 Weeping Willow Ln, Huntingtown, MD 20639For Sale
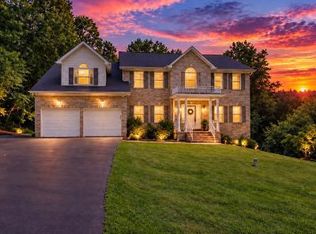 MLS ID #MDCA2029742, Tamika Brooks, HomeSmart. Bright MLS
 - $799,9004 bd3 ba3.4k sqft2651 Lady Annes Way, Huntingtown, MD 20639For Sale
 MLS ID #MDCA2027228, Nick Poliansky, Keller Williams Preferred Properties. Bright MLS
 - $735,0005 bd4 ba3.7k sqft3830 Carson Ct, Huntingtown, MD 20639For SaleMLS ID #MDCA2029788, Scott McInerney, RE/MAX One. Bright MLS
- $799,9005 bd4 ba4k sqft1004 Horse Pen Run, Huntingtown, MD 20639For SaleMLS ID #MDCA2029246, Nicki Palermo, RE/MAX One. Bright MLS
- $635,9003 bd4 ba3.2k sqft3580 Dotty Ct, Huntingtown, MD 20639For SaleMLS ID #MDCA2029710, Linda Cerulli, CENTURY 21 New Millennium. Bright MLS
- $739,9005 bd3 ba3.3k sqft50 Miss Sams Way, Huntingtown, MD 20639For SaleMLS ID #MDCA2030790, Indera Coggins, CENTURY 21 New Millennium. Bright MLS
- $805,0005 bd4 ba4.8k sqft1003 Horse Pen Run, Huntingtown, MD 20639For SaleMLS ID #MDCA2029556, Terri McClain, RE/MAX One. Bright MLS
- $629,9004 bd4 ba2.8k sqft31 Radcliffe Dr, Huntingtown, MD 20639For SaleMLS ID #MDCA2030590, Brittany Santos, JPAR Real Estate Professionals. Bright MLS
- $598,5003 bd4 ba3.1k sqft1401 Emmanuel Church Rd, Huntingtown, MD 20639For SaleMLS ID #MDCA2029690, Eileen O'Connor, Home Towne Real Estate. Bright MLS
- $799,9005 bd4 ba3.8k sqft1015 Ray Trott Ln, Huntingtown, MD 20639For SaleMLS ID #MDCA2030622, Debra BALDERSON, Samson Properties. Bright MLS
- $833,9005 bd4 ba3.9k sqft3260 Monroe Dr, Huntingtown, MD 20639For SaleMLS ID #MDCA2029916, Stacey Merchant, EXP Realty, LLC. Bright MLS
- $600,0004 bd3 ba2.4k sqft1362 Solomons Island Rd, Huntingtown, MD 20639New ConstructionMLS ID #MDCA2030874, Joel Wagner, Keller Williams Realty. Bright MLS
- $699,9904 bd4 ba4.5k sqft8210 Bayview Hills Dr, Chesapeake Beach, MD 20732For SaleMLS ID #MDCA2030978, Ryan Dickens, Home Towne Real Estate. Bright MLS
- $729,9004 bd4 ba3.8k sqft6830 Buckeye Dr, Hughesville, MD 20637For SaleMLS ID #MDCH2060014, Lisa Wills, RE/MAX One. Bright MLS
- $635,0004 bd4 ba2.8k sqft5034 Barrington Ln, Sunderland, MD 20689For SaleMLS ID #MDCA2028088, Tonia Parent, RE/MAX United Real Estate. Bright MLS
- $899,0004 bd2 ba3.1k sqft6312 Mill Branch Rd, Huntingtown, MD 20639For SaleMLS ID #MDCA2029006, Becky King, Home Towne Real Estate. Bright MLS
- $489,9004 bd3 ba1.9k sqft5060 Christiana Parran Rd, Chesapeake Beach, MD 20732For SaleMLS ID #MDCA2030670, Natalie Moore, Samson Properties. Bright MLS
- $579,9004 bd3 ba2.2k sqft2630 Richfield Ln, Chesapeake Beach, MD 20732For SaleMLS ID #MDCA2030996, Jenna Bare-Anderkovitch, CENTURY 21 New Millennium. Bright MLS
