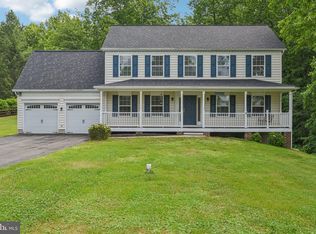
Nestled on a beautiful 2.03-acre lot in the highly desirable Peach Blossom Farm community of Huntingtown, this spacious, meticulously maintained colonial offers nearly 4,100 finished square feet of living space across three finished levels with endless possibilities for multi-generational living, entertaining, or simply enjoying the peaceful surroundings. Backing to approximately a half-mile of wooded buffer, this property provides exceptional privacy and a tranquil natural setting rarely found. Conveniently located within the award-winning Calvert County school district and offering an easy commute to Washington, D.C., Annapolis, Joint Base Andrews, and Pax River, this home perfectly combines space, privacy, and location. The professionally landscaped grounds feature lush sod, an irrigation system, and stunning outdoor living spaces designed for year-round enjoyment. Relax on the inviting wraparound porch, entertain on the spacious deck, or enjoy the in-ground gunite pool featuring a newer electric cover, updated coping, and chlorinator. A metal roof adds both charm and life long durability. Inside, you'll find quality craftsmanship throughout, including wood and ceramic tile flooring, soaring cathedral ceilings in the family room, and a floor-to-ceiling fireplace showcasing a Vermont Castings wood stove. The updated kitchen features quartz countertops, stainless steel appliances, a walk-in pantry, and abundant prep and storage space. The spacious primary suite offers a true retreat with a walk-in cedar closet, laundry chute, and a well-appointed en-suite bath. Generously sized secondary bedrooms provide plenty of room for family and guests. The fully finished walkout basement expands the home's living space and offers exceptional flexibility with a large recreation room, bedroom, full bathroom, kitchenette, and dedicated storage room, making it ideal for guests, extended family, or entertaining. Step outside to your own private oasis where mature landscaping, wooded views, and outdoor amenities create the perfect backdrop for relaxation and gatherings. This exceptional property offers the rare combination of acreage, privacy, quality upgrades, and a sought-after Huntingtown location.
Sold for $790,000
$790,000
3265 Loring Dr, Huntingtown, MD 20639
7beds
4,070sqft
Single Family Residence
Built in 1992
2.03 Acres Lot
$788,700 Zestimate®
$194/sqft
$4,377 Estimated rent
Home value
$788,700
$710,000 - $875,000
$4,377/mo
Zestimate® history
Owner options
List your home for rent
$4,377/mo
Rent Zestimate®
Find your next renter with Zillow Rental Manager. Plus, with online applications, you can quickly screen prospective tenants – for free.
$4,377/mo
Rent Zestimate®
Refinance and save
$5,360/mo
Est. payment
Refinancing to a lower rate could help reduce your monthly payments and save thousands over the life of the loan.
$5,360/mo
Est. payment
Explore your selling options
Work with a Zillow partner agent
Leverage their expertise and Zillow's premium Showcase listings to get your home seen by more buyers.
Get startedList with your own agent
Get your home in front of millions of buyers by listing it on Zillow.
Learn how to do itSell it yourself
Take full control of how buyers see your home on Zillow by listing For Sale by Owner (FSBO).
List your homeWhat's special
Zillow last checked:
Listing updated:
Listed by:
Laura Peruzzi 410-414-2400,
RE/MAX One
Bought with:
Scott McInerney, 654083
RE/MAX One
Source: Bright MLS,MLS#: MDCA2027294
Facts & features
Interior
Bedrooms & bathrooms
- Bedrooms: 7
- Bathrooms: 4
- Full bathrooms: 3
- 1/2 bathrooms: 1
- Main level bathrooms: 1
- Main level bedrooms: 1
Basement
- Area: 1600
Heating
- Heat Pump, Zoned, Wood Stove, Electric, Wood
Cooling
- Ceiling Fan(s), Central Air, Heat Pump, Zoned, Electric
Appliances
- Included: Dishwasher, Dryer, Exhaust Fan, Extra Refrigerator/Freezer, Ice Maker, Refrigerator, Washer, Cooktop, Water Conditioner - Owned, Water Dispenser, Water Heater, Electric Water Heater
- Laundry: Has Laundry, Laundry Chute
Features
- Attic, Soaking Tub, Bathroom - Tub Shower, Breakfast Area, Cedar Closet(s), Ceiling Fan(s), Entry Level Bedroom, Formal/Separate Dining Room, Kitchen Island, Kitchen - Table Space, Pantry, Primary Bath(s), Upgraded Countertops, Walk-In Closet(s), 9'+ Ceilings, 2 Story Ceilings, Cathedral Ceiling(s), Dry Wall
- Flooring: Ceramic Tile, Hardwood, Wood
- Basement: Connecting Stairway,Full,Finished,Interior Entry,Exterior Entry,Walk-Out Access
- Number of fireplaces: 1
- Fireplace features: Brick, Mantel(s), Wood Burning, Wood Burning Stove
Interior area
- Total structure area: 4,500
- Total interior livable area: 4,070 sqft
- Finished area above ground: 2,900
- Finished area below ground: 1,170
Property
Parking
- Total spaces: 2
- Parking features: Garage Faces Side, Garage Door Opener, Inside Entrance, Driveway, Shared Driveway, Attached
- Attached garage spaces: 2
- Has uncovered spaces: Yes
Accessibility
- Accessibility features: None
Features
- Levels: Three
- Stories: 3
- Patio & porch: Deck, Patio, Porch, Wrap Around
- Exterior features: Lighting, Sidewalks, Underground Lawn Sprinkler
- Has private pool: Yes
- Pool features: In Ground, Gunite, Private
Lot
- Size: 2.03 Acres
- Features: Backs to Trees, Landscaped, Wooded
Details
- Additional structures: Above Grade, Below Grade
- Parcel number: 0502071711
- Zoning: A
- Special conditions: Standard
Construction
Type & style
- Home type: SingleFamily
- Architectural style: Colonial
- Property subtype: Single Family Residence
Materials
- Vinyl Siding
- Foundation: Permanent
- Roof: Metal,Shingle
Condition
- New construction: No
- Year built: 1992
Utilities & green energy
- Sewer: Private Septic Tank
- Water: Well
Community & HOA
Community
- Security: Fire Sprinkler System
- Subdivision: Peach Blossom Farm
HOA
- Has HOA: Yes
- HOA fee: $250 annually
Location
- Region: Huntingtown
Financial & listing details
- Price per square foot: $194/sqft
- Tax assessed value: $599,200
- Annual tax amount: $6,437
- Date on market: 6/11/2026
- Listing agreement: Exclusive Right To Sell
- Listing terms: Cash,Conventional,FHA,USDA Loan,VA Loan
- Ownership: Fee Simple
Price history
| Date | Event | Price |
|---|---|---|
| 7/17/2026 | Sold | $790,000+9%$194/sqft |
Source:  Bright MLS #MDCA2027294 Report a problem Bright MLS #MDCA2027294 Report a problem | ||
| 6/14/2026 | Pending sale | $725,000$178/sqft |
Source: Bright MLS #MDCA2027294 Report a problem | ||
| 6/12/2026 | Listed for sale | $725,000$178/sqft |
Source: Bright MLS #MDCA2027294 Report a problem | ||
Public tax history
| Year | Property taxes | Tax assessment |
|---|---|---|
| 2026 | $6,691 +7.1% | $599,200 +7.3% |
| 2025 | $6,249 +11.8% | $558,600 +7.8% |
| 2024 | $5,589 +7% | $518,000 +3% |
| 2023 | $5,223 +3.1% | $502,700 -3% |
| 2022 | $5,064 +3.2% | $518,000 +9.7% |
| 2021 | $4,905 +1.7% | $472,100 +2.2% |
| 2020 | $4,825 +1.7% | $462,133 -2.1% |
| 2019 | $4,743 +2.3% | $472,100 +6.8% |
| 2018 | $4,639 -1.4% | $442,200 +0.1% |
| 2017 | $4,703 -5.7% | $441,967 +0.1% |
| 2016 | $4,986 | $441,733 +0.1% |
| 2015 | $4,986 | $441,500 |
| 2014 | $4,986 | $441,500 |
| 2013 | -- | $441,500 -8.5% |
| 2012 | -- | $482,400 |
| 2011 | -- | $482,400 |
| 2010 | -- | $482,400 -16% |
| 2009 | -- | $574,430 +16.7% |
| 2008 | -- | $492,162 +20.1% |
| 2007 | -- | $409,896 +25.1% |
| 2006 | -- | $327,630 +6.4% |
| 2005 | -- | $307,802 +6.9% |
| 2004 | -- | $287,976 +7.4% |
| 2003 | -- | $268,150 +1.1% |
| 2002 | -- | $265,190 +1.1% |
| 2001 | -- | $262,230 |
Find assessor info on the county website
Neighborhood: 20639
Nearby homes
- $715,000-- bd2 ba3.1k sqft3270 Loring Dr, Huntingtown, MD 20639Off Market
- $749,9004 bd3 ba3.2k sqft3255 Loring Dr, Huntingtown, MD 20639New Construction

- $610,0004 bd3 ba2.1k sqft3245 Loring Dr, Huntingtown, MD 20639Sold
- $672,5005 bd4 ba3k sqft3260 Loring Dr, Huntingtown, MD 20639Off Market
- $29,120-- bd-- ba-- sqft3293 Loring Dr, Huntingtown, MD 20639Off Market
- $734,100-- bd2 ba3.1k sqft3235 Loring Dr, Huntingtown, MD 20639Off Market
- $---- bd-- ba-- sqft3239 Loring Dr, Huntingtown, MD 20639Off Market
- $631,9003 bd3 ba3.7k sqft3695 Ponds Wood Dr, Chesapeake Beach, MD 20732Off Market
Nearby schools
GreatSchools rating
- 9/10Plum Point Elementary SchoolGrades: PK-5Distance: 3 mi
- 8/10Plum Point Middle SchoolGrades: 6-8Distance: 2.8 mi
- 9/10Huntingtown High SchoolGrades: 9-12Distance: 3.6 mi
Schools provided by the listing agent
- District: Calvert County Public Schools
Source: Bright MLS. This data may not be complete. We recommend contacting the local school district to confirm school assignments for this home.
Get a cash offer in 3 minutes
Find out how much your home could sell for in as little as 3 minutes with a no-obligation cash offer.
Estimated market value
$788,700
Get a cash offer in 3 minutes
Find out how much your home could sell for in as little as 3 minutes with a no-obligation cash offer.
Estimated market value
$788,700
- Maryland
- Calvert County
- Chesapeake Beach
- 20639
- 3265 Loring Dr
Nearby cities
Nearby zip codes
Other Chesapeake Beach Topics
- Apartments for Rent in 20639
- Houses for Sale in 20639
- Houses for Rent in 20639
- 20639 Real Estate
- Chesapeake Beach Condos
- Houses for Sale in Chesapeake Beach
- Newest Listings in Chesapeake Beach
- Chesapeake Beach Home Values
- Chesapeake Beach Real Estate Agents
- Chesapeake Beach Refinance
- Chesapeake Beach Mortgage Rates
