Welcome home to this beautifully renovated 4-bedroom, 3-bath home situated on just over an acre in Chesapeake Beach! Thoughtfully updated throughout, this move-in-ready property offers the perfect combination of modern finishes, comfortable living space, and a peaceful setting. The spacious floor plan includes a finished lower level, providing plenty of flexibility for a recreation room, home office, guest space, fitness area, or additional living space. Step outside and enjoy the large, level lot—ideal for entertaining, gardening, outdoor activities, or simply relaxing and enjoying the extra room to spread out. A side deck offers another great spot for morning coffee, grilling, or unwinding at the end of the day. Located in a desirable school district and close to everything that makes the Chesapeake Bay area special, including beaches, the boardwalk, fishing, kayaking, parks, and nature trails. Enjoy the coastal lifestyle while still having convenient access for commuting to Washington, D.C. or PAX River. With 4 bedrooms, 3 full baths, a finished lower level, extensive renovations, and more than an acre of land, this home offers space, versatility, and an outstanding location. Come see all that 5060 Christiana Parran Road has to offer!
For sale
$489,900
5060 Christiana Parran Rd, Chesapeake Beach, MD 20732
4beds
1,963sqft
Single Family Residence
Built in 1980
1.15 Acres Lot
$-- Zestimate®
$250/sqft
$-- HOA
What's special
Finished lower levelBeautifully renovatedExtensive renovationsSide deckLarge level lotSpacious floor plan
- 1 day
- 149
- 28
Zillow last checked:
Listing updated:
Listed by:
Natalie Moore 410-474-7133,
Samson Properties 7033788810
Source: Bright MLS,MLS#: MDCA2030670
Facts & features
Interior
Bedrooms & bathrooms
- Bedrooms: 4
- Bathrooms: 3
- Full bathrooms: 3
- Main level bathrooms: 2
- Main level bedrooms: 3
Basement
- Area: 865
Heating
- Heat Pump, Electric
Cooling
- Central Air, Electric
Appliances
- Included: Electric Water Heater
Features
- Has basement: No
- Has fireplace: No
Interior area
- Total structure area: 1,963
- Total interior livable area: 1,963 sqft
- Finished area above ground: 1,098
- Finished area below ground: 865
Property
Parking
- Parking features: Driveway, Off Street
- Has uncovered spaces: Yes
Accessibility
- Accessibility features: None
Features
- Levels: Multi/Split,Two
- Stories: 2
- Pool features: None
Lot
- Size: 1.15 Acres
- Features: Backs to Trees
Details
- Additional structures: Above Grade, Below Grade
- Parcel number: 0503091341
- Zoning: A
- Special conditions: Standard
Construction
Type & style
- Home type: SingleFamily
- Property subtype: Single Family Residence
Materials
- Vinyl Siding
- Foundation: Slab
Condition
- New construction: No
- Year built: 1980
Utilities & green energy
- Sewer: Private Sewer, Private Septic Tank
- Water: Private, Well
Community & HOA
Community
- Subdivision: None Available
HOA
- Has HOA: No
Location
- Region: Chesapeake Beach
Financial & listing details
- Price per square foot: $250/sqft
- Tax assessed value: $334,367
- Annual tax amount: $3,908
- Date on market: 10/2/2026
- Listing agreement: Exclusive Right To Sell
- Ownership: Fee Simple
Estimated market value
Not available
Estimated sales range
Not available
Not available
Price history
| Date | Event | Price |
|---|---|---|
| 10/2/2026 | Listed for sale | $489,900+71.9%$250/sqft |
Source:  Bright MLS #MDCA2030670 Report a problem Bright MLS #MDCA2030670 Report a problem | ||
| 7/10/2026 | Sold | $285,000-5%$145/sqft |
Source: Bright MLS #MDCA2027790 Report a problem | ||
| 6/20/2026 | Contingent | $299,990$153/sqft |
Source: Bright MLS #MDCA2027790 Report a problem | ||
| 6/9/2026 | Listed for sale | $299,990$153/sqft |
Source: Bright MLS #MDCA2027790 Report a problem | ||
Public tax history
| Year | Property taxes | Tax assessment |
|---|---|---|
| 2026 | $3,834 +3.1% | $334,367 +3.1% |
| 2025 | $3,720 +11.1% | $324,200 +4.5% |
| 2024 | $3,347 +8.7% | $310,233 +4.7% |
| 2023 | $3,078 +4.9% | $296,267 +4.9% |
| 2022 | $2,933 +2.1% | $282,300 +2.1% |
| 2021 | $2,872 +1.7% | $276,467 +2.2% |
| 2020 | $2,825 +1.7% | $270,633 +2.2% |
| 2019 | $2,778 +0.7% | $264,800 +0.7% |
| 2018 | $2,759 -0.7% | $262,967 +0.7% |
| 2017 | $2,778 -2.6% | $261,133 +0.7% |
| 2016 | $2,853 | $259,300 |
| 2015 | $2,853 | $259,300 |
| 2014 | $2,853 | $259,300 -3.9% |
| 2013 | -- | $269,900 |
| 2012 | -- | $269,900 |
| 2011 | -- | $269,900 -23.4% |
| 2010 | -- | $352,440 +11.3% |
| 2009 | -- | $316,556 +12.8% |
| 2008 | -- | $280,673 +14.7% |
| 2007 | -- | $244,790 +11.9% |
| 2006 | -- | $218,666 +13.6% |
| 2005 | -- | $192,543 +15.7% |
| 2004 | -- | $166,420 +5.2% |
| 2003 | -- | $158,216 +5.5% |
| 2002 | -- | $150,013 +5.8% |
| 2001 | -- | $141,810 |
Find assessor info on the county website
Monthly payment
Est. payment
Payment breakdown
Explore the cost of this home by adjusting the details. Changes won't be saved.Climate risks
Neighborhood: 20732
Nearby schools
Schools provided by the listing agent
- Elementary: Sunderland
- Middle: Plum Point
- High: Huntingtown
- District: Calvert County Public Schools
Source: Bright MLS. This data may not be complete. We recommend contacting the local school district to confirm school assignments for this home.
- $310,600-- bd1 ba888 sqft5050 Christiana Parran Rd, Chesapeake Beach, MD 20732Off Market
- $424,400-- bd3 ba1.2k sqft5061 Christiana Parran Rd, Chesapeake Beach, MD 20732Off Market
- $406,1003 bd2 ba1.4k sqft5031 Christiana Parran Rd, Chesapeake Beach, MD 20732Off Market
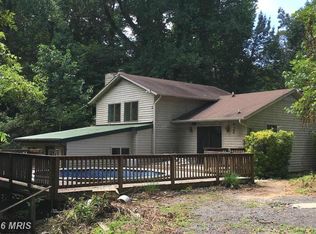
- $396,700-- bd2 ba1.5k sqft5040 Christiana Parran Rd, Chesapeake Beach, MD 20732Off Market
Similar homes
- $514,9003 bd3 ba2.5k sqft6230 9th St, Chesapeake Beach, MD 20732For Sale
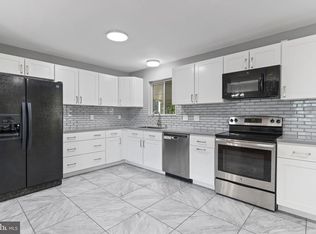
 MLS ID #MDCA2030542, Terri McClain, RE/MAX One. Bright MLS
 - $519,0005 bd4 ba2.6k sqft3693 Brookeside Dr, Chesapeake Beach, MD 20732For Sale
 MLS ID #MDCA2030094, Haley Taylor, Real Broker, LLC - Dunkirk. Bright MLS
 - $474,9004 bd2 ba1.9k sqft2901 5th St, Owings, MD 20736For Sale
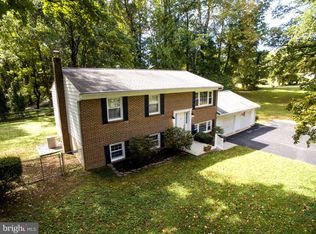 MLS ID #MDCA2030816, Greg Cocimano, RE/MAX Realty Group. Bright MLS
 - $579,9004 bd3 ba2.2k sqft2630 Richfield Ln, Chesapeake Beach, MD 20732For Sale
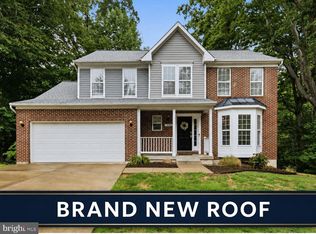 MLS ID #MDCA2030204, Jenna Bare-Anderkovitch, CENTURY 21 New Millennium. Bright MLS
 - $399,9003 bd2 ba1.8k sqft6417 Brookeside Ct, Chesapeake Beach, MD 20732For SaleMLS ID #MDCA2030100, Tracy Odell, EXP Realty, LLC. Bright MLS
- $539,9003 bd2 ba1.6k sqft3800 28th St, Chesapeake Beach, MD 20732For SaleMLS ID #MDCA2029766, Christopher Underwood, Curtis Real Estate Company. Bright MLS
- $495,0003 bd3 ba2.1k sqft1934 Wooded Trce, Owings, MD 20736For SaleMLS ID #MDCA2030316, Samuel Kim, Jason Mitchell Group. Bright MLS
- $459,9003 bd2 ba2.3k sqft2630 Plum Point Rd, Huntingtown, MD 20639For SaleMLS ID #MDCA2029244, Bryann Marosy, Next Step Realty. Bright MLS
- $589,9004 bd2 ba1.9k sqft6430 Dant Dr, Owings, MD 20736For SaleMLS ID #MDCA2030624, Janet Weaver, RE/MAX One. Bright MLS
- $485,0004 bd3 ba1.3k sqft1832 Lottie Fowler Rd, Prince Frederick, MD 20678For SaleMLS ID #MDCA2029712, Jaclyn Fowler, EXP Realty, LLC. Bright MLS
- $624,9004 bd3 ba2.6k sqft8320 Harrison Blvd, Chesapeake Beach, MD 20732For SaleMLS ID #MDCA2030452, Bob Chew, Samson Properties. Bright MLS
- $475,0004 bd3 ba2k sqft5943 Sneed Dr, Deale, MD 20751For SaleMLS ID #MDAA2157118, Kevin Brown, Samson Properties. Bright MLS
- $459,9004 bd2 ba1.9k sqft1341 Calvert Beach Rd, Saint Leonard, MD 20685For SaleMLS ID #MDCA2029200, Delaney Clarke, RE/MAX United Real Estate. Bright MLS
- $529,6003 bd3 ba2.6k sqft1112 Saffron Way, Owings, MD 20736For SaleMLS ID #MDCA2030066, Tara Kirby, RE/MAX One. Bright MLS
- $499,9993 bd3 ba1.6k sqft5602 Lee Way Ct, Churchton, MD 20733For SaleMLS ID #MDAA2153476, Joshua Burch, Taylor Properties. Bright MLS
- $519,9003 bd3 ba1.7k sqft3808 7th St, North Beach, MD 20714For SaleMLS ID #MDCA2030530, Melanie Montague, EXP Realty, LLC. Bright MLS
- $455,0003 bd2 ba1.3k sqft2824 Bay Blvd, Huntingtown, MD 20639For SaleMLS ID #MDCA2028946, Ginnie Roberts, Douglas Realty, LLC. Bright MLS
- $539,9003 bd3 ba2.3k sqft620 Adelina Rd, Prince Frederick, MD 20678For SaleMLS ID #MDCA2030318, Delaney Clarke, RE/MAX United Real Estate. Bright MLS
- $450,0003 bd3 ba2.5k sqft353 Rachaels Way, Prince Frederick, MD 20678For SaleMLS ID #MDCA2030592, Ruth Williams, CENTURY 21 New Millennium. Bright MLS
- $565,0004 bd4 ba2.6k sqft130 Owings Hill Ct, Owings, MD 20736For SaleMLS ID #MDCA2029884, Susan Cleary, RE/MAX One. Bright MLS
