Step into a world of refined elegance and unparalleled comfort in this stunning Colonial residence, perfectly situated on a sprawling one-acre lot. Built in 1989, this meticulously maintained home boasts a harmonious blend of classic charm and modern luxury, offering an exclusive lifestyle that is both inviting and sophisticated. As you enter, you are greeted at the foyer adorned with upgraded moldings and rich hardwood flooring that flows seamlessly throughout the main level. The traditional floor plan features a formal dining room, ideal for hosting lavish dinner parties, and a cozy family room that opens to the gourmet kitchen. This culinary haven is designed for both functionality and style, featuring an eat-in area, and ample space for entertaining. The great room is an entertainers dream, equipped with a wet/dry bar, vaulted ceilings, upgraded moldings, flooring and room for all the pool table and media projection , ensuring every party is a delight. Retreat to the luxurious primary suite, where tranquility reigns supreme. Indulge in the spa-like en-suite bathroom, complete with a jetted tub and a walk-in shower, providing the perfect escape after a long day. Each of the additional three bedrooms offers generous space and comfort, making this home ideal for both relaxation and productivity. Step outside to discover your personal oasis. The meticulously landscaped grounds are complemented by extensive hardscaping, creating a serene environment for outdoor gatherings. Enjoy sunny afternoons by the in-ground gunite pool, surrounded by a secure fence for peace of mind. The outdoor space also features multiple patios and porches, perfect for dining or simply soaking in the beauty of your garden view. For those with hobbies or a penchant for organization, the property includes two garages each prestige for the collectors cars. RV storage leads to an additional shed/shop, and secure storage, ensuring that every need is met. The side-entry garage has room for 2 cars or trucks and room for another motorcycle. Secure and ample garage storage provides convenience and ease of access. This exceptional home is not just a residence; it's a lifestyle. Nestled on a no-thru street, it offers privacy and tranquility while remaining close to local amenities. Experience the perfect blend of luxury, comfort, and outdoor living in this exquisite property that promises to elevate your everyday life. Don't miss the opportunity to make this dream home your reality.
For sale
$849,900
650 Verda Ln, Huntingtown, MD 20639
4beds
4,016sqft
Single Family Residence
Built in 1989
1 Acres Lot
$837,300 Zestimate®
$212/sqft
$-- HOA
What's special
Walk-in showerVaulted ceilingsRich hardwood flooringRv storageGarden viewSecure storageIn-ground gunite pool
- 38 days
- 315
- 28
Zillow last checked:
Listing updated:
Listed by:
Brandon Harrington 410-535-3332,
PAX Real Estate 4105353332
Source: Bright MLS,MLS#: MDCA2030234
Facts & features
Interior
Bedrooms & bathrooms
- Bedrooms: 4
- Bathrooms: 4
- Full bathrooms: 3
- 1/2 bathrooms: 1
- Main level bathrooms: 2
- Main level bedrooms: 1
Rooms
- Room types: Living Room, Dining Room, Kitchen, Family Room, Great Room, Laundry
Dining room
- Level: Main
Family room
- Level: Main
Great room
- Level: Main
Kitchen
- Level: Main
Laundry
- Level: Main
Living room
- Level: Main
Heating
- Heat Pump, Electric
Cooling
- Other, Electric
Appliances
- Included: Electric Water Heater
- Laundry: Laundry Room
Features
- Bar, Bathroom - Walk-In Shower, Ceiling Fan(s), Chair Railings, Breakfast Area, Crown Molding, Family Room Off Kitchen, Floor Plan - Traditional, Formal/Separate Dining Room, Eat-in Kitchen, 9'+ Ceilings
- Flooring: Hardwood, Tile/Brick, Carpet, Wood
- Windows: Window Treatments
- Basement: Partial
- Number of fireplaces: 1
- Fireplace features: Glass Doors, Gas/Propane, Mantel(s), Screen
Interior area
- Total structure area: 5,772
- Total interior livable area: 4,016 sqft
- Finished area above ground: 3,616
- Finished area below ground: 400
Property
Parking
- Total spaces: 4
- Parking features: Garage Faces Side, Garage Door Opener, Garage Faces Rear, Asphalt, Attached
- Attached garage spaces: 4
- Has uncovered spaces: Yes
Accessibility
- Accessibility features: Accessible Hallway(s)
Features
- Levels: Three
- Stories: 3
- Patio & porch: Patio, Porch
- Exterior features: Extensive Hardscape, Boat Storage, Storage
- Has private pool: Yes
- Pool features: Concrete, Fenced, Gunite, In Ground, Private
- Has spa: Yes
- Spa features: Bath
- Fencing: Back Yard,Vinyl
- Has view: Yes
- View description: Garden
Lot
- Size: 1 Acres
- Features: Landscaped, No Thru Street
Details
- Additional structures: Above Grade, Below Grade, Outbuilding
- Parcel number: 0502064472
- Zoning: RUR
- Special conditions: Standard
Construction
Type & style
- Home type: SingleFamily
- Architectural style: Colonial
- Property subtype: Single Family Residence
Materials
- Brick, Vinyl Siding
- Foundation: Concrete Perimeter, Slab
- Roof: Architectural Shingle
Condition
- Good
- New construction: No
- Year built: 1989
Utilities & green energy
- Electric: 200+ Amp Service
- Sewer: Private Septic Tank
- Water: Well
- Utilities for property: Cable Available, Electricity Available, Cable
Community & HOA
Community
- Subdivision: Turners Field
HOA
- Has HOA: No
Location
- Region: Huntingtown
Financial & listing details
- Price per square foot: $212/sqft
- Tax assessed value: $550,400
- Annual tax amount: $5,891
- Date on market: 9/15/2026
- Listing agreement: Exclusive Right To Sell
- Listing terms: Cash,Conventional,FHA,VA Loan
- Inclusions: All Items Affixed
- Exclusions: Chandelier In Dining Room. Replacement To Be Installed Or Credit.
- Ownership: Fee Simple
Estimated market value
$837,300
$795,000 - $879,000
$4,023/mo
Price history
| Date | Event | Price |
|---|---|---|
| 9/15/2026 | Listed for sale | $849,900+484.3%$212/sqft |
Source:  Bright MLS #MDCA2030234 Report a problem Bright MLS #MDCA2030234 Report a problem | ||
| 12/28/1995 | Sold | $145,461$36/sqft |
Source: Public Record Report a problem | ||
Public tax history
| Year | Property taxes | Tax assessment |
|---|---|---|
| 2026 | $6,165 +8.1% | $550,400 +8.3% |
| 2025 | $5,703 +13.5% | $508,000 +9.1% |
| 2024 | $5,024 +7.9% | $465,600 +3.9% |
| 2023 | $4,657 +4% | $448,267 -3.7% |
| 2022 | $4,477 +4.2% | $465,600 +12.6% |
| 2021 | $4,297 +1.7% | $413,600 +2.2% |
| 2020 | $4,224 +1.8% | $404,567 -2.2% |
| 2019 | $4,149 +2.3% | $413,600 +7% |
| 2018 | $4,054 -0.4% | $386,500 +1% |
| 2017 | $4,072 -10.7% | $382,700 +1% |
| 2016 | $4,562 | $378,900 +1% |
| 2015 | $4,562 | $375,100 |
| 2014 | $4,562 | $375,100 |
| 2013 | -- | $375,100 -14.8% |
| 2012 | -- | $440,100 |
| 2011 | -- | $440,100 |
| 2010 | -- | $440,100 -18.1% |
| 2009 | -- | $537,680 +14.6% |
| 2008 | -- | $469,240 +17.1% |
| 2007 | -- | $400,800 +20.6% |
| 2006 | -- | $332,360 +8.4% |
| 2005 | -- | $306,530 +9.2% |
| 2004 | -- | $280,700 +10.1% |
| 2003 | -- | $254,870 +2.6% |
| 2002 | -- | $248,426 +2.7% |
| 2001 | -- | $241,983 |
Find assessor info on the county website
Monthly payment
Est. payment
Payment breakdown
Explore the cost of this home by adjusting the details. Changes won't be saved.Climate risks
Neighborhood: 20639
Nearby schools
Schools provided by the listing agent
- Elementary: Plum Point
- Middle: Plum Point
- High: Huntingtown
- District: Calvert County Public Schools
Source: Bright MLS. This data may not be complete. We recommend contacting the local school district to confirm school assignments for this home.
Similar homes
- $799,9004 bd3 ba3.4k sqft2651 Lady Annes Way, Huntingtown, MD 20639For Sale

 MLS ID #MDCA2027228, Nick Poliansky, Keller Williams Preferred Properties. Bright MLS
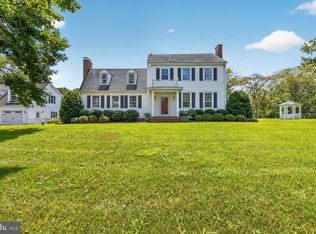
 - $874,9004 bd4 ba2.7k sqft525 Small Reward Rd, Huntingtown, MD 20639For Sale
 MLS ID #MDCA2029740, Gary Gestson, Long & Foster Real Estate, Inc.. Bright MLS
 - $833,9005 bd4 ba3.9k sqft3260 Monroe Dr, Huntingtown, MD 20639For Sale
 MLS ID #MDCA2029916, Stacey Merchant, EXP Realty, LLC. Bright MLS
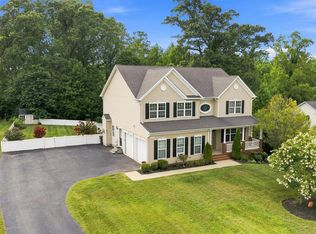
 - $799,9005 bd4 ba4k sqft1004 Horse Pen Run, Huntingtown, MD 20639For Sale
 MLS ID #MDCA2029246, Nicki Palermo, RE/MAX One. Bright MLS
 - $599,9954 bd3 ba2.4k sqft160 Amber Ln, Huntingtown, MD 20639For SaleMLS ID #MDCA2031186, Tina Marie Biggs, EXP Realty, LLC. Bright MLS
- $735,0005 bd4 ba3.7k sqft3830 Carson Ct, Huntingtown, MD 20639For SaleMLS ID #MDCA2029788, Scott McInerney, RE/MAX One. Bright MLS
- $709,0004 bd3 ba2.7k sqft850 Warner Dr, Huntingtown, MD 20639For SaleMLS ID #MDCA2030860, William Sammons, Home Towne Real Estate. Bright MLS
- $599,0004 bd4 ba4k sqft3230 Saber Rd, Huntingtown, MD 20639For SaleMLS ID #MDCA2030160, Kimberly Hayes, CENTURY 21 New Millennium. Bright MLS
- $635,9003 bd4 ba3.2k sqft3580 Dotty Ct, Huntingtown, MD 20639For SaleMLS ID #MDCA2029710, Linda Cerulli, CENTURY 21 New Millennium. Bright MLS
- $699,9905 bd5 ba3.1k sqft3380 Plum Point Rd, Huntingtown, MD 20639For SaleMLS ID #MDCA2030504, Abhir Patel, EXP Realty, LLC. Bright MLS
- $624,9005 bd3 ba2.2k sqft3841 Sunrise Dr, Huntingtown, MD 20639For SaleMLS ID #MDCA2029216, William Ibarra, W Realty Services, LLC. Bright MLS
- $575,0004 bd4 ba3.3k sqft3570 Ponds Wood Dr, Chesapeake Beach, MD 20732For SaleMLS ID #MDCA2031128, Leslie Arigo, Deep Roots Real Estate. Bright MLS
- $564,9003 bd4 ba3.1k sqft1401 Emmanuel Church Rd, Huntingtown, MD 20639For SaleMLS ID #MDCA2029690, Eileen O'Connor, Home Towne Real Estate. Bright MLS
- $525,0004 bd3 ba2.5k sqft1955 Wilson Rd, Huntingtown, MD 20639For SaleMLS ID #MDCA2030510, Jeanine Paxton, RE/MAX One. Bright MLS
- $579,9005 bd3 ba2.9k sqft1531 Sunrise Ct, Huntingtown, MD 20639For SaleMLS ID #MDCA2028120, Joyce Bare Conlon, CENTURY 21 New Millennium. Bright MLS
- $559,0005 bd3 ba3.4k sqft4331 Estate Dr, Huntingtown, MD 20639For SaleMLS ID #MDCA2028124, Lara Owings, RE/MAX United Real Estate. Bright MLS
- $819,9005 bd4 ba4.1k sqft5620 Calvin Ct, Saint Leonard, MD 20685For SaleMLS ID #MDCA2030742, Dottie Bistransin, Redfin Corp. Bright MLS
- $775,0004 bd5 ba4k sqft7130 Decoy Dr, Owings, MD 20736For SaleMLS ID #MDCA2030000, Cheryl Bare, CENTURY 21 New Millennium. Bright MLS
- $685,0004 bd3 ba2.2k sqft1320 Lottie Fowler Rd, Prince Frederick, MD 20678For SaleMLS ID #MDCA2027140, Sharon Burkhardt, Douglas Realty, LLC. Bright MLS
