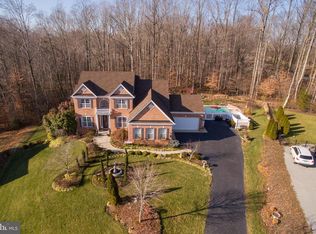
Welcome to 3230 Saber Road — a stately colonial tucked into Huntingtown's sought-after Marley Run subdivision, set on a quiet cul-de-sac and backing to trees for rare privacy. With 4 large bedrooms and over 4,000 square feet across three finished levels, this home offers space to spread out and room to grow. The primary suite is a true retreat, with a spacious walk-in closet/dressing room and an exquisitely designed en-suite bath featuring a 2-person soaking tub, separate walk-in spa shower, and double vanities. The main level impresses from the moment you enter, with a dramatic 2-story foyer, formal dining area, and a large chef's kitchen that opens to a breakfast nook and family room with fireplace. A front-loading 2-car garage adds everyday convenience and extra storage. Downstairs, the fully finished walk-out lower level is built for flexibility: a kitchenette with built-in cabinetry (with potential for a full kitchen setup), a large living area, two additional finished rooms ideal as bedrooms, an office, or a home gym, a full bathroom, and a generous storage room — perfect for entertaining or multi-generational living. A newer roof has already been installed. This is a trustee sale, offered as-is. The property does need some cosmetic TLC, but all systems are functional and there are no known issues affecting the buyer's ability to finance — making this a rare opportunity to get into Marley Run at real value.
For sale
Price cut: $10K (9/11)
$689,000
3230 Saber Rd, Huntingtown, MD 20639
4beds
4,044sqft
Single Family Residence
Built in 2013
0.54 Acres Lot
$-- Zestimate®
$170/sqft
$21/mo HOA
What's special
Double vanitiesSeparate walk-in spa showerNewer roofBreakfast nookFormal dining areaFamily room with fireplaceExquisitely designed en-suite bath
- 18 days
- 638
- 30
Likely to sell faster than
Zillow last checked:
Listing updated:
Listed by:
Kimberly Hayes 443-624-3900,
CENTURY 21 New Millennium 4439689595
Source: Bright MLS,MLS#: MDCA2030160
Facts & features
Interior
Bedrooms & bathrooms
- Bedrooms: 4
- Bathrooms: 4
- Full bathrooms: 3
- 1/2 bathrooms: 1
- Main level bathrooms: 1
Rooms
- Room types: Living Room, Dining Room, Primary Bedroom, Bedroom 2, Bedroom 3, Bedroom 4, Kitchen, Family Room, Den, Basement, Breakfast Room, Office, Storage Room, Utility Room, Bathroom 2, Bathroom 3, Primary Bathroom, Half Bath
Primary bedroom
- Features: Attached Bathroom, Walk-In Closet(s)
- Level: Upper
Bedroom 2
- Level: Upper
Bedroom 3
- Level: Upper
Bedroom 4
- Level: Upper
Primary bathroom
- Level: Upper
Bathroom 2
- Level: Upper
Bathroom 3
- Level: Lower
Basement
- Level: Lower
Breakfast room
- Level: Main
Den
- Level: Main
Dining room
- Level: Main
Family room
- Level: Main
Half bath
- Level: Main
Kitchen
- Level: Main
Living room
- Features: Wet Bar
- Level: Lower
Office
- Level: Lower
Storage room
- Level: Lower
Utility room
- Level: Lower
Heating
- Heat Pump, Electric
Cooling
- Central Air, Electric
Appliances
- Included: Cooktop, Dishwasher, Microwave, Double Oven, Oven, Range Hood, Refrigerator, Water Heater, Electric Water Heater
Features
- Attic, Chair Railings, Crown Molding, Dining Area, Family Room Off Kitchen, Kitchen Island, Kitchen - Table Space, Primary Bath(s), Upgraded Countertops, Wainscotting, 9'+ Ceilings, Dry Wall
- Flooring: Carpet, Hardwood
- Basement: Full,Finished,Exterior Entry,Walk-Out Access
- Number of fireplaces: 1
- Fireplace features: Gas/Propane, Mantel(s)
Interior area
- Total structure area: 4,044
- Total interior livable area: 4,044 sqft
- Finished area above ground: 2,844
- Finished area below ground: 1,200
Property
Parking
- Total spaces: 7
- Parking features: Garage Faces Front, Inside Entrance, Driveway, Attached
- Attached garage spaces: 2
- Uncovered spaces: 5
Accessibility
- Accessibility features: None
Features
- Levels: Three
- Stories: 3
- Pool features: None
- Has view: Yes
- View description: Trees/Woods
Lot
- Size: 0.54 Acres
- Features: Backs to Trees
Details
- Additional structures: Above Grade, Below Grade
- Parcel number: 0502149427
- Zoning: RUR
- Special conditions: Third Party Approval
Construction
Type & style
- Home type: SingleFamily
- Architectural style: Colonial
- Property subtype: Single Family Residence
Materials
- Brick Front, Vinyl Siding
- Foundation: Concrete Perimeter
- Roof: Shingle
Condition
- New construction: No
- Year built: 2013
Details
- Builder model: STONEBRIDGE
- Builder name: MARRICK PROPERTIES
Utilities & green energy
- Sewer: Public Sewer
- Water: Public
Community & HOA
Community
- Subdivision: Marley Run
HOA
- Has HOA: Yes
- HOA fee: $250 annually
Location
- Region: Huntingtown
Financial & listing details
- Price per square foot: $170/sqft
- Tax assessed value: $600,000
- Annual tax amount: $6,401
- Date on market: 9/1/2026
- Listing agreement: Exclusive Agency
- Listing terms: Conventional,Cash,VA Loan
- Ownership: Fee Simple
Estimated market value
Not available
Estimated sales range
Not available
Not available
Price history
| Date | Event | Price |
|---|---|---|
| 9/11/2026 | Price change | $689,000-1.4%$170/sqft |
Source:  Bright MLS #MDCA2030160 Report a problem Bright MLS #MDCA2030160 Report a problem | ||
| 9/1/2026 | Listed for sale | $699,000+30.1%$173/sqft |
Source: Bright MLS #MDCA2030160 Report a problem | ||
| 3/6/2013 | Sold | $537,374$133/sqft |
Source: Public Record Report a problem | ||
Public tax history
| Year | Property taxes | Tax assessment |
|---|---|---|
| 2025 | $162 -97.1% | $555,200 +8.8% |
| 2024 | $5,507 +6% | $510,400 +2.1% |
| 2023 | $5,195 +2.1% | $499,967 -2% |
| 2022 | $5,086 +2.2% | $510,400 +6.5% |
| 2021 | $4,978 +2% | $479,100 +2.5% |
| 2020 | $4,882 +2% | $467,633 -2.4% |
| 2019 | $4,785 +2.6% | $479,100 +7.7% |
| 2018 | $4,665 -1.4% | $444,700 |
| 2017 | $4,732 +621.7% | $444,700 |
| 2016 | $656 | $444,700 -0.3% |
| 2015 | $656 | $446,200 |
| 2014 | $656 | $446,200 |
| 2013 | -- | $446,200 +583.3% |
| 2012 | -- | $65,300 |
| 2011 | -- | $65,300 -48% |
| 2010 | -- | $125,533 |
| 2009 | -- | -- |
Find assessor info on the county website
Monthly payment
Est. payment
Payment breakdown
Explore the cost of this home by adjusting the details. Changes won't be saved.Climate risks
Neighborhood: 20639
Nearby schools
Schools provided by the listing agent
- Elementary: Plum Point
- Middle: Plum Point
- High: Huntingtown
- District: Calvert County Public Schools
Source: Bright MLS. This data may not be complete. We recommend contacting the local school district to confirm school assignments for this home.
Similar homes
- $629,9004 bd4 ba2.8k sqft31 Radcliffe Dr, Huntingtown, MD 20639For Sale

 MLS ID #MDCA2030590, Brittany Santos, JPAR Real Estate Professionals. Bright MLS
 - $833,9005 bd4 ba3.9k sqft3260 Monroe Dr, Huntingtown, MD 20639For Sale
 MLS ID #MDCA2029916, Stacey Merchant, EXP Realty, LLC. Bright MLS
 - $749,9005 bd4 ba4.1k sqft1535 Biltmore Ct, Huntingtown, MD 20639For Sale
 MLS ID #MDCA2030460, Danny Martin, Keller Williams Flagship. Bright MLS
 - $649,9003 bd4 ba3.2k sqft3580 Dotty Ct, Huntingtown, MD 20639For Sale
 MLS ID #MDCA2029710, Linda Cerulli, CENTURY 21 New Millennium. Bright MLS
 - $735,0005 bd4 ba3.7k sqft3830 Carson Ct, Huntingtown, MD 20639For SaleMLS ID #MDCA2029788, Scott McInerney, RE/MAX One. Bright MLS
- $799,9004 bd3 ba3.4k sqft2651 Lady Annes Way, Huntingtown, MD 20639For SaleMLS ID #MDCA2027228, Nick Poliansky, Keller Williams Preferred Properties. Bright MLS
- $645,9003 bd4 ba3.1k sqft1401 Emmanuel Church Rd, Huntingtown, MD 20639For SaleMLS ID #MDCA2029690, Eileen O'Connor, Home Towne Real Estate. Bright MLS
- $810,0005 bd4 ba4k sqft1004 Horse Pen Run, Huntingtown, MD 20639For SaleMLS ID #MDCA2029246, Nicki Palermo, RE/MAX One. Bright MLS
- $808,0005 bd4 ba4.8k sqft1003 Horse Pen Run, Huntingtown, MD 20639For SaleMLS ID #MDCA2029556, Terri McClain, RE/MAX One. Bright MLS
- $599,9003 bd3 ba2.2k sqft3020 Franklin Dr, Huntingtown, MD 20639For SaleMLS ID #MDCA2029822, Candy Meyers, RE/MAX One. Bright MLS
- $684,9005 bd4 ba3.9k sqft6850 Barney Dr, Hughesville, MD 20637For SaleMLS ID #MDCH2059038, VJ josephs, EXP Realty, LLC. Bright MLS
- $650,0004 bd4 ba2.8k sqft5034 Barrington Ln, Sunderland, MD 20689For SaleMLS ID #MDCA2028088, Tonia Parent, RE/MAX United Real Estate. Bright MLS
- $634,9004 bd4 ba3.5k sqft2425 Harrison Ct, Chesapeake Beach, MD 20732For SaleMLS ID #MDCA2030508, Dottie Bistransin, Redfin Corp. Bright MLS
- $750,0004 bd4 ba5.1k sqft14426 Shadow Ridge Ct, Hughesville, MD 20637For SaleMLS ID #MDCH2059390, Cheryl Bare, CENTURY 21 New Millennium. Bright MLS
- $948,0004 bd2 ba3.1k sqft6312 Mill Branch Rd, Huntingtown, MD 20639For SaleMLS ID #MDCA2029006, Becky King, Home Towne Real Estate. Bright MLS
- $600,0005 bd4 ba3.6k sqft30090 Cherokee Ct, Mechanicsville, MD 20659For SaleMLS ID #MDSM2033674, Lesa Clark, Redfin Corp. Bright MLS
- $599,7004 bd5 ba3.2k sqft4325 Willows Rd, Chesapeake Beach, MD 20732For SaleMLS ID #MDCA2029904, Mike Benton, Home Towne Real Estate. Bright MLS
- $635,0005 bd4 ba3.8k sqft3555 Christiana Ct, Chesapeake Beach, MD 20732For SaleMLS ID #MDCA2029060, Terri McClain, RE/MAX One. Bright MLS
- $685,0004 bd3 ba2.7k sqft16616 River Airport Rd, Brandywine, MD 20613For SaleMLS ID #MDPG2206198, Jeanine Paxton, RE/MAX One. Bright MLS
- $749,9996 bd4 ba4.1k sqft1613 Mission St, Owings, MD 20736For SaleMLS ID #MDCA2029534, Angela Demattia, Berkshire Hathaway HomeServices PenFed Realty. Bright MLS
