An updated/upgraded home in a private setting with beautiful tree-lined views, this impressive 5-bedroom, 3.5-bath residence is nestled in the prestigious Holbrook Estates. Built in 2003 and offering approximately 4,408 total square feet, this spacious home combines comfort, quality, and numerous thoughtful updates, creating an ideal setting for both everyday living and entertaining. Step inside to a warm and inviting interior featuring hardwood flooring, elegant crown molding, and an open, functional floor plan. The kitchen was beautifully renovated in 2019 with new cabinetry, quartz countertops, an oversized quartz island, and stainless-steel appliances. The kitchen flows seamlessly into the breathtaking two-story family room, where a pellet stove creates a warm and inviting focal point. A breakfast area provides the perfect space for casual dining, while the formal dining room is ideal for gatherings and special occasions. The main-level primary suite offers the convenience of one-level living and features new hardwood flooring installed in 2024. The primary bathroom was beautifully renovated in 2024 and includes a walk-in shower, soaking tub, new double vanity, and new flooring. Two walk-in closets with built-in closet organizers complete this impressive suite. The upper-level features three additional bedrooms and a full bathroom. One of the bedrooms is generously sized and offers the space and flexibility of a second primary bedroom, guest suite, or additional living area. The finished walk-out lower-level features impressive 10-foot ceilings and provides even more living space with a fifth bedroom, full bathroom, and expansive recreation room with direct access to the rear yard. New carpeting was installed in 2026. The outdoor living space is equally impressive. A spacious Trex deck, installed in 2024, extends across the rear of the home and wraps around to the side, providing an exceptional setting for relaxing, dining, and entertaining. A new deck awning was installed in 2026, offering plenty of shade while enjoying the peaceful, tree-lined surroundings. Major exterior improvements include a new roof and gutter guards installed in 2019, all-new siding in 2023, replacement front windows in 2023, and new garage doors in 2024. Situated on approximately 0.85 acres, the beautifully maintained property offers privacy, mature landscaping, extensive hardscaping, and a storage shed. The driveway was recoated in 2026, further enhancing the home's well-maintained appearance and curb appeal. Additional features include a two-car built-in garage, generous driveway parking, main-level laundry, updated smoke detectors, motion detectors, exterior security cameras, and a 24-hour security system. With extensive updates, approximately 4,408 square feet of living space, impressive indoor and outdoor entertaining areas, and a private setting with beautiful tree-lined views, this exceptional Holbrook Estates home offers an outstanding combination of comfort, space, convenience, and quality. Close to all military bases, Washington, DC, and Virginia. Schedule your appointment today!!!.
For sale
$699,000
2725 Loving Way, Huntingtown, MD 20639
5beds
4,008sqft
Single Family Residence
Built in 2003
0.85 Acres Lot
$697,400 Zestimate®
$174/sqft
$-- HOA
What's special
Oversized quartz islandPellet stoveFinished walk-out lower-levelBeautiful tree-lined viewsMature landscapingTwo-car built-in garageBreathtaking two-story family room
- 19 days
- 513
- 64
Likely to sell faster than
Zillow last checked:
Listing updated:
Listed by:
Dawn Marie Miller 443-865-4108,
Coldwell Banker Realty 4102638686
Source: Bright MLS,MLS#: MDCA2030932
Facts & features
Interior
Bedrooms & bathrooms
- Bedrooms: 5
- Bathrooms: 4
- Full bathrooms: 3
- 1/2 bathrooms: 1
- Main level bathrooms: 2
- Main level bedrooms: 1
Rooms
- Room types: Recreation Room
Recreation room
- Level: Lower
Heating
- Heat Pump, Electric, Oil
Cooling
- Central Air, Electric
Appliances
- Included: Microwave, Dishwasher, Disposal, Dryer, Exhaust Fan, Ice Maker, Oven/Range - Gas, Refrigerator, Stainless Steel Appliance(s), Cooktop, Range Hood, Washer, Water Heater, Water Treat System, Electric Water Heater
- Laundry: Main Level
Features
- Attic, Bar, Soaking Tub, Bathroom - Tub Shower, Bathroom - Stall Shower, Bathroom - Walk-In Shower, Breakfast Area, Built-in Features, Ceiling Fan(s), Chair Railings, Combination Kitchen/Dining, Crown Molding, Dining Area, Entry Level Bedroom, Family Room Off Kitchen, Floor Plan - Traditional, Open Floorplan, Formal/Separate Dining Room, Kitchen - Country, Eat-in Kitchen, Kitchen - Galley, Kitchen - Gourmet, Kitchen Island, Kitchen - Table Space, Primary Bath(s), Recessed Lighting, Upgraded Countertops, Walk-In Closet(s), Other, 9'+ Ceilings, 2 Story Ceilings, Cathedral Ceiling(s), Dry Wall, High Ceilings, Vaulted Ceiling(s)
- Flooring: Hardwood, Carpet, Wood
- Doors: Six Panel, Sliding Glass, Insulated, Storm Door(s)
- Windows: Double Hung, Double Pane Windows, Casement, Replacement, Vinyl Clad, Window Treatments
- Basement: Full,Connecting Stairway,English,Finished,Heated,Improved,Interior Entry,Exterior Entry,Walk-Out Access,Windows
- Number of fireplaces: 1
- Fireplace features: Other, Marble, Insert, Pellet Stove
Interior area
- Total structure area: 4,408
- Total interior livable area: 4,008 sqft
- Finished area above ground: 2,926
- Finished area below ground: 1,082
Property
Parking
- Total spaces: 7
- Parking features: Storage, Built In, Inside Entrance, Asphalt, Driveway, Private, Attached, Garage
- Attached garage spaces: 4
- Uncovered spaces: 3
- Details: Garage Sqft: 394
Accessibility
- Accessibility features: None
Features
- Levels: Three
- Stories: 3
- Patio & porch: Deck, Wrap Around
- Exterior features: Awning(s), Chimney Cap(s), Extensive Hardscape, Lighting, Rain Gutters, Storage, Sidewalks, Other
- Pool features: None
- Has view: Yes
- View description: Scenic Vista, Trees/Woods, Other
Lot
- Size: 0.85 Acres
- Features: Adjoins - Open Space, Backs - Open Common Area, Backs to Trees, Irregular Lot, Landscaped, No Thru Street, Open Lot, Wooded, Private, Rear Yard, SideYard(s)
Details
- Additional structures: Above Grade, Below Grade, Outbuilding
- Parcel number: 0503153371
- Zoning: RUR
- Zoning description: Rural Residential
- Special conditions: Standard
Construction
Type & style
- Home type: SingleFamily
- Architectural style: Colonial,Contemporary,Craftsman,Federal,Georgian,Mid-Century Modern,Spanish,Traditional,Tudor,Victorian,Other
- Property subtype: Single Family Residence
Materials
- Brick Front, Vinyl Siding
- Foundation: Concrete Perimeter, Block
- Roof: Architectural Shingle
Condition
- New construction: No
- Year built: 2003
Utilities & green energy
- Sewer: Septic Exists
- Water: Well
- Utilities for property: Cable Connected, Phone Available, Phone Connected, Propane, Other, Cable
Community & HOA
Community
- Security: 24 Hour Security, Carbon Monoxide Detector(s), Fire Alarm, Exterior Cameras, Monitored, Motion Detectors, Security System, Smoke Detector(s)
- Subdivision: Holbrook Estates
HOA
- Has HOA: No
Location
- Region: Huntingtown
Financial & listing details
- Price per square foot: $174/sqft
- Tax assessed value: $589,467
- Annual tax amount: $6,770
- Date on market: 10/10/2026
- Listing agreement: Exclusive Right To Sell
- Listing terms: Conventional,FHA,USDA Loan,Other,Cash,VA Loan
- Ownership: Fee Simple
- Road surface type: Black Top
Estimated market value
$697,400
$663,000 - $732,000
$3,757/mo
Price history
| Date | Event | Price |
|---|---|---|
| 10/10/2026 | Listed for sale | $699,000+93.5%$174/sqft |
Source:  Bright MLS #MDCA2030932 Report a problem | ||
| 10/8/2003 | Sold | $361,291$90/sqft |
Source: Public Record Report a problem | ||
Public tax history
| Year | Property taxes | Tax assessment |
|---|---|---|
| 2026 | $6,586 +2.2% | $589,467 +2.2% |
| 2025 | $6,445 +10.2% | $576,700 +6.4% |
| 2024 | $5,851 +10.9% | $542,233 +6.8% |
| 2023 | $5,276 +7.3% | $507,767 +7.3% |
| 2022 | $4,918 +2.1% | $473,300 +2.1% |
| 2021 | $4,815 +1.7% | $463,467 +2.2% |
| 2020 | $4,736 +1.7% | $453,633 +2.2% |
| 2019 | $4,655 +2.2% | $443,800 +2.2% |
| 2018 | $4,556 +0.8% | $434,300 +2.2% |
| 2017 | $4,520 -1.5% | $424,800 +2.3% |
| 2016 | $4,591 | $415,300 |
| 2015 | $4,591 | $415,300 |
| 2014 | $4,591 | $415,300 -6.3% |
| 2013 | -- | $443,000 |
| 2012 | -- | $443,000 |
| 2011 | -- | $443,000 -26.4% |
| 2010 | -- | $601,930 +11.5% |
| 2009 | -- | $539,672 +13% |
| 2008 | -- | $477,416 +15% |
| 2007 | -- | $415,160 +12.6% |
| 2006 | -- | $368,840 +14.4% |
| 2005 | -- | $322,520 +16.8% |
| 2004 | -- | $276,200 +1277.6% |
| 2003 | -- | $20,050 +2.2% |
| 2002 | -- | $19,623 +2.3% |
| 2001 | -- | $19,190 |
Find assessor info on the county website
Monthly payment
Est. payment
Payment breakdown
Explore the cost of this home by adjusting the details. Changes won't be saved.Climate risks
Neighborhood: 20639
Nearby schools
Schools provided by the listing agent
- High: Huntingtown
- District: Calvert County Public Schools
Source: Bright MLS. This data may not be complete. We recommend contacting the local school district to confirm school assignments for this home.

Similar homes
- $699,9905 bd5 ba3.1k sqft3380 Plum Point Rd, Huntingtown, MD 20639For Sale
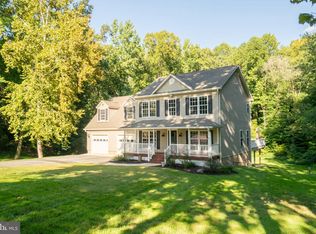
 MLS ID #MDCA2030504, Abhir Patel, EXP Realty, LLC. Bright MLS
- $699,9006 bd4 ba3.6k sqft3625 Redhaven Ln, Huntingtown, MD 20639For Sale
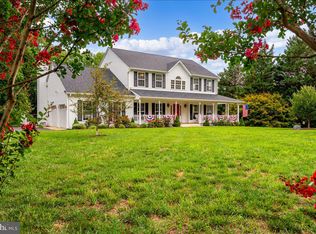 MLS ID #MDCA2029664, Greg Beckman, Coldwell Banker Realty. Bright MLS
- $635,9004 bd4 ba3.2k sqft3580 Dotty Ct, Huntingtown, MD 20639For Sale
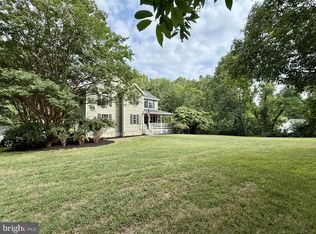 MLS ID #MDCA2031322, Linda Cerulli, CENTURY 21 New Millennium. Bright MLS
- $699,0004 bd4 ba4.1k sqft1130 Wilson Rd, Huntingtown, MD 20639For Sale
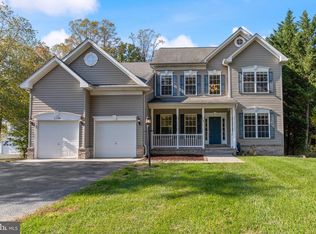 MLS ID #MDCA2031082, Rachel Hutton, JPAR Real Estate Professionals. Bright MLS
- $699,9995 bd4 ba4.3k sqft4220 Weeping Willow Ln, Huntingtown, MD 20639For SaleMLS ID #MDCA2029742, Tamika Brooks, HomeSmart. Bright MLS
- $629,9004 bd4 ba3.5k sqft3605 Harlequin Ct, Huntingtown, MD 20639For SaleMLS ID #MDCA2031220, Conor Stueckler, Keller Williams Flagship. Bright MLS
- $669,0004 bd5 ba3.7k sqft5025 Barrington Ln, Sunderland, MD 20689For SaleMLS ID #MDCA2030818, William Sammons, Home Towne Real Estate. Bright MLS
- $709,0004 bd3 ba2.7k sqft850 Warner Dr, Huntingtown, MD 20639For SaleMLS ID #MDCA2030860, William Sammons, Home Towne Real Estate. Bright MLS
- $735,0005 bd4 ba3.7k sqft3830 Carson Ct, Huntingtown, MD 20639For SaleMLS ID #MDCA2029788, Scott McInerney, RE/MAX One. Bright MLS
- $599,9954 bd3 ba2.4k sqft160 Amber Ln, Huntingtown, MD 20639For SaleMLS ID #MDCA2031186, Tina Marie Biggs, EXP Realty, LLC. Bright MLS
- $624,9005 bd3 ba2.2k sqft3841 Sunrise Dr, Huntingtown, MD 20639For SaleMLS ID #MDCA2029216, William Ibarra, W Realty Services, LLC. Bright MLS
- $799,9005 bd4 ba4k sqft1004 Horse Pen Run, Huntingtown, MD 20639For SaleMLS ID #MDCA2029246, Nicki Palermo, RE/MAX One. Bright MLS
- $749,9004 bd3 ba3.2k sqft3255 Loring Dr, Huntingtown, MD 20639New ConstructionMLS ID #MDCA2030188, Laura Peruzzi, RE/MAX One. Bright MLS
- $805,0005 bd4 ba4.8k sqft1003 Horse Pen Run, Huntingtown, MD 20639For SaleMLS ID #MDCA2029556, Terri McClain, RE/MAX One. Bright MLS
- $635,0004 bd4 ba2.8k sqft5034 Barrington Ln, Sunderland, MD 20689For SaleMLS ID #MDCA2028088, Tonia Parent, RE/MAX United Real Estate. Bright MLS
- $833,9005 bd4 ba3.9k sqft3260 Monroe Dr, Huntingtown, MD 20639For SaleMLS ID #MDCA2029916, Stacey Merchant, EXP Realty, LLC. Bright MLS
- $670,0005 bd3 ba3k sqft6310 Westmont Ct, Dunkirk, MD 20754For SaleMLS ID #MDAA2159770, Ellie Stommel, Hyatt & Company Real Estate LLC. Bright MLS
- $849,9004 bd4 ba4k sqft650 Verda Ln, Huntingtown, MD 20639For SaleMLS ID #MDCA2030234, Brandon Harrington, PAX Real Estate. Bright MLS
- $699,9005 bd4 ba3.9k sqft521 Chippingwood Dr, Port Republic, MD 20676For SaleMLS ID #MDCA2030988, Vicky Rawlings, EXP Realty, LLC. Bright MLS
- $550,0003 bd3 ba2.2k sqft3020 Franklin Dr, Huntingtown, MD 20639For SaleMLS ID #MDCA2031298, Candy Meyers, RE/MAX One. Bright MLS
