For sale and for rent MLS MDPG2220664 Welcome to 515 Riversail Lane, a stunning end-unit townhome in the gated Potomac Overlook community at National Harbor. Built in 2020 and offering 3,656 square feet across four beautifully designed levels, this like-new home features 4 bedrooms, 3 full and 2 half baths, refined finishes, and exceptional indoor-outdoor living. The open main level showcases hardwood floors, crown molding, oversized windows, and a gourmet kitchen with granite countertops, a large center island, stainless steel appliances, abundant cabinetry, and a gas fireplace with LED accents. Spacious living and dining areas flow seamlessly, creating the perfect setting for everyday living and entertaining. The luxurious primary suite offers dual walk-in closets and a spa-inspired bath with double vanities and a glass-enclosed shower. Additional bedrooms provide private, comfortable retreats, while flexible spaces offer options for a home office or guest accommodations. Enjoy incredible views from the private rooftop terrace featuring a second gas fireplace, wet bar, and beverage refrigerator—perfect for relaxing or entertaining while overlooking National Harbor, Alexandria, and the Washington, D.C. skyline. Additional highlights include a two-car garage, upper-level laundry, recessed lighting, smart home features, electronic window shades, and low-maintenance living in a secure community. Just moments from National Harbor’s dining, shopping, entertainment, and waterfront attractions, this home delivers luxury, convenience, and an unbeatable lifestyle.
For sale
Price cut: $10K (9/15)
$970,000
515 Riversail Ln, National Harbor, MD 20745
4beds
3,656sqft
Townhouse
Built in 2020
-- sqft lot
$-- Zestimate®
$265/sqft
$435/mo HOA
What's special
Refined finishesFour beautifully designed levelsEnd-unit townhomeOpen main levelTwo-car garageDouble vanitiesGlass-enclosed shower
- 55 days
- 375
- 39
Zillow last checked:
Listing updated:
Listed by:
Chris Ross 571-215-1873,
Weichert, REALTORS 7038885150
Source: Bright MLS,MLS#: MDPG2213288
Facts & features
Interior
Bedrooms & bathrooms
- Bedrooms: 4
- Bathrooms: 5
- Full bathrooms: 3
- 1/2 bathrooms: 2
- Main level bathrooms: 1
Basement
- Area: 0
Heating
- Forced Air, Electric
Cooling
- Central Air, Electric
Appliances
- Included: Microwave, Cooktop, Dishwasher, Disposal, Dryer, Exhaust Fan, Ice Maker, Range Hood, Refrigerator, Stainless Steel Appliance(s), Washer, Electric Water Heater
- Laundry: Has Laundry, Dryer In Unit, Washer In Unit, Upper Level
Features
- Bathroom - Walk-In Shower, Breakfast Area, Dining Area, Entry Level Bedroom, Family Room Off Kitchen, Open Floorplan, Formal/Separate Dining Room, Kitchen - Gourmet, Eat-in Kitchen, Kitchen Island, Primary Bath(s), Recessed Lighting, Upgraded Countertops, Walk-In Closet(s)
- Flooring: Wood, Carpet
- Windows: Double Pane Windows
- Has basement: No
- Has fireplace: No
Interior area
- Total structure area: 3,656
- Total interior livable area: 3,656 sqft
- Finished area above ground: 3,656
- Finished area below ground: 0
Video & virtual tour
Property
Parking
- Total spaces: 4
- Parking features: Garage Faces Rear, Driveway, Attached
- Attached garage spaces: 2
- Uncovered spaces: 2
Accessibility
- Accessibility features: Other
Features
- Levels: Four
- Stories: 4
- Patio & porch: Roof, Roof Deck
- Exterior features: Sidewalks
- Pool features: None
Details
- Additional structures: Above Grade, Below Grade
- Parcel number: 17125655400
- Zoning: RES
- Zoning description: Residential
- Special conditions: Standard
Construction
Type & style
- Home type: Townhouse
- Architectural style: Colonial
- Property subtype: Townhouse
Materials
- Brick
- Foundation: Other
Condition
- New construction: No
- Year built: 2020
Utilities & green energy
- Sewer: Public Sewer
- Water: Public
- Utilities for property: Water Available
Community & HOA
Community
- Security: Main Entrance Lock, Security Gate, Security System
- Condo and coop fee: $435 monthly
- Subdivision: Potomac Overlook At National Harbor
HOA
- Has HOA: No
- Amenities included: Common Grounds
- Services included: Common Area Maintenance, Maintenance Grounds, Trash, Snow Removal
- HOA name: Metropolis Conndominium Management Inc
Location
- Region: National Harbor
Financial & listing details
- Price per square foot: $265/sqft
- Tax assessed value: $860,000
- Annual tax amount: $12,407
- Date on market: 8/5/2026
- Listing agreement: Exclusive Right To Sell
- Exclusions: Refrigerator Will Be Replaced.
- Ownership: Condominium
Estimated market value
Not available
Estimated sales range
Not available
$4,787/mo
Price history
| Date | Event | Price |
|---|---|---|
| 9/15/2026 | Price change | $970,000-1%$265/sqft |
Source:  Bright MLS #MDPG2213288 Report a problem Bright MLS #MDPG2213288 Report a problem | ||
| 8/5/2026 | Listed for sale | $980,000$268/sqft |
Source: Bright MLS #MDPG2213288 Report a problem | ||
| 7/29/2026 | Listing removed | $5,000$1/sqft |
Source: Bright MLS #MDPG2209540 Report a problem | ||
| 7/6/2026 | Listed for rent | $5,000-9.1%$1/sqft |
Source: Bright MLS #MDPG2209540 Report a problem | ||
| 6/29/2026 | Listing removed | $5,500$2/sqft |
Source: Zillow Rentals Report a problem | ||
| 6/8/2026 | Listed for rent | $5,500$2/sqft |
Source: Zillow Rentals Report a problem | ||
Public tax history
Tax history is unavailable.
Monthly payment
Est. payment
Payment breakdown
Explore the cost of this home by adjusting the details. Changes won't be saved.Climate risks
Neighborhood: National Harbor
Nearby schools
Schools provided by the listing agent
- High: Oxon Hill
- District: Prince George's County Public Schools
Source: Bright MLS. This data may not be complete. We recommend contacting the local school district to confirm school assignments for this home.
- $5,0004 bd5 ba3.6k sqft515 Riversail Ln #430, Oxon Hill, MD 20745For Rent
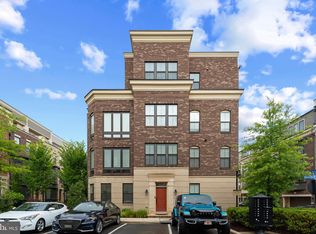
- $752,800-- bd0 ba3.4k sqft509 Riversail Ln UNIT 427, Oxon Hill, MD 20745Off Market
- $734,800-- bd0 ba3.2k sqft511 Riversail Ln #428, Oxon Hill, MD 20745Off Market
- $754,600-- bd0 ba3.3k sqft513 Riversail Ln #429, Oxon Hill, MD 20745Off Market
Similar homes
- $1,050,0004 bd5 ba4.2k sqftPotomac Overlook Condo, Oxon Hill, MD 20745For Sale
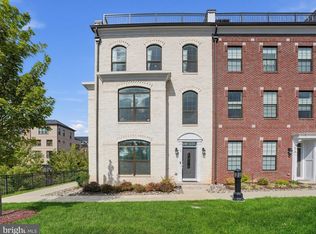
 MLS ID #MDPG2205762, Din Khaled, Houwzer, LLC. Bright MLS
 - $979,0004 bd5 ba3.6k sqftPotomac Overlook Condo, Oxon Hill, MD 20745For Sale
 MLS ID #MDPG2206220, REESE SHOPTAW, Real Broker, LLC. Bright MLS
 - $825,0004 bd5 ba3.3k sqftPotomac Overlook Condo, Oxon Hill, MD 20745For Sale
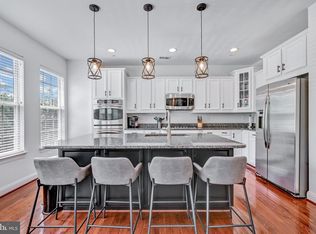 MLS ID #MDPG2209728, Brandi Bradshaw, Keller Williams Select Realtors of Annapolis. Bright MLS
 - $914,9004 bd6 ba2.7k sqft2874 Lowen Valley Rd, Alexandria, VA 22303For Sale
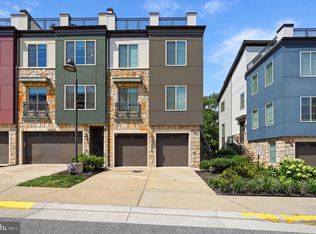 MLS ID #VAFX2339076, Tim Kane, D.S.A. Properties & Investments LLC. Bright MLS
 - $889,0004 bd5 ba2.8k sqft2865 Lowen Valley Rd, Alexandria, VA 22310For SaleMLS ID #VAFX2312250, Rachida Elaamraoui, Fairfax Realty of Tysons. Bright MLS
- $1,000,0003 bd3 ba2.8k sqftPotomac Yard, Alexandria, VA 22301For SaleMLS ID #VAAX2064664, Leah Molina, Samson Properties. Bright MLS
- $999,9903 bd3 ba2.8k sqftPotomac Yard, Alexandria, VA 22301For SaleMLS ID #VAAX2065104, Allen Johnson, EXP Realty, LLC. Bright MLS
- $999,0004 bd4 ba2.7k sqft445 Kenyon St NW, Washington, DC 20010For SaleMLS ID #DCDC2282754, Andrew Norris, Compass. Bright MLS
- $925,0004 bd3 ba2k sqft615 Irving St NW #2, Washington, DC 20010New ConstructionMLS ID #DCDC2284702, Paloma Costa, Compass. Bright MLS
- $899,9003 bd4 ba2k sqftWashington Square, Alexandria, VA 22314For SaleMLS ID #VAAX2062980, Mr. Jason Secrest, Coldwell Banker Realty - Washington. Bright MLS
- $992,5004 bd4 ba2k sqft1428 Parkwood Pl NW, Washington, DC 20010For SaleMLS ID #DCDC2283110, Mitch Curtis, KW United. Bright MLS
- $1,015,0003 bd4 ba2.5k sqft1020 S Taylor Ct, Arlington, VA 22204For SaleMLS ID #VAAR2078584, Tanya Salseth, KW United. Bright MLS
- $875,0005 bd4 ba2.2k sqft700 Longfellow St NW, Washington, DC 20011For SaleMLS ID #DCDC2285054, Rachel Levey, Compass. Bright MLS
- $838,5005 bd5 ba2.5k sqft7277 Nittany Ln, Alexandria, VA 22306For SaleMLS ID #VAFX2331130, Vikas Chaudhary, Samson Properties. Bright MLS
- $919,9995 bd3 ba2.5k sqft423 Nottoway Walk, Alexandria, VA 22304For SaleMLS ID #VAAX2060306, matthew Dubbaneh, Samson Properties. Bright MLS
- $999,0004 bd4 ba2.1k sqft4012 13th St NW, Washington, DC 20011For SaleMLS ID #DCDC2278396, Nathan Julian Guggenheim, Washington Fine Properties, LLC. Bright MLS
- $819,9904 bd4 ba2.3k sqft4733 Earl Flanagan Way, Alexandria, VA 22309For SaleMLS ID #VAFX2332566, Alejandra Olivera, Allison James Estates & Homes. Bright MLS
- $975,0004 bd4 ba2.2k sqft205 Rock Creek Church Rd NW, Washington, DC 20011For SaleMLS ID #DCDC2266294, Lou Cardenas, TTR Sotheby's International Realty. Bright MLS
- $999,9993 bd3 ba2.3k sqftColumbia Heights, Washington, DC 20009For SaleMLS ID #DCDC2281620, Sheena Saydam, Keller Williams Capital Properties. Bright MLS
