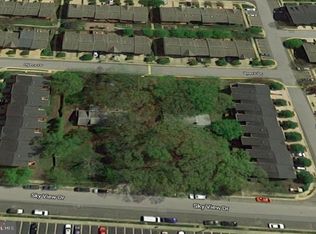
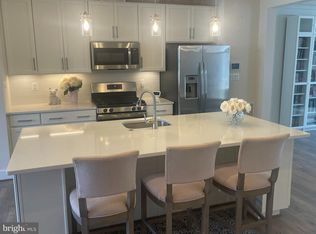
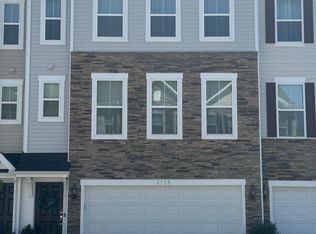
Welcome to 4733 Earl Flanagan Way, a beautifully appointed luxury end-unit townhome in the Skyview Towns community of Alexandria’s Mount Vernon area. Built in 2020 and thoughtfully enhanced with smart-home technology, custom storage, integrated entertainment, and recent mechanical updates, this 4-bedroom, 3.5-bath home offers three finished levels and a 2-car garage designed for modern living. Assumable VA Loan Available for Qualified Buyers! Step inside to a bright, open main level featuring luxury flooring, designer cabinetry, a gas fireplace, and a gourmet kitchen with stainless steel appliances, custom pantry and spice-rack storage by Closet America, a refrigerator and dishwasher replaced in 2024, and a generous island perfect for gathering. This home truly shines when it comes to entertaining. The main level features an integrated 5.1 surround-sound system with ceiling and wall-mounted speakers, and concealed wiring for a clean, streamlined look. Dining-room ceiling speakers integrate with the Sonos system, while the deck features all-weather speakers—allowing the entertainment to continue outdoors. Grab a drink from the wet bar, step onto the deck, and enjoy a space made for hosting or simply unwinding at home. Smart-home conveniences are integrated throughout, including keyless entry, blinds with Alexa connectivity, and an Pro security system with front and rear motion-sensor cameras. A Linksys business-grade dual-band wireless access point helps maintain connectivity throughout the home, while a Tesla EV charger in the garage makes at-home electric vehicle charging easy. Upstairs, the spacious primary suite features a private en-suite bath and custom walk-in closet by Closet America, blinds with Alexa connectivity are only the primary bedroom on this floor. There are also two additional ample bedrooms, a full hall bath, and convenient laundry. The finished lower level offers a fourth bedroom with entertainment pre-wiring , a full bath, and large walk in closet creating a flexible space for guests, a home office, fitness room, or additional living area. Additionally, this room has direct access to the backyard and houses the media control closet. The current owners have continued to invest in the home with a brand-new HVAC system installed in 2025, professional duct cleaning in 2025, upgraded metal plumbing valves, and the 2024 appliance replacements—providing added peace of mind for the next owner. An end-unit location, 2-car garage, smart-home technology, custom upgrades, integrated entertainment, and easy access to Fort Belvoir, Old Town Alexandria, Mount Vernon, shopping, dining, recreation, and major commuter routes make this an exceptional opportunity in Alexandria. Modern convenience meets thoughtful design at 4733 Earl Flanagan Way, this is not your average townhome. Schedule your showing today!
For sale
$824,999
4733 Earl Flanagan Way, Alexandria, VA 22309
4beds
2,381sqft
Townhouse
Built in 2020
2,256 Square Feet Lot
$802,100 Zestimate®
$346/sqft
$105/mo HOA
What's special
Gas fireplaceLuxury flooringWet barSmart-home technologyKeyless entryBright open main levelBlinds with alexa connectivity
- 7 days
- 220
- 17
Zillow last checked:
Listing updated:
Listed by:
Alejandra Olivera 571-319-7383,
Allison James Estates & Homes 866-515-6819,
Co-Listing Agent: Rayvon Soibhan Abad 757-572-6839,
Allison James Estates & Homes
Source: Bright MLS,MLS#: VAFX2332566
Facts & features
Interior
Bedrooms & bathrooms
- Bedrooms: 4
- Bathrooms: 4
- Full bathrooms: 3
- 1/2 bathrooms: 1
- Main level bathrooms: 1
Rooms
- Room types: Living Room, Primary Bedroom, Bedroom 2, Bedroom 3, Bedroom 4, Kitchen, Bathroom 2, Bathroom 3
Primary bedroom
- Features: Attached Bathroom, Bathroom - Walk-In Shower, Ceiling Fan(s), Flooring - Carpet, Flooring - Ceramic Tile, Walk-In Closet(s), Window Treatments
- Level: Upper
Bedroom 2
- Features: Flooring - Carpet, Window Treatments
- Level: Upper
Bedroom 3
- Features: Flooring - Carpet, Window Treatments
- Level: Upper
Bedroom 4
- Features: Flooring - Carpet
- Level: Lower
Bathroom 2
- Features: Bathroom - Tub Shower, Flooring - Ceramic Tile
- Level: Upper
Bathroom 3
- Features: Bathroom - Tub Shower, Countertop(s) - Ceramic
- Level: Lower
Kitchen
- Features: Pantry, Lighting - Pendants, Kitchen - Gas Cooking, Eat-in Kitchen, Kitchen Island, Formal Dining Room, Flooring - Luxury Vinyl Plank, Dining Area
- Level: Main
Living room
- Features: Fireplace - Electric, Wet Bar, Window Treatments
- Level: Main
Heating
- Forced Air, Natural Gas
Cooling
- Central Air, Electric
Appliances
- Included: Water Heater, Washer, Refrigerator, Intercom, Dryer, Disposal, Dishwasher, Microwave, Cooktop, Energy Efficient Appliances, Gas Water Heater
- Laundry: Dryer In Unit, Washer In Unit, Upper Level
Features
- Bar, Walk-In Closet(s), Upgraded Countertops, Bathroom - Tub Shower, Sound System, Primary Bath(s), Open Floorplan, Dining Area, Ceiling Fan(s), Bathroom - Walk-In Shower, Combination Kitchen/Dining, Kitchen Island, 9'+ Ceilings
- Flooring: Hardwood, Luxury Vinyl, Carpet, Wood
- Windows: Bay/Bow, Transom, Window Treatments
- Basement: Full,Garage Access,Finished,Other,Walk-Out Access
- Number of fireplaces: 1
- Fireplace features: Glass Doors, Gas/Propane, Mantel(s), Other
Interior area
- Total structure area: 2,381
- Total interior livable area: 2,381 sqft
- Finished area above ground: 2,381
- Finished area below ground: 0
Property
Parking
- Total spaces: 4
- Parking features: Storage, Garage Door Opener, Garage Faces Front, Oversized, Assigned, Private, Driveway, Off Street, Other, Attached
- Attached garage spaces: 2
- Uncovered spaces: 2
- Details: Assigned Parking
Accessibility
- Accessibility features: None
Features
- Levels: Three
- Stories: 3
- Patio & porch: Deck
- Pool features: None
- Has view: Yes
- View description: Street
Lot
- Size: 2,256 Square Feet
- Features: Front Yard, Landscaped, Suburban
Details
- Additional structures: Above Grade, Below Grade
- Parcel number: 1013 39 0011
- Zoning: 316
- Special conditions: Standard
Construction
Type & style
- Home type: Townhouse
- Architectural style: Traditional,Other,Contemporary
- Property subtype: Townhouse
Materials
- Vinyl Siding, Aluminum Siding
- Foundation: Concrete Perimeter
- Roof: Composition,Shingle
Condition
- Excellent
- New construction: No
- Year built: 2020
Details
- Builder model: Christopher Companies
- Builder name: Christopher Company
Utilities & green energy
- Electric: Other
- Sewer: Public Sewer, Public Septic
- Water: Public
- Utilities for property: Cable Available, Electricity Available, Natural Gas Available, Sewer Available, Water Available
Community & HOA
Community
- Security: Security System
- Subdivision: Skyview Park
HOA
- Has HOA: Yes
- Amenities included: Tot Lots/Playground, Reserved/Assigned Parking, Common Grounds
- Services included: Common Area Maintenance, Trash, Snow Removal, Road Maintenance, Pest Control
- HOA fee: $315 quarterly
- HOA name: SKYVIEW PARK
Location
- Region: Alexandria
Financial & listing details
- Price per square foot: $346/sqft
- Tax assessed value: $749,420
- Annual tax amount: $8,645
- Date on market: 9/2/2026
- Listing agreement: Exclusive Right To Sell
- Listing terms: Assumable,Cash,Conventional,VA Loan,FHA
- Inclusions: Grill On Patio, 1 Mounted T.v In Basement And Also In Living Room Stays
- Ownership: Fee Simple
Estimated market value
$802,100
$762,000 - $842,000
$4,075/mo
Price history
| Date | Event | Price |
|---|---|---|
| 9/2/2026 | Listed for sale | $824,999+0.6%$346/sqft |
Source:  Bright MLS #VAFX2332566 Report a problem Bright MLS #VAFX2332566 Report a problem | ||
| 7/12/2024 | Sold | $820,000$344/sqft |
Source: Bright MLS #VAFX2182420 Report a problem | ||
| 6/17/2024 | Contingent | $820,000$344/sqft |
Source: Bright MLS #VAFX2182420 Report a problem | ||
| 6/15/2024 | Listed for sale | $820,000$344/sqft |
Source: Bright MLS #VAFX2182420 Report a problem | ||
Public tax history
| Year | Property taxes | Tax assessment |
|---|---|---|
| 2025 | $8,796 | $760,940 +6.8% |
| 2024 | -- | $712,440 +5.6% |
| 2023 | -- | $674,870 +9.9% |
| 2022 | $2,308 | $613,840 +3.7% |
| 2021 | -- | $592,050 |
| 2020 | -- | -- |
Find assessor info on the county website
Monthly payment
Est. payment
Payment breakdown
Explore the cost of this home by adjusting the details. Changes won't be saved.Climate risks
Neighborhood: 22309
Nearby schools
Schools provided by the listing agent
- District: Fairfax County Public Schools
Source: Bright MLS. This data may not be complete. We recommend contacting the local school district to confirm school assignments for this home.
Similar homes
- $829,9503 bd4 ba2.5k sqft5300 Sandyford St, Alexandria, VA 22315For Sale

 MLS ID #VAFX2337432, Cindy Schneider, Long & Foster Real Estate, Inc.. Bright MLS
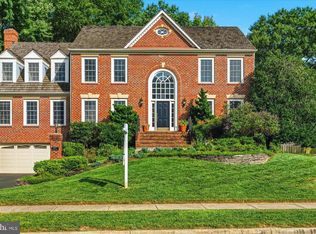
 - $1,049,0004 bd3 ba3.3k sqft8811 Surrey Ct, Alexandria, VA 22309For Sale
 MLS ID #VAFX2337478, Frida Hopper, TTR Sotheby's International Realty. Bright MLS
 - $807,0003 bd3 ba2.5k sqftCameron Station, Alexandria, VA 22304For Sale
 MLS ID #VAAX2065756, Irina Babb, Samson Properties. Bright MLS
 - $750,0003 bd3 ba2.1k sqft6510 Kelsey Point Cir, Alexandria, VA 22315For Sale
 MLS ID #VAFX2334924, Patty Blackwelder, Samson Properties. Bright MLS
 - $909,9004 bd3 ba2.1k sqft8709 Waterford Rd, Alexandria, VA 22308For SaleMLS ID #VAFX2325440, Lee Braun, Long & Foster Real Estate, Inc.. Bright MLS
- $875,0003 bd4 ba1.9k sqft2133 N Lincoln St, Arlington, VA 22207For SaleMLS ID #VAAR2077872, Charlene Chesley, CENTURY 21 New Millennium. Bright MLS
- $759,9004 bd4 ba2.2k sqftEton Parc, Alexandria, VA 22312For SaleMLS ID #VAFX2331830, Hanna Wang, Prostage Realty, LLC. Bright MLS
- $749,9003 bd3 ba1.6k sqftIsland Creek, Alexandria, VA 22315For SaleMLS ID #VAFX2327212, Farah Chowdhury, Pearson Smith Realty, LLC. Bright MLS
- $649,9003 bd4 ba1.5k sqft7741 Duvall Parish Ln, Alexandria, VA 22315For SaleMLS ID #VAFX2338614, Omar Howard, EXP Realty, LLC. Bright MLS
- $899,9503 bd4 ba2.8k sqft7452 Cross Gate Ln, Alexandria, VA 22315For SaleMLS ID #VAFX2330758, Cindy Schneider, Long & Foster Real Estate, Inc.. Bright MLS
- $849,9003 bd3 ba2.2k sqft8510 Cottage St, Vienna, VA 22180For SaleMLS ID #VAFX2336542, Tom Hanton, Keller Williams Realty. Bright MLS
- $594,0003 bd4 ba1.4k sqft8008 Carbondale Way, Springfield, VA 22153For SaleMLS ID #VAFX2336772, Moujtaba Akhwand, Samson Properties. Bright MLS
- $724,9002 bd3 ba1.9k sqft952 Harrison Cir, Alexandria, VA 22304For SaleMLS ID #VAAX2064310, Basu Satyal, Yeti Realty LLC. Bright MLS
- $685,0005 bd4 ba3.1k sqft6004 Hunt Weber Dr, Clinton, MD 20735For SaleMLS ID #MDPG2216720, Omar Flores, LPT Realty, LLC. Bright MLS
- $575,0003 bd3 ba2.6k sqft12247 Seaford Ct, Woodbridge, VA 22192For SaleMLS ID #VAPW2129064, Edwin Blanco, Samson Properties. Bright MLS
- $639,0003 bd4 ba1.7k sqft10272 Colony Park Dr, Fairfax, VA 22032For SaleMLS ID #VAFX2332546, Connie Chung, KW United. Bright MLS
