Skip main navigation
Sold for $765,000
  • $765,000

    4737 Earl Flanagan Way, Alexandria, VA 22309

    3beds
    2,220sqft
    Townhouse
    Built in 2020
    1,728 Square Feet Lot
    $778,800 Zestimate®
    $345/sqft
    $3,741 Estimated rent

    Home value

    $778,800

    $732,000 - $833,000

    $3,741/mo

    Zestimate® history
    Loading
    Loading...

    Owner options

    List your home for rent

    $3,741/mo

    Rent Zestimate®

    Find your next renter with Zillow Rental Manager. Plus, with online applications, you can quickly screen prospective tenants – for free.

    Learn more

    $3,741/mo

    Rent Zestimate®

    Refinance and save

    $5,081/mo

    Est. payment

    Refinancing to a lower rate could help reduce your monthly payments and save thousands over the life of the loan.

    See today's rates

    $5,081/mo

    Est. payment

    Explore your selling options

    Work with a Zillow partner agent

    Leverage their expertise and Zillow's premium Showcase listings to get your home seen by more buyers.

    Get started

    List with your own agent

    Get your home in front of millions of buyers by listing it on Zillow.

    Learn how to do it

    Sell it yourself

    Take full control of how buyers see your home on Zillow by listing For Sale by Owner (FSBO).

    List your home

    What's special

    Gas fireplaceOpen floor planPremium finishesBuilt-in buffetTwo primary bedroomsEnsuite bathroomsLighted front walkway
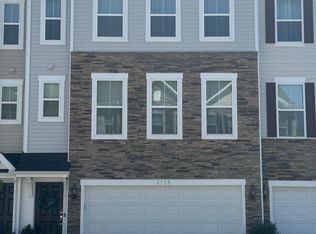
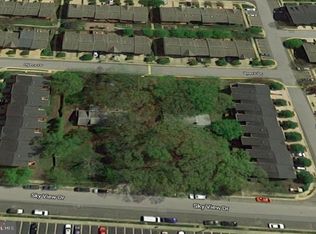
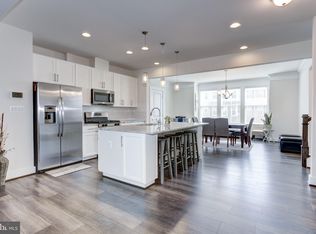
    Price Reduction! This NEWER section of the community built in 2020 offers over 2400 square feet in an OPEN floor plan with premium finishes and a TWO car garage. TWO PRIMARY bedrooms with ENSUITE bathrooms and walk-in closets are located on the upper level, A third bedroom and bath on the main level has a separate entrance providing flexible use for a rental, office or family room. Wegmans and Costco are nearby and public transit to the Huntington Metro, Pentagon and Alexandria is just a few blocks away. Fort Belvoir is a short ride and Woodlawn Park with walking trails, basketball, tennis courts, picnic area and playground can be enjoyed nearby. A large center eat in island flanked by spacious sun drenched living and dining rooms introduces the living space with GE Profile appliances, a gas range, pantry, built-in buffet, quartz countertops, recessed and pendant lighting completing the gourmet kitchen. A gas fireplace, mantel, marble surround and hearth serves as a focal point for the living room and includes sliding glass doors to the rear trex deck where propane gas and electric grilling are permitted. Ample on site PARKING as well as street parking is convenient for guests. A lighted front walkway welcomes and a compact rear yard can be fenced as needed. The entire home is above ground. When connected to WIFI, the security system allows smart features including thermostat adjustment, open/close garage door, lock and unlock the house, and also to control foyer and exterior lights. The security system is turned off now and does include video and audio recording. This residence offers the perfect combination of style, comfort, and convenience in a sought-after location.

    Zillow last checked:

    Listing updated:

    Listed by:

    Cheryl Hanback 703-864-4321,

    Samson Properties

    Bought with:

    Vernon Giscombe, 5021846

    KW United

    Source: Bright MLS,MLS#: VAFX2243722MLS Logo

    Facts & features

    Interior

    Bedrooms & bathrooms
    • Bedrooms: 3
    • Bathrooms: 4
    • Full bathrooms: 3
    • 1/2 bathrooms: 1
    • Main level bathrooms: 1
    • Main level bedrooms: 1
    Rooms
    • Room types: Dining Room, Primary Bedroom, Kitchen, Great Room, Laundry, Half Bath, Additional Bedroom
    Primary bedroom
    • Features: Bathroom - Walk-In Shower, Countertop(s) - Quartz, Double Sink, Flooring - Carpet, Flooring - Ceramic Tile, Walk-In Closet(s), Window Treatments
    • Level: Upper
    • Area: 238 Square Feet
    • Dimensions: 17 x 14
    Primary bedroom
    • Features: Attached Bathroom, Bathroom - Tub Shower, Countertop(s) - Quartz, Double Sink, Flooring - Carpet, Flooring - Ceramic Tile, Walk-In Closet(s), Window Treatments
    • Level: Upper
    • Area: 198 Square Feet
    • Dimensions: 18 x 11
    Other
    • Features: Attached Bathroom, Bathroom - Tub Shower, Flooring - Carpet, Flooring - Ceramic Tile, Recessed Lighting, Window Treatments
    • Level: Main
    • Area: 209 Square Feet
    • Dimensions: 19 x 11
    Dining room
    • Features: Crown Molding, Flooring - Luxury Vinyl Plank, Window Treatments
    • Level: Upper
    • Area: 187 Square Feet
    • Dimensions: 17 x 11
    Great room
    • Features: Crown Molding, Fireplace - Gas, Flooring - Luxury Vinyl Plank, Window Treatments
    • Level: Upper
    • Area: 266 Square Feet
    • Dimensions: 19 x 14
    Half bath
    • Features: Flooring - Ceramic Tile
    • Level: Upper
    Kitchen
    • Features: Breakfast Bar, Built-in Features, Countertop(s) - Quartz, Flooring - Luxury Vinyl Plank, Kitchen Island, Kitchen - Gas Cooking, Lighting - Pendants, Recessed Lighting, Pantry, Dining Area, Eat-in Kitchen, Lighting - Ceiling
    • Level: Upper
    • Area: 238 Square Feet
    • Dimensions: 17 x 14
    Laundry
    • Level: Upper
    Heating
    • Forced Air, Natural Gas
    Cooling
    • Central Air, Electric
    Appliances
    • Included: Microwave, Dishwasher, Disposal, Dryer, Ice Maker, Oven/Range - Gas, Refrigerator, Stainless Steel Appliance(s), Cooktop, Washer, Water Heater, ENERGY STAR Qualified Dishwasher, ENERGY STAR Qualified Refrigerator, Energy Efficient Appliances, Exhaust Fan, Humidifier, Water Dispenser, Gas Water Heater
    • Laundry: Upper Level, Laundry Room
    Features
    • Bathroom - Walk-In Shower, Combination Kitchen/Dining, Crown Molding, Open Floorplan, Eat-in Kitchen, Kitchen Island, Pantry, Primary Bath(s), Recessed Lighting, Upgraded Countertops, Walk-In Closet(s), Additional Stairway, Entry Level Bedroom, Bathroom - Tub Shower, Breakfast Area, Built-in Features, Combination Kitchen/Living, Dining Area, Double/Dual Staircase, Kitchen - Gourmet, 9'+ Ceilings, Dry Wall, Tray Ceiling(s), Beamed Ceilings
    • Flooring: Ceramic Tile, Luxury Vinyl, Carpet
    • Doors: Sliding Glass, Six Panel, Double Entry
    • Windows: Double Pane Windows, Screens, Energy Efficient, Window Treatments
    • Has basement: No
    • Number of fireplaces: 1
    • Fireplace features: Gas/Propane
    Interior area
    • Total structure area: 2,220
    • Total interior livable area: 2,220 sqft
    • Finished area above ground: 2,220
    • Finished area below ground: 0

    Property

    Parking
    • Total spaces: 4
    • Parking features: Garage Faces Front, Storage, Garage Door Opener, Inside Entrance, Concrete, Surface, Free, Limited Common Elements, Parking Space Conveys, Attached, Driveway, On Street, Off Street, Other
    • Attached garage spaces: 2
    • Uncovered spaces: 2
    Accessibility
    • Accessibility features: None
    Features
    • Levels: Three
    • Stories: 3
    • Patio & porch: Deck, Porch
    • Exterior features: Lighting, Sidewalks, Street Lights
    • Pool features: None
    • Has view: Yes
    • View description: Courtyard
    Lot
    • Size: 1,728 Square Feet
    • Features: Front Yard, Landscaped, Level, Rear Yard, Cleared, Backs - Open Common Area, Suburban
    Details
    • Additional structures: Above Grade, Below Grade
    • Parcel number: 1013 39 0009
    • Zoning: 316
    • Special conditions: Standard

    Construction

    Type & style
    • Home type: Townhouse
    • Architectural style: Contemporary
    • Property subtype: Townhouse
    Materials
    • Vinyl Siding, Stone
    • Foundation: Block
    • Roof: Shingle
    Condition
    • Excellent
    • New construction: No
    • Year built: 2020
    Details
    • Builder model: Huntley
    • Builder name: Christopher Companies

    Utilities & green energy

    • Electric: 200+ Amp Service
    • Sewer: Public Sewer
    • Water: Public
    • Utilities for property: Fiber Optic
    Green energy
    • Energy efficient items: Appliances

    Community & HOA

    Community
    • Security: Smoke Detector(s), Exterior Cameras, Security System
    • Subdivision: Skyview Park
    HOA
    • Has HOA: Yes
    • Services included: Common Area Maintenance, Management, Snow Removal, Trash
    • HOA fee: $315 quarterly
    • HOA name: SKYVIEW PARK COMMUNITY ASSOCIATION
    Location
    • Region: Alexandria

    Financial & listing details

    • Price per square foot: $345/sqft
    • Tax assessed value: $749,390
    • Annual tax amount: $8,681
    • Date on market: 5/30/2025
    • Listing agreement: Exclusive Agency
    • Listing terms: Conventional,FHA,VA Loan,VHDA,Cash
    • Inclusions: Shelves In Garage
    • Exclusions: Shelves In Living Room
    • Ownership: Fee Simple
    • Road surface type: Paved

    Price history

    DateEventPrice
    9/26/2025Sold$765,000$345/sqft
    Source: Bright MLS #VAFX2243722 Report a problem
    9/5/2025Pending sale$765,000$345/sqft
    Source: Bright MLS #VAFX2243722 Report a problem
    8/20/2025Listed for sale$765,000$345/sqft
    Source: WMLS #BMTVAFX2243722 Report a problem
    8/15/2025Contingent$765,000$345/sqft
    Source: Bright MLS #VAFX2243722 Report a problem
    7/16/2025Price change$765,000-1.8%$345/sqft
    Source: Bright MLS #VAFX2243722 Report a problem
    6/5/2025Price change$779,000-2%$351/sqft
    Source: Bright MLS #VAFX2243722 Report a problem
    5/30/2025Listed for sale$795,000+28.3%$358/sqft
    Source: Bright MLS #VAFX2243722 Report a problem
    1/7/2021Sold$619,650$279/sqft
    Source: Public Record Report a problem

    Public tax history

    YearProperty taxesTax assessment
    2025$8,663 +6%$749,390 +6.3%
    2024$8,169 +8.4%$705,120 +5.6%
    2023$7,534 +8.6%$667,640 +10%
    2022$6,938 $606,750 +3.8%
    2021-- $584,660
    2020-- --
    Find assessor info on the county website

    Neighborhood: 22309

    Nearby schools

    GreatSchools rating
    Schools provided by the listing agent
    • District: Fairfax County Public Schools

    Source: Bright MLS. This data may not be complete. We recommend contacting the local school district to confirm school assignments for this home.

    Get a cash offer in 3 minutes
    Find out how much your home could sell for in as little as 3 minutes with a no-obligation cash offer.
    Estimated market value
    $778,800
    Get a cash offer in 3 minutes
    Find out how much your home could sell for in as little as 3 minutes with a no-obligation cash offer.
    Estimated market value
    $778,800