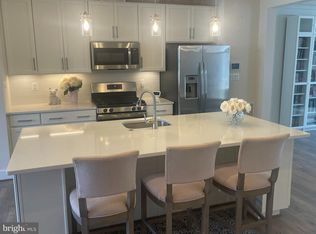
****VA Loan Assumption at 2.625 % interest rate, Buyer's need to have VA Entitlements**** Welcome home to this beautiful luxury Huntley model end-unit 2-car garage townhome with four bedrooms, three and a half baths and 5 minutes from Ft. Belvoir. Enjoy a low-maintenance lifestyle in this open-floorplan home that boasts a center kitchen with many cabinets, a wet bar, and a gas fireplace in the great room with built-in designer cabinetry, pendant lighting, backsplash & stainless-steel appliances in the kitchen. This gorgeous partial-stone front exterior home has 9ft ceilings on the main level, owner's suite and great room tray ceilings, 20x8 TREX deck, luxury flooring, a fully finished bedroom on the lower levels with a full bathroom and so much more! This community allows you to live in perfect balance in commuter convenience with five commuter bus stops in less than a mile, Fort Belvoir 2 miles down the road, along w/ nearby access to interstate, major commuter roads and employers. The Skyview Towns is minutes from a variety of shopping, dining, and recreational options. Kingstowne Shopping Center, the Hilltop Village Shopping Center, and plenty of Restaurants are all within just a few miles. Easy 25 minute commute to the Nation's Capital, Historic Old Town Alexandria and Mount Vernon. Richmond Highway Corridor Improvements in Fairfax County $465 million approved budget to be adding separate two-way cycle tracks and sidewalks on both sides of the road, reserving median width to accommodate Fairfax County's future dedicated bus-only lanes and expanding about 1.5 miles of Richmond Highway from four to six lanes.
Sold for $797,000
$797,000
4740 Earl Flanagan Way, Alexandria, VA 22309
4beds
1,924sqft
Townhouse
Built in 2020
2,230 Square Feet Lot
$744,600 Zestimate®
$414/sqft
$3,779 Estimated rent
Home value
$744,600
$707,000 - $782,000
$3,779/mo
Zestimate® history
Owner options
List your home for rent
$3,779/mo
Rent Zestimate®
Find your next renter with Zillow Rental Manager. Plus, with online applications, you can quickly screen prospective tenants – for free.
$3,779/mo
Rent Zestimate®
Refinance and save
$5,269/mo
Est. payment
Refinancing to a lower rate could help reduce your monthly payments and save thousands over the life of the loan.
$5,269/mo
Est. payment
Explore your selling options
Work with a Zillow partner agent
Leverage their expertise and Zillow's premium Showcase listings to get your home seen by more buyers.
Get startedList with your own agent
Get your home in front of millions of buyers by listing it on Zillow.
Learn how to do itSell it yourself
Take full control of how buyers see your home on Zillow by listing For Sale by Owner (FSBO).
List your homeWhat's special
Gas fireplaceLuxury flooringWet barPartial-stone front exteriorLuxury huntley modelTrex deckMany cabinets
Zillow last checked:
Listing updated:
Listed by:
J. L. Pearson 703-867-6254,
Keller Williams Realty/Lee Beaver & Assoc.
Bought with:
Jay Haverty, 0225063994
Coldwell Banker Realty - Washington
Source: Bright MLS,MLS#: VAFX2208476
Facts & features
Interior
Bedrooms & bathrooms
- Bedrooms: 4
- Bathrooms: 4
- Full bathrooms: 3
- 1/2 bathrooms: 1
- Main level bathrooms: 1
- Main level bedrooms: 1
Rooms
- Room types: Dining Room, Primary Bedroom, Bedroom 2, Bedroom 3, Bedroom 4, Kitchen, Great Room, Laundry, Bathroom 2, Bathroom 3, Primary Bathroom
Primary bedroom
- Features: Walk-In Closet(s), Flooring - Carpet
- Level: Upper 2
Bedroom 2
- Features: Flooring - Carpet
- Level: Upper 2
Bedroom 3
- Features: Flooring - Carpet
- Level: Upper 2
Bedroom 4
- Features: Flooring - Carpet, Flooring - Laminated
- Level: Main
Primary bathroom
- Features: Granite Counters, Double Sink, Flooring - Tile/Brick
- Level: Upper 2
Bathroom 2
- Features: Flooring - Tile/Brick, Bathroom - Tub Shower
- Level: Upper 2
Bathroom 3
- Features: Bathroom - Tub Shower, Flooring - Tile/Brick
- Level: Main
Dining room
- Features: Crown Molding
- Level: Upper
- Area: 170 Square Feet
- Dimensions: 17 x 10
Great room
- Features: Crown Molding, Fireplace - Gas, Wet Bar
- Level: Upper
Kitchen
- Features: Granite Counters
- Level: Upper
- Area: 224 Square Feet
- Dimensions: 16 x 14
Laundry
- Level: Upper 2
Heating
- Forced Air, Natural Gas
Cooling
- Central Air, Electric
Appliances
- Included: Stainless Steel Appliance(s), Dishwasher, Disposal, Microwave, Oven/Range - Gas, Gas Water Heater
- Laundry: Upper Level, Laundry Room
Features
- Crown Molding, Open Floorplan, Recessed Lighting, Upgraded Countertops, Kitchen Island, Primary Bath(s), Walk-In Closet(s), Bar, 9'+ Ceilings, Tray Ceiling(s)
- Flooring: Wood, Vinyl, Carpet
- Doors: Sliding Glass, Insulated
- Windows: Bay/Bow, Window Treatments
- Has basement: No
- Number of fireplaces: 1
- Fireplace features: Mantel(s)
Interior area
- Total structure area: 1,924
- Total interior livable area: 1,924 sqft
- Finished area above ground: 1,924
- Finished area below ground: 0
Property
Parking
- Total spaces: 2
- Parking features: Garage Faces Front, Garage Door Opener, Driveway, Attached
- Attached garage spaces: 2
- Has uncovered spaces: Yes
Accessibility
- Accessibility features: None
Features
- Levels: Three
- Stories: 3
- Patio & porch: Deck
- Pool features: None
Lot
- Size: 2,230 Square Feet
Details
- Additional structures: Above Grade, Below Grade
- Parcel number: 1013 39 0006
- Zoning: 316
- Special conditions: Standard
Construction
Type & style
- Home type: Townhouse
- Architectural style: Colonial
- Property subtype: Townhouse
Materials
- Stone, Vinyl Siding
- Foundation: Slab
- Roof: Shingle
Condition
- New construction: No
- Year built: 2020
Details
- Builder model: Huntley
- Builder name: Christopher Companies
Utilities & green energy
- Electric: 200+ Amp Service
- Sewer: Public Sewer
- Water: Public
Community & HOA
Community
- Subdivision: Skyview Towns
HOA
- Has HOA: Yes
- Services included: Common Area Maintenance, Snow Removal, Trash
- HOA fee: $300 quarterly
- HOA name: SKYVIEW PARK, SENTRY MANAGEMENT
Location
- Region: Alexandria
Financial & listing details
- Price per square foot: $414/sqft
- Tax assessed value: $712,440
- Annual tax amount: $8,254
- Date on market: 11/15/2024
- Listing agreement: Exclusive Right To Sell
- Listing terms: Cash,Conventional,FHA,VA Loan
- Ownership: Fee Simple
Price history
| Date | Event | Price |
|---|---|---|
| 3/31/2025 | Sold | $797,000$414/sqft |
Source:  Bright MLS #VAFX2208476 Report a problem Bright MLS #VAFX2208476 Report a problem | ||
| 1/11/2025 | Pending sale | $797,000$414/sqft |
Source: Bright MLS #VAFX2208476 Report a problem | ||
| 11/16/2024 | Listed for sale | $797,000+15.5%$414/sqft |
Source: Bright MLS #VAFX2208476 Report a problem | ||
| 12/7/2022 | Listing removed | $690,000$359/sqft |
Source: Bright MLS #VAFX2095836 Report a problem | ||
| 9/23/2022 | Listed for sale | $690,000+10.7%$359/sqft |
Source: Bright MLS #VAFX2095836 Report a problem | ||
| 9/25/2020 | Sold | $623,345$324/sqft |
Source: Public Record Report a problem | ||
Public tax history
| Year | Property taxes | Tax assessment |
|---|---|---|
| 2025 | $8,746 +6% | $756,570 +6.2% |
| 2024 | $8,254 +8.4% | $712,440 +5.6% |
| 2023 | $7,616 +8.5% | $674,870 +9.9% |
| 2022 | $7,019 | $613,840 +3.7% |
| 2021 | -- | $592,050 |
| 2020 | -- | -- |
Find assessor info on the county website
Neighborhood: 22309
Nearby homes
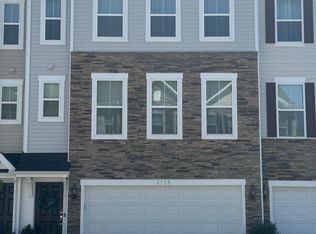
- $765,0003 bd4 ba2.2k sqft4737 Earl Flanagan Way, Alexandria, VA 22309Sold
- $753,0003 bd4 ba2.3k sqft4741 Earl Flanagan Way, Alexandria, VA 22309Off Market
- $731,5003 bd4 ba2.3k sqft4738 Earl Flanagan Way, Alexandria, VA 22309Off Market
- $728,7003 bd4 ba2.3k sqft4739 Earl Flanagan Way, Alexandria, VA 22309Off Market
- $738,2003 bd4 ba2.2k sqft4736 Earl Flanagan Way, Alexandria, VA 22309Off Market
- $386,6904 bd2 ba1.6k sqft8419 Sky View Dr, Alexandria, VA 22309Off Market
- $4,0003 bd4 ba1.9k sqft4734 Earl Flanagan Way, Alexandria, VA 22309For Rent
- $761,2003 bd4 ba2.3k sqft4735 Earl Flanagan Way, Alexandria, VA 22309Off Market
Nearby schools
GreatSchools rating
- 2/10Woodlawn Elementary SchoolGrades: PK-6Distance: 0.1 mi
- 4/10Whitman Middle SchoolGrades: 7-8Distance: 2.4 mi
- 2/10Mount Vernon High SchoolGrades: 9-12Distance: 1.2 mi
Schools provided by the listing agent
- High: Mount Vernon
- District: Fairfax County Public Schools
Source: Bright MLS. This data may not be complete. We recommend contacting the local school district to confirm school assignments for this home.
Get a cash offer in 3 minutes
Find out how much your home could sell for in as little as 3 minutes with a no-obligation cash offer.
Estimated market value
$744,600
Get a cash offer in 3 minutes
Find out how much your home could sell for in as little as 3 minutes with a no-obligation cash offer.
Estimated market value
$744,600
- Virginia
- Fairfax County
- Mount Vernon
- 22309
- 4740 Earl Flanagan Way
Nearby cities
Nearby zip codes
Other Mount Vernon Topics
