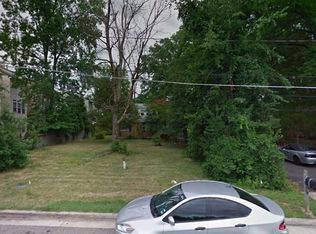
Welcome to your new abode, an exquisite Huntley model end-unit townhome exuding luxury and comfort, complete with a 4-space car garage, spanning over 2,381 sqft. Just a stone's throw away from Ft. Belvoir, relish in the convenience of this prime location. Embrace a hassle-free lifestyle within this sprawling open floorplan residence, featuring a centrally located kitchen replete with abundant cabinets, a wet bar, and a gas fireplace nestled in the great room alongside built-in designer cabinetry. Revel in the finer details, including pendant lighting, a stylish backsplash, and stainless steel appliances. Adorned with a captivating partial stone front exterior, this home boasts 9-ft ceilings on the main level, complemented by tray ceilings in both the owner's suite and the great room. Step outside onto the 20x8 TREX deck and indulge in the ultimate relaxation. Luxurious flooring sets the tone throughout, leading to a fully finished bedroom on the lower level, accompanied by a full bathroom. With proximity to Kingstown Towne Centre, Shops at Telegraph Village, Woodlawn Park, and Huntley Meadows, as well as major commuter routes and Washington, D.C., convenience and entertainment are always within reach. Welcome home to the epitome of modern living. All residents are enrolled in the Resident Benefits Package which includes HVAC air filter delivery, vetted licensed and insured vendors, and much more! More details upon application.
By submitting your information on this page you consent to being contacted by the Property Manager and RentEngine via SMS, phone, or email.
Townhouse for rent
$4,000/moFees may apply
4734 Earl Flanagan Way, Alexandria, VA 22309
3beds
1,924sqft
Price may not include required fees and charges. Price shown reflects the lease term provided. Learn more|
Townhouse
Available now
Cats, dogs OK
In unit laundry
What's special
- 5 days |
- -- |
- -- |
Zillow last checked:
Listing updated:
Travel times

Let’s turn your rent into credit progress
Build credit history with every on-time payment and get credit for the payment you’re already making.
Facts & features
Interior
Bedrooms & bathrooms
- Bedrooms: 3
- Bathrooms: 4
- Full bathrooms: 3
- 1/2 bathrooms: 1
Appliances
- Included: Dishwasher, Microwave Oven, Range Oven, Refrigerator, Washer, dryer
- Laundry: In Unit
Interior area
- Total interior livable area: 1,924 sqft
Property
Parking
- Details: Contact manager
Details
- Parcel number: 1013390003
Construction
Type & style
- Home type: Townhouse
- Property subtype: Townhouse
Materials
- Stone, Vinyl Siding
Condition
- Year built: 2020
Building
Management
- Pets allowed: Yes
Community & HOA
Location
- Region: Alexandria
Financial & listing details
- Lease term: 1 Year
Price history
| Date | Event | Price |
|---|---|---|
| 7/21/2026 | Listing removed | $745,000$387/sqft |
Source: | ||
| 7/20/2026 | Listed for rent | $4,000+5.3%$2/sqft |
Source: Zillow Rentals Report a problem | ||
| 7/7/2026 | Price change | $745,000-5.1%$387/sqft |
Source: | ||
| 6/17/2026 | Listed for sale | $785,000+28.4%$408/sqft |
Source: | ||
| 3/19/2024 | Listing removed | -- |
Source: Bright MLS #VAFX2168362 Report a problem | ||
| 3/11/2024 | Listed for rent | $3,800$2/sqft |
Source: Bright MLS #VAFX2168362 Report a problem | ||
| 9/25/2020 | Sold | $611,500$318/sqft |
Source: Public Record Report a problem | ||
Neighborhood: 22309
Nearby schools
GreatSchools rating
- 2/10Woodlawn Elementary SchoolGrades: PK-6Distance: 0.1 mi
- 4/10Whitman Middle SchoolGrades: 7-8Distance: 2.3 mi
- 2/10Mount Vernon High SchoolGrades: 9-12Distance: 1.2 mi