Welcome to 5300 Sandyford Street, a fantastic brick-front, end-unit Ballentrae model in Alexandria’s amenity-rich Kingstowne. This impressive townhome has a two-car garage, and with a side entrance and windows on three sides, this bright and welcoming home offers the feel of a detached house. It has been freshly painted throughout, and as you enter, you’re greeted by an impressive two-story foyer with a beautiful Palladian window. The spacious living room features two stylish light fixtures and five sunny windows that fill the space with natural light. The eat-in kitchen features wide-plank flooring, recessed lighting, granite countertops, 42-inch cabinetry, and a double sink with a swan-neck faucet. There is also a roomy pantry for all of your spices and cooking essentials. Just off the kitchen is the charming breakfast nook, surrounded by three large windows. Step through the sliding glass door to the brand-new Trex deck overlooking the backyard and stone patio—both wonderful spots for hosting weekend BBQs. On the upper level, you’ll find three bedrooms, all with soaring vaulted ceilings, ceiling fans, and roomy closets. The impressive owner’s suite has a huge walk-in closet with built-in shelving and a lovely en-suite bath with a double-sink vanity, deep soaking tub, and separate shower. On the lower level, you’ll find a spacious rec room with recessed lighting, centered by a classic fireplace with a marble surround. There is also a large storage closet in the rec room for all of your household essentials and holiday décor. This beautiful home comes with Kingstowne’s endless amenities, including pools, gyms, community centers, basketball, tennis, and pickleball courts, tot lots, and 12 miles of walking trails. Conveniently located near two Metro stops, two town centers, and major commuter routes.
For sale
$829,950
5300 Sandyford St, Alexandria, VA 22315
3beds
2,582sqft
Townhouse
Built in 1997
2,866 Square Feet Lot
$777,400 Zestimate®
$321/sqft
$132/mo HOA
What's special
Two stylish light fixturesTwo-car garageBright and welcoming homeGranite countertopsRecessed lightingBrick-front end-unit ballentrae modelEat-in kitchen
- 5 days
- 370
- 24
Zillow last checked:
Listing updated:
Listed by:
Cindy Schneider 703-822-0207,
Long & Foster Real Estate, Inc. 703-313-6499
Source: Bright MLS,MLS#: VAFX2337432
Facts & features
Interior
Bedrooms & bathrooms
- Bedrooms: 3
- Bathrooms: 4
- Full bathrooms: 2
- 1/2 bathrooms: 2
- Main level bathrooms: 1
Basement
- Area: 594
Heating
- Forced Air, Natural Gas
Cooling
- Central Air, Electric
Appliances
- Included: Gas Water Heater
Features
- Basement: Walk-Out Access
- Number of fireplaces: 1
- Fireplace features: Gas/Propane
Interior area
- Total structure area: 2,582
- Total interior livable area: 2,582 sqft
- Finished area above ground: 1,988
- Finished area below ground: 594
Property
Parking
- Total spaces: 2
- Parking features: Garage Faces Front, Garage Door Opener, Inside Entrance, Attached
- Attached garage spaces: 2
Accessibility
- Accessibility features: None
Features
- Levels: Three
- Stories: 3
- Patio & porch: Deck, Patio
- Pool features: Community
- Fencing: Back Yard
Lot
- Size: 2,866 Square Feet
Details
- Additional structures: Above Grade, Below Grade
- Parcel number: 0912 12450006A
- Zoning: 304
- Special conditions: Standard
Construction
Type & style
- Home type: Townhouse
- Architectural style: Colonial
- Property subtype: Townhouse
Materials
- Brick Front, Vinyl Siding
- Foundation: Permanent
Condition
- New construction: No
- Year built: 1997
Details
- Builder model: Ballentrae
Utilities & green energy
- Sewer: Public Sewer
- Water: Public
Community & HOA
Community
- Subdivision: Kingstowne
HOA
- Has HOA: Yes
- Amenities included: Basketball Court, Fitness Center, Jogging Path, Lake, Pool, Tennis Court(s), Tot Lots/Playground, Volleyball Courts
- Services included: Common Area Maintenance, Management, Pool(s), Snow Removal, Trash
- HOA fee: $132 monthly
- HOA name: KROC
Location
- Region: Alexandria
Financial & listing details
- Price per square foot: $321/sqft
- Tax assessed value: $762,380
- Annual tax amount: $8,794
- Date on market: 9/4/2026
- Listing agreement: Exclusive Right To Sell
- Ownership: Fee Simple
Estimated market value
$777,400
$739,000 - $816,000
$3,841/mo
Price history
| Date | Event | Price |
|---|---|---|
| 9/4/2026 | Listed for sale | $829,950+128.6%$321/sqft |
Source:  Bright MLS #VAFX2337432 Report a problem Bright MLS #VAFX2337432 Report a problem | ||
| 12/18/2024 | Listing removed | $3,800$1/sqft |
Source: Bright MLS #VAFX2202464 Report a problem | ||
| 10/26/2024 | Listed for rent | $3,800+15.2%$1/sqft |
Source: Bright MLS #VAFX2202464 Report a problem | ||
| 5/25/2023 | Listing removed | -- |
Source: Bright MLS #VAFX2127962 Report a problem | ||
| 5/18/2023 | Listed for rent | $3,300+10%$1/sqft |
Source: Bright MLS #VAFX2127962 Report a problem | ||
| 5/28/2020 | Listing removed | $3,000$1/sqft |
Source: Samson Properties #VAFX1128460 Report a problem | ||
| 5/25/2020 | Listed for rent | $3,000+1.7%$1/sqft |
Source: Samson Properties #VAFX1128460 Report a problem | ||
| 4/5/2019 | Listing removed | $2,950$1/sqft |
Source: CENTURY 21 New Millennium #VAFX999030 Report a problem | ||
| 3/16/2019 | Listed for rent | $2,950+9.3%$1/sqft |
Source: Century 21 New Millennium #VAFX999030 Report a problem | ||
| 10/31/2017 | Listing removed | $2,700$1/sqft |
Source: CENTURY 21 New Millennium #1000067977 Report a problem | ||
| 9/27/2017 | Price change | $2,700-5.3%$1/sqft |
Source: CENTURY 21 New Millennium #FX10044714 Report a problem | ||
| 7/22/2017 | Price change | $2,850-5%$1/sqft |
Source: CENTURY 21 New Millennium #FX10044714 Report a problem | ||
| 5/19/2017 | Listed for rent | $3,000$1/sqft |
Source: Century 21 #FX10044714 Report a problem | ||
| 7/12/2002 | Sold | $363,000+23.1%$141/sqft |
Source: Public Record Report a problem | ||
| 5/17/2000 | Sold | $295,000+15.7%$114/sqft |
Source: Public Record Report a problem | ||
| 9/13/1999 | Sold | $255,000$99/sqft |
Source: Public Record Report a problem | ||
Public tax history
| Year | Property taxes | Tax assessment |
|---|---|---|
| 2025 | $8,798 +7.4% | $761,100 +7.6% |
| 2024 | $8,195 +2.1% | $707,410 -0.5% |
| 2023 | $8,025 +2.6% | $711,110 +4% |
| 2022 | $7,820 | $683,840 +10.3% |
| 2021 | -- | $619,770 +3.6% |
| 2020 | $7,082 +4.8% | $598,400 +4.8% |
| 2019 | $6,755 +1.1% | $570,740 +1.1% |
| 2018 | $6,684 +3.9% | $564,770 +1.9% |
| 2017 | $6,432 +0.2% | $553,990 |
| 2016 | $6,418 +3.8% | $553,990 |
| 2015 | $6,183 +0.2% | $553,990 |
| 2014 | $6,169 | $553,990 +9.3% |
| 2013 | -- | $506,750 +2% |
| 2012 | -- | $496,880 -0.7% |
| 2011 | -- | $500,350 |
| 2010 | -- | $500,350 -3.3% |
| 2009 | -- | $517,210 -5.2% |
| 2008 | -- | $545,800 -1.3% |
| 2007 | -- | $552,770 +59.7% |
| 2003 | -- | $346,100 +15.3% |
| 2002 | -- | $300,075 +16.3% |
| 2001 | -- | $258,060 |
Find assessor info on the county website
Monthly payment
Est. payment
Payment breakdown
Explore the cost of this home by adjusting the details. Changes won't be saved.Climate risks
Neighborhood: 22315
Nearby schools
Schools provided by the listing agent
- Elementary: Lane
- Middle: Twain
- High: Edison
- District: Fairfax County Public Schools
Source: Bright MLS. This data may not be complete. We recommend contacting the local school district to confirm school assignments for this home.

Similar homes
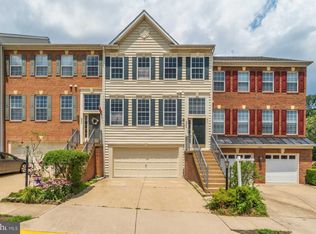
- $807,0003 bd3 ba2.5k sqftCameron Station, Alexandria, VA 22304For Sale
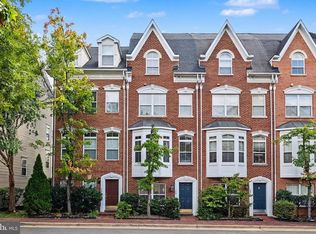
 MLS ID #VAAX2065756, Irina Babb, Samson Properties. Bright MLS
 - $899,9503 bd4 ba2.8k sqft7452 Cross Gate Ln, Alexandria, VA 22315For Sale
 MLS ID #VAFX2330758, Cindy Schneider, Long & Foster Real Estate, Inc.. Bright MLS
 - $749,9003 bd3 ba1.6k sqftIsland Creek, Alexandria, VA 22315For Sale
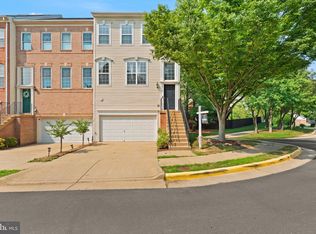 MLS ID #VAFX2327212, Farah Chowdhury, Pearson Smith Realty, LLC. Bright MLS
 - $649,9003 bd4 ba1.5k sqft7741 Duvall Parish Ln, Alexandria, VA 22315For Sale
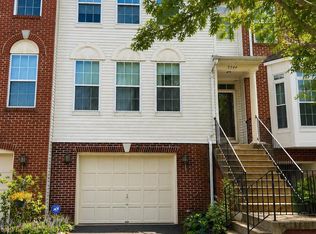 MLS ID #VAFX2338614, Omar Howard, EXP Realty, LLC. Bright MLS
 - $824,9994 bd4 ba2.3k sqft4733 Earl Flanagan Way, Alexandria, VA 22309For SaleMLS ID #VAFX2332566, Alejandra Olivera, Allison James Estates & Homes. Bright MLS
- $789,9004 bd3 ba1.8k sqft4504 Lantern Pl, Alexandria, VA 22306For SaleMLS ID #VAFX2326276, Atul Philips, Fairfax Realty 50/66 LLC. Bright MLS
- $560,0003 bd3 ba1.3k sqft6584 Yadkin Ct, Alexandria, VA 22310For SaleMLS ID #VAFX2334462, Bob Swartz, Samson Properties. Bright MLS
- $875,0003 bd4 ba1.9k sqft2133 N Lincoln St, Arlington, VA 22207For SaleMLS ID #VAAR2077872, Charlene Chesley, CENTURY 21 New Millennium. Bright MLS
- $1,049,0004 bd3 ba3.3k sqft8811 Surrey Ct, Alexandria, VA 22309For SaleMLS ID #VAFX2337478, Frida Hopper, TTR Sotheby's International Realty. Bright MLS
- $759,9004 bd4 ba2.2k sqftEton Parc, Alexandria, VA 22312For SaleMLS ID #VAFX2331830, Hanna Wang, Prostage Realty, LLC. Bright MLS
- $724,9002 bd3 ba1.9k sqft952 Harrison Cir, Alexandria, VA 22304For SaleMLS ID #VAAX2064310, Basu Satyal, Yeti Realty LLC. Bright MLS
- $639,0003 bd4 ba1.7k sqft10272 Colony Park Dr, Fairfax, VA 22032For SaleMLS ID #VAFX2332546, Connie Chung, KW United. Bright MLS
- $849,9003 bd3 ba2.2k sqft8510 Cottage St, Vienna, VA 22180For SaleMLS ID #VAFX2336542, Tom Hanton, Keller Williams Realty. Bright MLS
- $819,9004 bd4 ba2.9k sqft5559 Sequoia Farms Dr, Centreville, VA 20120For SaleMLS ID #VAFX2339644, Lisa Wallace, Keller Williams Fairfax Gateway. Bright MLS
- $750,0003 bd2 ba1.7k sqft7207 Monticello Blvd, Springfield, VA 22150For SaleMLS ID #VAFX2335660, Ahmad Ayub, Redfin Corporation. Bright MLS
