Wonderfully updated three bedrooms, four bath Skyview Park townhome. Featuring a sun filled open floor plan with large living room and formal dining room with a neutral color palette throughout. Spacious center island eat-in kitchen with an abundance of cabinets/counter space and adjacent to the sunroom that walks out to a private deck. The upper level is newly carpeted and features three good-sized bedrooms including the primary suite with a well-lit full-wall walk-in closet and ensuite primary bath with a whirlpool tub and separate shower. The entry level is newly updated and offers a nice family room/game room with gas fireplace, additional half bath, laundry room with washer/dryer, access to the one car garage, and a bright sunroom extension area that would make a great home office. This is a prime location with great access to the Blue & Yellow line Metro, Amtrak VRE, Route 1, I-495, I-95, Fort Belvoir, The Pentagon, Reagan National Airport, Old Town Alexandria, and all the retail and restaurant conveniences are just a short ride away.
Under contract
Price cut: $11K (6/23)
$559,000
8474 Hallie Rose St, Alexandria, VA 22309
3beds
2,100sqft
:
Get pre-qualified$3,680/mo
Townhouse
Built in 2004
1,400 Square Feet Lot
$559,300 Zestimate®
$266/sqft
$105/mo HOA
What's special
Additional half bathBright sunroom extension areaNeutral color palette throughoutThree good-sized bedroomsFormal dining room
- 49 days |
- 58 |
- 1 |
Likely to sell faster than
Zillow last checked:
Listing updated:
Listed by:
Steven Mueller 703-994-2849,
RE/MAX Realty Group 703-642-3380
Source: Bright MLS,MLS#: VAFX2317458
Facts & features
Interior
Bedrooms & bathrooms
- Bedrooms: 3
- Bathrooms: 4
- Full bathrooms: 2
- 1/2 bathrooms: 2
- Main level bathrooms: 1
Basement
- Area: 420
Heating
- Forced Air, Natural Gas
Cooling
- Central Air, Electric
Appliances
- Included: Microwave, Dishwasher, Disposal, Dryer, Ice Maker, Oven/Range - Gas, Refrigerator, Washer, Water Heater, Gas Water Heater
Features
- Breakfast Area, Ceiling Fan(s), Floor Plan - Traditional, Eat-in Kitchen, Kitchen Island, Kitchen - Table Space, Other
- Flooring: Carpet
- Windows: Window Treatments
- Basement: Full,Drain,Garage Access,Heated,Improved,Interior Entry,Exterior Entry,Partially Finished,Walk-Out Access,Windows
- Number of fireplaces: 1
- Fireplace features: Glass Doors, Gas/Propane, Other
Interior area
- Total structure area: 2,100
- Total interior livable area: 2,100 sqft
- Finished area above ground: 1,680
- Finished area below ground: 420
Property
Parking
- Total spaces: 2
- Parking features: Garage Faces Front, Attached, Driveway, Other
- Attached garage spaces: 1
- Uncovered spaces: 1
Accessibility
- Accessibility features: Other
Features
- Levels: Three
- Stories: 3
- Pool features: None
Lot
- Size: 1,400 Square Feet
Details
- Additional structures: Above Grade, Below Grade
- Parcel number: 1013 34 0133
- Zoning: 316
- Special conditions: Standard
Construction
Type & style
- Home type: Townhouse
- Architectural style: Colonial
- Property subtype: Townhouse
Materials
- Other
- Foundation: Other
Condition
- New construction: No
- Year built: 2004
Utilities & green energy
- Sewer: Public Sewer
- Water: Public
Community & HOA
Community
- Subdivision: Skyview Park
HOA
- Has HOA: Yes
- HOA fee: $315 quarterly
- HOA name: SKYVIEW PARK
Location
- Region: Alexandria
Financial & listing details
- Price per square foot: $266/sqft
- Tax assessed value: $570,890
- Annual tax amount: $6,585
- Date on market: 6/11/2026
- Listing agreement: Exclusive Right To Sell
- Ownership: Fee Simple
Estimated market value
$559,300
$531,000 - $587,000
$3,441/mo
Price history
| Date | Event | Price |
|---|---|---|
| 6/24/2026 | Contingent | $559,000$266/sqft |
Source:  Bright MLS #VAFX2317458 Report a problem Bright MLS #VAFX2317458 Report a problem | ||
| 6/23/2026 | Price change | $559,000-1.9%$266/sqft |
Source: Bright MLS #VAFX2317458 Report a problem | ||
| 6/16/2026 | Price change | $570,000-2.5%$271/sqft |
Source: Bright MLS #VAFX2317458 Report a problem | ||
| 6/11/2026 | Listed for sale | $584,500+48.9%$278/sqft |
Source: Bright MLS #VAFX2317458 Report a problem | ||
| 10/1/2004 | Sold | $392,620$187/sqft |
Source: Public Record Report a problem | ||
Public tax history
| Year | Property taxes | Tax assessment |
|---|---|---|
| 2025 | $6,692 +7.7% | $578,870 +7.9% |
| 2024 | $6,213 +12.5% | $536,280 +9.6% |
| 2023 | $5,523 +6.5% | $489,420 +7.9% |
| 2022 | $5,187 | $453,620 +7.8% |
| 2021 | -- | $420,990 +6% |
| 2020 | $4,702 +3.9% | $397,310 +3.9% |
| 2019 | $4,524 +2.5% | $382,270 +2.5% |
| 2018 | $4,413 +3.3% | $372,870 +1.4% |
| 2017 | $4,270 +0.2% | $367,800 |
| 2016 | $4,261 +3.8% | $367,800 |
| 2015 | $4,105 +9.5% | $367,800 +9.3% |
| 2014 | $3,748 | $336,610 +22.1% |
| 2013 | -- | $275,640 -5.9% |
| 2012 | -- | $292,770 -1.1% |
| 2011 | -- | $295,980 +6.3% |
| 2010 | -- | $278,420 -9.3% |
| 2009 | -- | $307,020 -27.8% |
| 2008 | -- | $425,430 -9.3% |
| 2007 | -- | $469,300 |
Find assessor info on the county website
Monthly payment
Est. payment
Payment breakdown
Explore the cost of this home by adjusting the details. Changes won't be saved.Climate risks
Neighborhood: 22309
Nearby schools
GreatSchools rating
- 2/10Woodlawn Elementary SchoolGrades: PK-6Distance: 0.2 mi
- 4/10Whitman Middle SchoolGrades: 7-8Distance: 2.3 mi
- 2/10Mount Vernon High SchoolGrades: 9-12Distance: 1.2 mi
Schools provided by the listing agent
- District: Fairfax County Public Schools
Source: Bright MLS. This data may not be complete. We recommend contacting the local school district to confirm school assignments for this home.
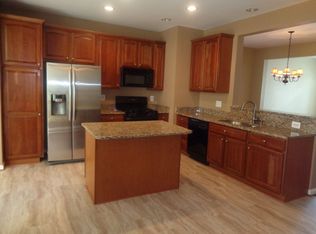
- $604,4003 bd3 ba2.3k sqft8472 Hallie Rose St, Alexandria, VA 22309Off Market

- $565,2003 bd3 ba1.6k sqft8476 Hallie Rose St, Alexandria, VA 22309Off Market
- $448,0003 bd3 ba1.6k sqft8470 Hallie Rose St #1, Alexandria, VA 22309Off Market
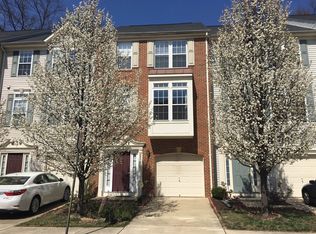
- $589,4003 bd4 ba2.2k sqft8478 Hallie Rose St, Alexandria, VA 22309Off Market
- $581,0003 bd2 ba1.6k sqft8470 Hallie Rose St, Alexandria, VA 22309Off Market
- $568,6003 bd2 ba2.1k sqft8480 Hallie Rose St, Alexandria, VA 22309Off Market
- $591,0003 bd4 ba2k sqft8482 Hallie Rose St, Alexandria, VA 22309Off Market
- $820,0004 bd4 ba2.3k sqft4733 Earl Flanagan Way, Alexandria, VA 22309Sold
A local agent can set up tours, give advice and negotiate with sellers.
Similar homes
- $519,0003 bd3 ba1.6k sqftGroveton Woods Condo, Alexandria, VA 22306For Sale

 MLS ID #VAFX2323278, Lilly Mail, Coldwell Banker Realty. Bright MLS
 - $750,0004 bd5 ba2k sqft8528 Engleside St, Alexandria, VA 22309For Sale
 MLS ID #VAFX2314886, REESE SHOPTAW, Real Broker, LLC. Bright MLS
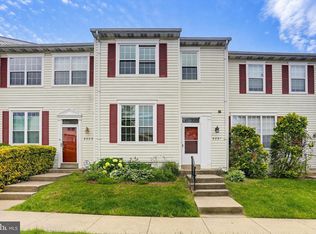
 - $619,0003 bd4 ba1.4k sqft6891 Signature Cir, Alexandria, VA 22310For Sale
 MLS ID #VAFX2311470, Daniel Kay, C. H. Kay Realty, Inc.. Bright MLS
 - $649,0003 bd4 ba2k sqft7483 Digby Grn, Alexandria, VA 22315For Sale
 MLS ID #VAFX2327226, Lindsey Emami, Samson Properties. Bright MLS
 - $640,0003 bd4 ba2.1k sqft6090 Joust Ln, Alexandria, VA 22315For SaleMLS ID #VAFX2326018, Jonathan Harrison, CENTURY 21 New Millennium. Bright MLS
- $575,0004 bd4 ba2.1k sqft12679 Stone Lined Cir, Woodbridge, VA 22192For SaleMLS ID #VAPW2125486, Sarah Reynolds, Keller Williams Realty. Bright MLS
- $499,9003 bd4 ba1.8k sqft12831 Mill Brook Ct, Woodbridge, VA 22192For SaleMLS ID #VAPW2125962, Mike Tikkala, Samson Properties. Bright MLS
- $750,0003 bd4 ba2.6k sqft7001 Fieldhurst Ct, Alexandria, VA 22315For SaleMLS ID #VAFX2322360, Ray Gernhart, Samson Properties. Bright MLS
- $725,0003 bd4 ba2.1k sqft5960 Wescott Hills Way, Alexandria, VA 22315For SaleMLS ID #VAFX2315900, Amanda Bellemore, Pearson Smith Realty LLC. Bright MLS
- $668,0003 bd4 ba1.4k sqft6274 Walkers Croft Way, Alexandria, VA 22315For SaleMLS ID #VAFX2296314, Barbara Fagel, Long & Foster Real Estate, Inc.. Bright MLS
- $459,9503 bd3 ba1.6k sqft2904 Madeira Ct, Woodbridge, VA 22192For SaleMLS ID #VAPW2124888, Lizzie Helmig, Metro House. Bright MLS
- $529,9003 bd3 ba2.3k sqft17507 Cajun Ct, Dumfries, VA 22025For SaleMLS ID #VAPW2123886, Iftikhar Khan, RE/MAX Galaxy. Bright MLS
- $625,0003 bd3 ba1.6k sqftCondos At Cameron Blvd, Alexandria, VA 22304For SaleMLS ID #VAAX2062842, Matthew Chae, Keller Williams Fairfax Gateway. Bright MLS
- $725,0003 bd4 ba2.5k sqft6125 Wellington Commons Dr, Alexandria, VA 22310For SaleMLS ID #VAFX2323686, Nikki Lagouros, Berkshire Hathaway HomeServices PenFed Realty. Bright MLS
- $765,0003 bd4 ba2.2k sqft6138 Cinnamon Ct, Alexandria, VA 22310For SaleMLS ID #VAFX2312678, Denise Buck, RE/MAX Allegiance. Bright MLS
- $579,9903 bd3 ba1.8k sqft4457 Beacon Grove Cir #B-705b, Fairfax, VA 22033For SaleMLS ID #VAFX2327034, Shivam Vashi, DMV Realty, INC.. Bright MLS
- $499,9993 bd3 ba1.8k sqft112 56th Pl SE, Washington, DC 20019For SaleMLS ID #DCDC2275052, Joe Martin, Keller Williams Capital Properties. Bright MLS
- $834,9993 bd3 ba2.2k sqft109 Martin Ln, Alexandria, VA 22304For SaleMLS ID #VAAX2063236, Irina Babb, Samson Properties. Bright MLS
- $730,0003 bd4 ba1.7k sqft6488 Sharon Kay Ct, Alexandria, VA 22310For SaleMLS ID #VAFX2306312, Paul Scott, Long & Foster Real Estate, Inc.. Bright MLS
- $799,0003 bd4 ba2.2k sqft401 Stanton Pl, Alexandria, VA 22304For SaleMLS ID #VAAX2063468, Rob Bouknight, Douglas Elliman of Metro DC, LLC - McLean. Bright MLS
