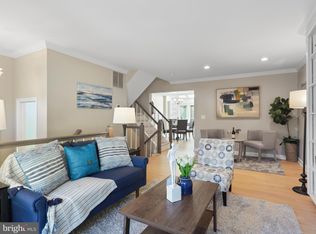
Wonderful town home in the heart of sought after Kingstowne. Nestled on a premium lot backing to heavy trees/woods. 3 bedrooms/3.5 baths. Lots of change outs and upgrades including big ticket items such as roof (transferable warranty) & skylights 2021, HVAC 2023, water heater 2020 & a lot of changeouts within past 11 years including some plumbing fixtures, flooring, thermostat, garbage disposal, deck restoration, (2021), refrigerator, 1/2 bath remodel & more. Kingstowne offres everyting one could want including multiple pools and fitness centers, several shopping centers, professional centers, excellent schools, close to all major commuter routes & so much more. This is low turnover community and this one will not last. 2 parking spaced right in front of unit. Streets just paved. Home is ready for the next owner to make it their own!
For sale
Price cut: $25K (7/15)
$640,000
6090 Joust Ln, Alexandria, VA 22315
3beds
2,100sqft
:
Get pre-qualified$4,225/mo
Townhouse
Built in 1988
1,500 Square Feet Lot
$637,800 Zestimate®
$305/sqft
$132/mo HOA
What's special
Deck restoration
- 24 days |
- 818 |
- 37 |
Likely to sell faster than
Zillow last checked:
Listing updated:
Listed by:
Jonathan Harrison 571-278-6319,
CENTURY 21 New Millennium 5406650700
Source: Bright MLS,MLS#: VAFX2326018
Facts & features
Interior
Bedrooms & bathrooms
- Bedrooms: 3
- Bathrooms: 4
- Full bathrooms: 3
- 1/2 bathrooms: 1
- Main level bathrooms: 1
- Main level bedrooms: 1
Basement
- Area: 700
Heating
- Forced Air, Natural Gas
Cooling
- Central Air, Electric
Appliances
- Included: Gas Water Heater
Features
- Breakfast Area, Ceiling Fan(s), Dining Area, Family Room Off Kitchen, Floor Plan - Traditional, Kitchen - Country, Eat-in Kitchen, Kitchen Island, Kitchen - Table Space, Pantry, Primary Bath(s)
- Flooring: Carpet
- Basement: Full,Finished,Rear Entrance,Walk-Out Access,Windows
- Number of fireplaces: 1
Interior area
- Total structure area: 2,100
- Total interior livable area: 2,100 sqft
- Finished area above ground: 1,400
- Finished area below ground: 700
Property
Parking
- Parking features: On Street
- Has uncovered spaces: Yes
Accessibility
- Accessibility features: None
Features
- Levels: Three
- Stories: 3
- Patio & porch: Deck
- Pool features: Community
Lot
- Size: 1,500 Square Feet
- Features: Backs to Trees, Premium
Details
- Additional structures: Above Grade, Below Grade
- Parcel number: 0914 09240033
- Zoning: 304
- Special conditions: Standard
Construction
Type & style
- Home type: Townhouse
- Architectural style: Colonial
- Property subtype: Townhouse
Materials
- Vinyl Siding
- Foundation: Concrete Perimeter
Condition
- New construction: No
- Year built: 1988
Utilities & green energy
- Sewer: Public Sewer
- Water: Public
Community & HOA
Community
- Subdivision: Kingstowne
HOA
- Has HOA: Yes
- Amenities included: Basketball Court, Community Center, Clubhouse, Common Grounds, Fitness Center, Jogging Path, Picnic Area, Tennis Court(s), Tot Lots/Playground
- Services included: Management, Pool(s), Recreation Facility, Snow Removal, Trash
- HOA fee: $132 monthly
Location
- Region: Alexandria
Financial & listing details
- Price per square foot: $305/sqft
- Tax assessed value: $637,890
- Annual tax amount: $7,358
- Date on market: 7/3/2026
- Listing agreement: Exclusive Right To Sell
- Ownership: Fee Simple
Estimated market value
$637,800
$606,000 - $670,000
$4,008/mo
Price history
| Date | Event | Price |
|---|---|---|
| 7/15/2026 | Price change | $640,000-3.8%$305/sqft |
Source:  Bright MLS #VAFX2326018 Report a problem Bright MLS #VAFX2326018 Report a problem | ||
| 7/3/2026 | Listed for sale | $665,000+54.7%$317/sqft |
Source: Bright MLS #VAFX2326018 Report a problem | ||
| 5/22/2014 | Sold | $430,000-1.1%$205/sqft |
Source: Public Record Report a problem | ||
| 5/1/2014 | Pending sale | $435,000$207/sqft |
Source: Jobin Realty #FX8328536 Report a problem | ||
| 4/25/2014 | Listed for sale | $435,000$207/sqft |
Source: Jobin Realty #FX8328536 Report a problem | ||
Public tax history
| Year | Property taxes | Tax assessment |
|---|---|---|
| 2025 | $7,026 +8.3% | $607,770 +8.5% |
| 2024 | $6,487 +6.1% | $559,950 +3.4% |
| 2023 | $6,114 +4.8% | $541,760 +6.1% |
| 2022 | $5,836 | $510,390 +5.8% |
| 2021 | -- | $482,510 +5.4% |
| 2020 | $5,418 +7.3% | $457,810 +7.3% |
| 2019 | $5,049 +4.8% | $426,580 +4.8% |
| 2018 | $4,817 +5.6% | $407,030 +3.6% |
| 2017 | $4,561 +0.2% | $392,840 |
| 2016 | $4,551 +2.8% | $392,840 -1% |
| 2015 | $4,427 +3.1% | $396,700 +2.8% |
| 2014 | $4,295 | $385,710 +7.9% |
| 2013 | -- | $357,510 +2.5% |
| 2012 | -- | $348,770 +2.8% |
| 2011 | -- | $339,320 -2% |
| 2010 | -- | $346,140 |
| 2009 | -- | $346,140 -12.9% |
| 2008 | -- | $397,310 -1.3% |
| 2007 | -- | $402,480 +78% |
| 2003 | -- | $226,165 +15% |
| 2002 | -- | $196,665 +16.4% |
| 2001 | -- | $169,015 |
Find assessor info on the county website
Monthly payment
Est. payment
Payment breakdown
Explore the cost of this home by adjusting the details. Changes won't be saved.Climate risks
Neighborhood: Franconia
Nearby schools
GreatSchools rating
- 6/10Lane Elementary SchoolGrades: PK-6Distance: 0.7 mi
- 6/10Hayfield SecondaryGrades: 7-12Distance: 0.9 mi
Schools provided by the listing agent
- District: Fairfax County Public Schools
Source: Bright MLS. This data may not be complete. We recommend contacting the local school district to confirm school assignments for this home.
- $611,4003 bd3 ba1.2k sqft6092 Joust Ln, Alexandria, VA 22315Off Market
- $675,0003 bd4 ba1.8k sqft6088 Joust Ln, Alexandria, VA 22315Sold
- $600,6003 bd3 ba1.2k sqft6094 Joust Ln, Alexandria, VA 22315Off Market
- $601,8002 bd2 ba1.2k sqft6086 Joust Ln, Alexandria, VA 22315Off Market

- $601,7004 bd3 ba1.2k sqft6096 Joust Ln, Alexandria, VA 22315Off Market
- $651,5004 bd4 ba1.2k sqft6098 Joust Ln, Alexandria, VA 22315Off Market
- $672,3004 bd4 ba1.8k sqft6084 Joust Ln, Alexandria, VA 22315Off Market
- $611,8003 bd3 ba1.2k sqft6082 Joust Ln, Alexandria, VA 22315Off Market
A local agent can set up tours, give advice and negotiate with sellers.
Similar homes
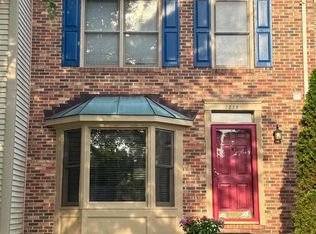
- $625,0003 bd3 ba1.4k sqft7238 Lensfield Ct, Alexandria, VA 22315For Sale
 MLS ID #VAFX2322986, Thaddeus Underwood, Samson Properties. Bright MLS
 - $725,0003 bd4 ba2.1k sqft5960 Wescott Hills Way, Alexandria, VA 22315For Sale
 MLS ID #VAFX2315900, Amanda Bellemore, Pearson Smith Realty LLC. Bright MLS
 - $668,0003 bd4 ba1.4k sqft6274 Walkers Croft Way, Alexandria, VA 22315For Sale
 MLS ID #VAFX2296314, Barbara Fagel, Long & Foster Real Estate, Inc.. Bright MLS
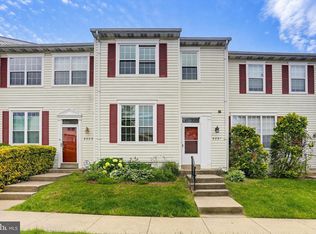
 - $619,0003 bd4 ba1.4k sqft6891 Signature Cir, Alexandria, VA 22310For Sale
 MLS ID #VAFX2311470, Daniel Kay, C. H. Kay Realty, Inc.. Bright MLS
 - $524,9503 bd3 ba1.3k sqft6521 Yadkin Ct, Alexandria, VA 22310For SaleMLS ID #VAFX2327086, Cindy Schneider, Long & Foster Real Estate, Inc.. Bright MLS
- $635,0004 bd4 ba1.5k sqft6167 Castletown Way, Alexandria, VA 22310For SaleMLS ID #VAFX2323854, Summer Ambaye, Summer Realtors Inc. Bright MLS
- $689,9003 bd4 ba2.4k sqftRunnymeade, Alexandria, VA 22310For SaleMLS ID #VAFX2314192, Megan Thiel, Long & Foster Real Estate, Inc.. Bright MLS
- $730,0003 bd4 ba1.7k sqft6488 Sharon Kay Ct, Alexandria, VA 22310For SaleMLS ID #VAFX2306312, Paul Scott, Long & Foster Real Estate, Inc.. Bright MLS
- $626,0003 bd3 ba2.3k sqft4707 Lauriefrost Ct, Alexandria, VA 22309For SaleMLS ID #VAFX2315456, Tuan Vo, Westgate Realty Group, Inc.. Bright MLS
- $615,0002 bd3 ba1.6k sqft5312 Chieftain Cir, Alexandria, VA 22312For SaleMLS ID #VAFX2326704, Raghava Pallapolu, Fairfax Realty 50/66 LLC. Bright MLS
- $650,0004 bd4 ba2.2k sqft6168 Forest Creek Ct, Springfield, VA 22152For SaleMLS ID #VAFX2316122, Aki Berhe, Samson Properties. Bright MLS
- $589,9003 bd4 ba1.5k sqft8506 Hallie Rose Pl, Alexandria, VA 22309For SaleMLS ID #VAFX2317004, Chris Downey, KW Metro Center. Bright MLS
- $625,0003 bd3 ba1.6k sqftCondos At Cameron Blvd, Alexandria, VA 22304For SaleMLS ID #VAAX2062842, Matthew Chae, Keller Williams Fairfax Gateway. Bright MLS
- $674,0003 bd4 ba1.6k sqft10906 Barton Hill Ct, Reston, VA 20191For SaleMLS ID #VAFX2326290, Susannah Palik, Long & Foster Real Estate, Inc.. Bright MLS
- $760,0002 bd3 ba2.1k sqft1902 Duffield Ln, Alexandria, VA 22307For SaleMLS ID #VAFX2324232, Mike Putnam, EXP Realty, LLC. Bright MLS
- $549,0003 bd2 ba1.3k sqft8051 Felecity Ct, Springfield, VA 22153For SaleMLS ID #VAFX2324734, Karen Wine, Samson Properties. Bright MLS
- $560,0003 bd4 ba1.4k sqft6749 Cardinal Woods Ct, Lorton, VA 22079For SaleMLS ID #VAFX2322096, Carolina Ampuero, Spring Hill Real Estate, LLC.. Bright MLS
- $715,0004 bd4 ba2.4k sqft8114 Orville St, Alexandria, VA 22309For SaleMLS ID #VAFX2306672, TALITHIA MORRIS, EXP Realty, LLC. Bright MLS
- $599,0003 bd4 ba1.9k sqft4621 Deerwatch Dr, Chantilly, VA 20151For SaleMLS ID #VAFX2322926, Leticia Gattas, Samson Properties. Bright MLS
- $750,0004 bd3 ba2k sqft7907 Cliff Rock Ct, Springfield, VA 22153For SaleMLS ID #VAFX2327316, Candyce Astroth, Samson Properties. Bright MLS
