Welcome Home! Charming townhouse and ready to move in to this 4 bed/3.5 bath townhome with 4th bedroom/home office/bonus room option on the lower level. Just unpack your boxes! Nestled in a hidden gem neighborhood, this home has approximately 1700 sf of finished living area on 3 levels. Two assigned parking spaces in front with easy front door access. Some vintage features remain and are reflected in the price. Great investment opportunity to build immediate equity and update where & when & to your personal taste & as your budget permits! Main level deck creates an extended indoor/outdoor living experience that leads to the fully fenced backyard for the avid gardener. 2025 fresh paint and new carpet with hardwood flooring on main level. Don't miss out on this golden opportunity for homeownership! Tons of community amenities including pool, tennis court, basketball court, 2 playgrounds, walking paths and kayak launching area to the Potomac River! Convenient location to major transportation routes, WMATA Huntington, National Airport, National City-Amazon and Va Tech satellite campus and easy commute to DC, Ft Belvoir and the Pentagon. Local farmers market less than 1/2 mile, close to retail and major shopping, hospitals, historical sites, entertainment and wildlife parks for the bird enthusiasts! Photos to be published before Aug 15th.
Coming soon 08/15
$589,000
8258 Cedar Landing Ct, Alexandria, VA 22306
4beds
1,692sqft
:
Get pre-qualified$3,921/mo
Townhouse
Built in 1980
1,650 Square Feet Lot
$618,000 Zestimate®
$348/sqft
$154/mo HOA
What's special
- 21 hours |
- 28 |
- 1 |
Zillow last checked:
Listing updated:
Listed by:
Kari Diehl Blanco 248-207-3985,
Long & Foster Real Estate, Inc. 703-683-0400
Source: Bright MLS,MLS#: VAFX2303284
Facts & features
Interior
Bedrooms & bathrooms
- Bedrooms: 4
- Bathrooms: 4
- Full bathrooms: 3
- 1/2 bathrooms: 1
- Main level bathrooms: 1
Rooms
- Room types: Living Room, Dining Room, Primary Bedroom, Bedroom 2, Bedroom 3, Bedroom 4, Kitchen, Family Room, Foyer, Laundry
Primary bedroom
- Features: Flooring - Carpet
- Level: Upper
Bedroom 2
- Features: Flooring - Carpet
- Level: Upper
Bedroom 3
- Features: Flooring - Carpet
- Level: Upper
Bedroom 4
- Features: Flooring - Carpet
- Level: Lower
Dining room
- Features: Flooring - HardWood
- Level: Main
Family room
- Features: Flooring - Carpet, Fireplace - Wood Burning
- Level: Lower
Foyer
- Features: Flooring - HardWood
- Level: Main
Kitchen
- Level: Main
Laundry
- Features: Flooring - Vinyl
- Level: Lower
Living room
- Features: Flooring - HardWood, Fireplace - Wood Burning
- Level: Main
Heating
- Central, Natural Gas
Cooling
- Central Air, Electric
Appliances
- Included: Dishwasher, Disposal, Dryer, Ice Maker, Microwave, Oven/Range - Gas, Refrigerator, Washer, Gas Water Heater
- Laundry: In Basement, Laundry Room
Features
- Kitchen - Table Space, Dining Area, Primary Bath(s), Open Floorplan, Ceiling Fan(s), Dry Wall
- Flooring: Carpet, Hardwood, Wood
- Basement: Full,Finished,Interior Entry
- Number of fireplaces: 2
- Fireplace features: Wood Burning, Brick, Flue for Stove, Glass Doors, Wood Burning Stove
Interior area
- Total structure area: 1,692
- Total interior livable area: 1,692 sqft
- Finished area above ground: 1,452
- Finished area below ground: 240
Property
Parking
- Total spaces: 2
- Parking features: Assigned, Parking Lot
- Details: Assigned Parking, Assigned Space #: 195
Accessibility
- Accessibility features: None
Features
- Levels: Three
- Stories: 3
- Patio & porch: Deck
- Exterior features: Sidewalks
- Pool features: Community
- Fencing: Full
Lot
- Size: 1,650 Square Feet
Details
- Additional structures: Above Grade, Below Grade
- Parcel number: 1023 25 0195
- Zoning: R
- Special conditions: Standard
Construction
Type & style
- Home type: Townhouse
- Architectural style: Colonial
- Property subtype: Townhouse
Materials
- Combination, Brick
- Foundation: Slab
- Roof: Asphalt
Condition
- Good
- New construction: No
- Year built: 1980
Utilities & green energy
- Sewer: Public Sewer
- Water: Public
- Utilities for property: Electricity Available, Natural Gas Available, Water Available, Sewer Available
Community & HOA
Community
- Features: Pool
- Security: Main Entrance Lock
- Subdivision: Huntington At Mt Vernon
HOA
- Has HOA: Yes
- Amenities included: Pool, Tennis Court(s), Tot Lots/Playground, Basketball Court, Jogging Path, Reserved/Assigned Parking, Water/Lake Privileges
- Services included: Common Area Maintenance, Insurance, Lawn Care Front, Management, Pool(s), Reserve Funds, Road Maintenance, Snow Removal, Trash
- HOA fee: $154 monthly
- HOA name: FIRST RIVER FARMS ASSOCIATION
Location
- Region: Alexandria
Financial & listing details
- Price per square foot: $348/sqft
- Tax assessed value: $589,360
- Annual tax amount: $6,431
- Date on market: 8/15/2026
- Listing agreement: Exclusive Right To Sell
- Ownership: Fee Simple
Estimated market value
$618,000
$587,000 - $649,000
$3,345/mo
Price history
| Date | Event | Price |
|---|---|---|
| 5/19/2025 | Listing removed | $3,000$2/sqft |
Source: Bright MLS #VAFX2236162 Report a problem | ||
| 5/15/2025 | Listed for rent | $3,000$2/sqft |
Source: Bright MLS #VAFX2236162 Report a problem | ||
| 8/13/2015 | Sold | $427,500$253/sqft |
Source: Public Record Report a problem | ||
| 6/28/2015 | Pending sale | $427,500$253/sqft |
Source: Keller Williams Realty #FX8673199 Report a problem | ||
| 6/23/2015 | Listed for sale | $427,500-10%$253/sqft |
Source: Keller Williams Realty #FX8673199 Report a problem | ||
| 6/20/2006 | Sold | $475,000$281/sqft |
Source: Public Record Report a problem | ||
Public tax history
| Year | Property taxes | Tax assessment |
|---|---|---|
| 2025 | $7,041 +7% | $556,330 +7% |
| 2024 | $6,578 +9.2% | $519,860 +6% |
| 2023 | $6,023 -1% | $490,300 |
| 2022 | $6,082 | $490,300 +7.2% |
| 2021 | -- | $457,250 +0.7% |
| 2020 | $5,745 +7.7% | $454,170 +8.6% |
| 2019 | $5,334 +1.6% | $418,180 +1% |
| 2018 | $5,251 +7.6% | $414,070 +6% |
| 2017 | $4,878 +0.2% | $390,460 |
| 2016 | $4,868 +10.1% | $390,460 +6.9% |
| 2015 | $4,421 +1.2% | $365,260 +1% |
| 2014 | $4,371 | $361,540 |
| 2013 | -- | $361,540 +7.5% |
| 2012 | -- | $336,270 +3.1% |
| 2011 | -- | $326,240 -2.1% |
| 2010 | -- | $333,100 -4.1% |
| 2009 | -- | $347,260 -11.7% |
| 2008 | -- | $393,400 -5.8% |
| 2007 | -- | $417,770 +69.1% |
| 2003 | -- | $247,045 +22% |
| 2002 | -- | $202,495 +18.7% |
| 2001 | -- | $170,610 |
Find assessor info on the county website
Monthly payment
Est. payment
Payment breakdown
Explore the cost of this home by adjusting the details. Changes won't be saved.Climate risks
Neighborhood: Hybla Valley
Nearby schools
GreatSchools rating
- 9/10Stratford Landing Elementary SchoolGrades: PK-6Distance: 0.8 mi
- 5/10Sandburg Middle SchoolGrades: 7-8Distance: 1 mi
- 4/10West Potomac High SchoolGrades: 9-12Distance: 2.7 mi
Schools provided by the listing agent
- Elementary: Stratford Landing
- Middle: Carl Sandburg
- High: West Potomac
- District: Fairfax County Public Schools
Source: Bright MLS. This data may not be complete. We recommend contacting the local school district to confirm school assignments for this home.
- $539,6003 bd2 ba1.4k sqft8256 Cedar Landing Ct, Alexandria, VA 22306Off Market
- $594,8004 bd3 ba1.5k sqft8260 Cedar Landing Ct, Alexandria, VA 22306Off Market
- $601,4004 bd3 ba1.4k sqft8262 Cedar Landing Ct, Alexandria, VA 22306Off Market
- $674,7004 bd4 ba2.4k sqft8254 Cedar Landing Ct, Alexandria, VA 22306Off Market
- $583,0004 bd4 ba1.5k sqft8264 Cedar Landing Ct, Alexandria, VA 22306Off Market
- $616,7003 bd3 ba1.7k sqft8266 Cedar Landing Ct, Alexandria, VA 22306Off Market
- $560,7003 bd2 ba1.5k sqft8220 Cedar Landing Ct, Alexandria, VA 22306Off Market
- $624,9004 bd4 ba2.4k sqft8218 Cedar Landing Ct, Alexandria, VA 22306For Sale
A local agent can set up tours, give advice and negotiate with sellers.
Similar homes
- $624,9004 bd4 ba2.4k sqft8218 Cedar Landing Ct, Alexandria, VA 22306For Sale
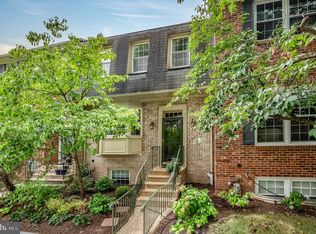
 MLS ID #VAFX2330074, Lee Braun, Long & Foster Real Estate, Inc.. Bright MLS
 - $524,9003 bd3 ba1.5k sqftGroveton Woods C, Alexandria, VA 22306For Sale
 MLS ID #VAFX2331398, Jill Judge, Real Broker, LLC. Bright MLS
 - $589,9004 bd2 ba1.1k sqft2913 Dunbar St, Alexandria, VA 22306For Sale
 MLS ID #VAFX2313318, CARMEN POSTIGO, Golden Eagle Realty. Bright MLS
 - $549,0003 bd3 ba1.3k sqft7833 Colonial Springs Blvd, Alexandria, VA 22306For Sale
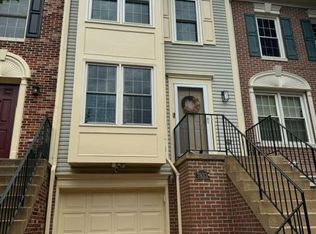 MLS ID #VAFX2327322, Jeanne Little, KW Metro Center. Bright MLS
 - $749,5004 bd2 ba2.1k sqft8010 Candlewood Dr, Alexandria, VA 22306For SaleMLS ID #VAFX2328380, Chris White, Long & Foster Real Estate, Inc.. Bright MLS
- $549,0003 bd4 ba1.9k sqft3701 Roxbury Ln, Alexandria, VA 22309For SaleMLS ID #VAFX2328898, Sue Rasoul, Real Broker, LLC. Bright MLS
- $520,0003 bd3 ba1.5k sqftGroveton Woods, Alexandria, VA 22306For SaleMLS ID #VAFX2330190, Iman Gobran, Samson Properties. Bright MLS
- $765,0004 bd4 ba1.9k sqft8124 Bock Farm Pl, Alexandria, VA 22306For SaleMLS ID #VAFX2291162, Verria Hairston, Open Door Brokerage, LLC. Bright MLS
- $547,0002 bd4 ba1.5k sqft6472 Brick Hearth Ct, Alexandria, VA 22306For SaleMLS ID #VAFX2325510, Randy Becker, KW United. Bright MLS
- $599,0003 bd2 ba1.5k sqft3204 Ayers Dr, Alexandria, VA 22309For SaleMLS ID #VAFX2310936, Taylor Tolbert, Samson Properties. Bright MLS
- $599,0003 bd1 ba1.5k sqft3501 Groveton St, Alexandria, VA 22306For SaleMLS ID #VAFX2319882, Tarik Jabrane, KW United. Bright MLS
- $555,0004 bd3 ba2.1k sqft4514 Arendale Sq, Alexandria, VA 22309For SaleMLS ID #VAFX2309834, Nazneen Kavarana, Long & Foster Real Estate, Inc.. Bright MLS
- $549,0003 bd3 ba1.6k sqft7109 Mason Grove Ct #2, Alexandria, VA 22306For SaleMLS ID #VAFX2317240, Henry Harries, Engel & Volkers Washington, DC. Bright MLS
- $735,0005 bd3 ba1.9k sqft4525 Flintstone Rd, Alexandria, VA 22306For SaleMLS ID #VAFX2330432, Diana Cianto, Samson Properties. Bright MLS
- $--3 bd2 ba1.2k sqft8321 Brockham Dr, Alexandria, VA 22309AuctionAuction.com 2
- $549,0004 bd3 ba2.1k sqft4526 Arendale Sq, Alexandria, VA 22309For SaleMLS ID #VAFX2325604, Tor Bahadery, Address. Bright MLS
- $785,0004 bd3 ba2k sqft6837 Lamp Post Ln, Alexandria, VA 22306For SaleMLS ID #VAFX2330148, OLIVIA ADAMS, Compass. Bright MLS
- $825,0005 bd3 ba2.1k sqft2410 Parkers Ln, Alexandria, VA 22306For SaleMLS ID #VAFX2322020, TIANNA NGUYEN, Innovation Properties, LLC. Bright MLS
- $519,0003 bd3 ba1.6k sqftGroveton Woods Condo, Alexandria, VA 22306For SaleMLS ID #VAFX2323278, Lilly Mail, Coldwell Banker Realty. Bright MLS
- $589,9003 bd4 ba1.5k sqft8506 Hallie Rose Pl, Alexandria, VA 22309For SaleMLS ID #VAFX2317004, Chris Downey, KW Metro Center. Bright MLS
