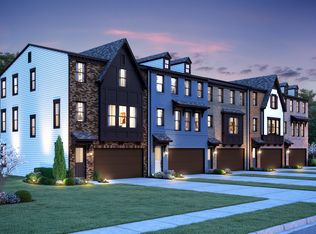
Welcome to this spacious 4 bedroom, 3.5 bath townhome in the highly sought-after Potomac Trace community, ideally located just south of Old Town Alexandria. Designed for modern living, the main level features 9-foot ceilings and an open-concept layout that creates an easy flow for everyday comfort and entertaining. The expansive kitchen is the heart of the home, provides a large island, stainless steel appliances, and a double oven—perfect for cooking, hosting, and gathering. Upstairs, you’ll find three spacious bedrooms, including the primary suite that provides a private retreat at the end of the day. The fully finished lower level adds exceptional flexibility with a full bath and a bedroom or office, plus walk-out access to the outdoors—ideal for a media room, home gym, or work-from-home setup. Situated near shops, scenic walking trails, and the vibrant dining, shopping, and entertainment of Old Town Alexandria, this home provides the perfect blend of neighborhood charm, convenience, and connected living.
For sale
Price cut: $16K (7/9)
$765,000
8124 Bock Farm Pl, Alexandria, VA 22306
4beds
1,920sqft
:
Get pre-qualified$5,037/mo
Townhouse
Built in 2020
2,184 Square Feet Lot
$-- Zestimate®
$398/sqft
$144/mo HOA
What's special
Fully finished lower levelOpen-concept layoutThree spacious bedroomsLarge islandDouble ovenExpansive kitchenStainless steel appliances
- 158 days |
- 612 |
- 34 |
Zillow last checked:
Listing updated:
Listed by:
Verria Hairston 202-517-0115,
Open Door Brokerage, LLC 4804625392,
Co-Listing Agent: Michelle Huemmer 615-488-4304,
Open Door Brokerage, LLC
Source: Bright MLS,MLS#: VAFX2291162
Facts & features
Interior
Bedrooms & bathrooms
- Bedrooms: 4
- Bathrooms: 4
- Full bathrooms: 3
- 1/2 bathrooms: 1
- Main level bathrooms: 1
- Main level bedrooms: 1
Basement
- Area: 0
Heating
- Forced Air, Natural Gas
Cooling
- Central Air, Electric
Appliances
- Included: Water Heater
Features
- Has basement: No
- Number of fireplaces: 1
Interior area
- Total structure area: 1,920
- Total interior livable area: 1,920 sqft
- Finished area above ground: 1,920
- Finished area below ground: 0
Property
Parking
- Total spaces: 2
- Parking features: Other, Attached
- Attached garage spaces: 2
Accessibility
- Accessibility features: None
Features
- Levels: Three
- Stories: 3
- Pool features: None
Lot
- Size: 2,184 Square Feet
Details
- Additional structures: Above Grade, Below Grade
- Parcel number: 1021 47 0029
- Zoning: 305
- Special conditions: Standard
Construction
Type & style
- Home type: Townhouse
- Architectural style: Colonial
- Property subtype: Townhouse
Materials
- Combination, Brick, Vinyl Siding
- Foundation: Concrete Perimeter
Condition
- New construction: No
- Year built: 2020
Utilities & green energy
- Sewer: Public Sewer
- Water: Other
Community & HOA
Community
- Subdivision: Potomac Terrace
HOA
- Has HOA: Yes
- Amenities included: Other
- Services included: Other
- HOA fee: $144 monthly
- HOA name: SFMC, INC.
Location
- Region: Alexandria
Financial & listing details
- Price per square foot: $398/sqft
- Tax assessed value: $776,080
- Annual tax amount: $8,971
- Date on market: 2/17/2026
- Listing agreement: Exclusive Agency
- Listing terms: Cash,Conventional
- Ownership: Fee Simple
Estimated market value
Not available
Estimated sales range
Not available
Not available
Price history
| Date | Event | Price |
|---|---|---|
| 7/9/2026 | Price change | $765,000-2%$398/sqft |
Source:  Bright MLS #VAFX2291162 Report a problem Bright MLS #VAFX2291162 Report a problem | ||
| 6/4/2026 | Price change | $781,000-2.3%$407/sqft |
Source: Bright MLS #VAFX2291162 Report a problem | ||
| 5/14/2026 | Price change | $799,000-2.6%$416/sqft |
Source: Bright MLS #VAFX2291162 Report a problem | ||
| 4/23/2026 | Price change | $820,000-1.9%$427/sqft |
Source: Bright MLS #VAFX2291162 Report a problem | ||
| 4/2/2026 | Price change | $836,000-1.6%$435/sqft |
Source: Bright MLS #VAFX2291162 Report a problem | ||
| 3/19/2026 | Price change | $850,000-1.2%$443/sqft |
Source: Bright MLS #VAFX2291162 Report a problem | ||
| 3/5/2026 | Price change | $860,000-1.7%$448/sqft |
Source: Bright MLS #VAFX2291162 Report a problem | ||
| 2/17/2026 | Listed for sale | $875,000+4.8%$456/sqft |
Source: Bright MLS #VAFX2291162 Report a problem | ||
| 2/9/2026 | Sold | $835,000-1.8%$435/sqft |
Source: Public Record Report a problem | ||
| 10/19/2025 | Listing removed | $849,990$443/sqft |
Source: Bright MLS #VAFX2267610 Report a problem | ||
| 9/28/2025 | Price change | $849,990-2.9%$443/sqft |
Source: Bright MLS #VAFX2267610 Report a problem | ||
| 9/18/2025 | Listed for sale | $875,000+29.8%$456/sqft |
Source: Bright MLS #VAFX2267610 Report a problem | ||
| 10/19/2020 | Sold | $673,969$351/sqft |
Source: Public Record Report a problem | ||
| 2/19/2020 | Listing removed | -- |
Source: K Hovnanian Homes Report a problem | ||
| 12/19/2019 | Listed for sale | -- |
Source: K Hovnanian Homes Report a problem | ||
Public tax history
| Year | Property taxes | Tax assessment |
|---|---|---|
| 2025 | $8,971 -1% | $776,080 -0.8% |
| 2024 | $9,061 +8.6% | $782,170 +5.7% |
| 2023 | $8,347 -0.9% | $739,690 +0.4% |
| 2022 | $8,425 | $736,790 +10.7% |
| 2021 | -- | $665,660 +393.1% |
| 2020 | $1,598 | $135,000 |
| 2019 | -- | -- |
Find assessor info on the county website
Monthly payment
Est. payment
Payment breakdown
Explore the cost of this home by adjusting the details. Changes won't be saved.Climate risks
Neighborhood: Hybla Valley
Nearby schools
GreatSchools rating
- 3/10Hollin Meadows Elementary SchoolGrades: PK-6Distance: 0.9 mi
- 5/10Sandburg Middle SchoolGrades: 7-8Distance: 1 mi
- 4/10West Potomac High SchoolGrades: 9-12Distance: 2.5 mi
Schools provided by the listing agent
- District: Fairfax County Public Schools
Source: Bright MLS. This data may not be complete. We recommend contacting the local school district to confirm school assignments for this home.
- $880,8004 bd4 ba2.8k sqft8122 Bock Farm Pl, Alexandria, VA 22306Off Market
- $934,8004 bd4 ba3.1k sqft8126 Bock Farm Pl, Alexandria, VA 22306Off Market
- $860,0004 bd4 ba2.8k sqft8120 Bock Farm Pl, Alexandria, VA 22306Off Market
- $840,2003 bd4 ba2.4k sqft8105 Zoe Pl, Alexandria, VA 22306Off Market
- $850,0003 bd4 ba2.7k sqft8109 Zoe Pl, Alexandria, VA 22306Sold
- $926,5003,178 Square Feet8101 Zoe Pl, Alexandria, VA 22306Off Market
- $879,0004 bd4 ba2.8k sqft8103 Zoe Pl, Alexandria, VA 22306Pending
- $850,0004 bd4 ba2.4k sqft8107 Zoe Pl, Alexandria, VA 22306Sold
A local agent can set up tours, give advice and negotiate with sellers.
Similar homes
- $785,0004 bd5 ba2.5k sqft2841 Hokie Ln, Alexandria, VA 22306For Sale

 MLS ID #VAFX2320786, Nicole Canole, KW Metro Center. Bright MLS
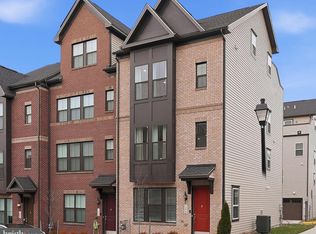
 - $828,0004 bd4 ba2.4k sqft7220 Mountaineer Dr, Alexandria, VA 22306For Sale
 MLS ID #VAFX2300068, Dilara Wentz, Keller Williams Capital Properties. Bright MLS
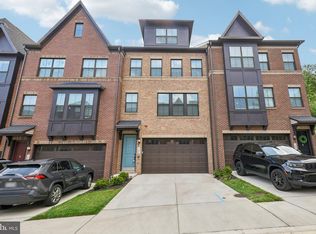
 - $885,0004 bd5 ba2.7k sqft7202 Mountaineer Dr, Alexandria, VA 22306For Sale
 MLS ID #VAFX2323198, Krissy Cruse, Pearson Smith Realty, LLC. Bright MLS
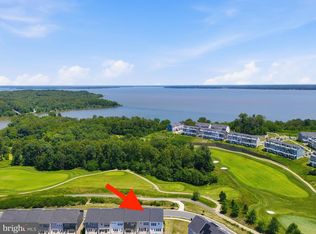
 - $695,0004 bd4 ba2.8k sqft17139 Branched Oak Rd, Dumfries, VA 22026For Sale
 MLS ID #VAPW2126172, Christine Weedon, KW United. Bright MLS
 - $694,5003 bd4 ba1.6k sqft8374 Sallyport St, Lorton, VA 22079For SaleMLS ID #VAFX2326500, Kristin Usaitis, Long & Foster Real Estate, Inc.. Bright MLS
- $690,0003 bd3 ba2k sqft8358 Sallyport St, Lorton, VA 22079For SaleMLS ID #VAFX2326164, Valerie Hardee, Long & Foster Real Estate, Inc.. Bright MLS
- $619,0003 bd4 ba1.4k sqft6891 Signature Cir, Alexandria, VA 22310For SaleMLS ID #VAFX2311470, Daniel Kay, C. H. Kay Realty, Inc.. Bright MLS
- $750,0003 bd4 ba1.7k sqft6402 Seven Oaks Ct, Falls Church, VA 22042For SaleMLS ID #VAFX2303214, Dianne Van Volkenburg, Compass. Bright MLS
- $575,0004 bd4 ba2.1k sqft12679 Stone Lined Cir, Woodbridge, VA 22192For SaleMLS ID #VAPW2125486, Sarah Reynolds, Keller Williams Realty. Bright MLS
- $730,0004 bd5 ba2.1k sqft3139 Fort Lincoln Dr NE, Washington, DC 20018For SaleMLS ID #DCDC2232044, Brian Wilson, Redfin Corporation. Bright MLS
- $638,0004 bd4 ba2.3k sqft1756 Hickory Woods Rd, Dumfries, VA 22026For SaleMLS ID #VAPW2123674, Francine Harmon, Century 21 Redwood Realty. Bright MLS
- $729,0004 bd4 ba2.2k sqft2269 River Birch Rd, Dumfries, VA 22026For SaleMLS ID #VAPW2122454, Lou Rangel, TTR Sotheby's International Realty. Bright MLS
- $599,9904 bd4 ba2k sqft1790 Hickory Woods Rd, Dumfries, VA 22026For SaleMLS ID #VAPW2124612, Sofia Edwards, Realty ONE Group Capital. Bright MLS
- $602,9993 bd4 ba2.3k sqft1697 Beech Leaf St, Dumfries, VA 22026For SaleMLS ID #VAPW2125286, Ben Kessie, RE/MAX Galaxy. Bright MLS
- $949,0003 bd4 ba2.2k sqft9251 Wood Violet Ct, Fairfax, VA 22031For SaleMLS ID #VAFX2320816, Jennie Lee, Pearson Smith Realty, LLC. Bright MLS
- $599,0004 bd4 ba2.5k sqft18105 Red Cedar Rd, Dumfries, VA 22026For SaleMLS ID #VAPW2122084, Leah Webster, RE/MAX Allegiance. Bright MLS
- $649,0003 bd4 ba2.3k sqft13044 Jessica Grove Pl, Woodbridge, VA 22192For SaleMLS ID #VAPW2120142, Cheryl Spangler, Spangler Real Estate. Bright MLS
- $650,0003 bd3 ba2.1k sqft3664 Traford Ln, Woodbridge, VA 22193For SaleMLS ID #VAPW2118518, Matt Cockerham, RE/MAX Realty Group. Bright MLS
- $630,0004 bd5 ba2.5k sqft5600 Hyattsville Dr, Hyattsville, MD 20782For SaleMLS ID #MDPG2198100, James Nicholson, Keller Williams Realty Centre. Bright MLS
- $499,9003 bd4 ba1.9k sqft427 Woodcrest Dr SE, Washington, DC 20032For SaleMLS ID #DCDC2255912, Chelsea Traylor, Redfin Corp. Bright MLS
