****PRICE IMPROVEMENT**** ****UPDATE- VA ASSUMABLE Loan with 3.625% interest rate**** ****The Buyer DOES NOT need to be a VA to assume the loan***** Welcome to 8109 Zoe Place, a beautiful modern townhome. This contemporary end-unit townhome was built in 2020, has been meticulously maintained, and is turn-key ready for the new owners. The open-concept main level flows effortlessly with the hardwood floors from the expansive living room featuring a gas fireplace into the inviting dining room to the remarkable 10 ft center kitchen quartz island. The kitchen has plenty of cabinet spaces and beautiful tiles for the backsplash, creating a stunning focal point. Adjacent to the kitchen is the den, perfect for a home office or library/reading room. Enhancing the indoor-outdoor connection, one of the balconies extends from the kitchen, providing a generous area to bask in natural light and relish outdoor moments. The primary bedroom is a true haven with an ensuite spa-like bathroom. Elevating the experience, it offers not just one but two walk-in closets and grants access to a second balcony, creating a private outdoor sanctuary within the primary suite. Upstairs, the two additional bedrooms, one with a walk-in closet and the other with ample closet space, have convenient access to a full bathroom. The lower level presents a second half bath with expansion potential, a recreation room, and a versatile space suitable for a fourth bedroom or another office space. This level opens up to a patio and backyard, offering a seamless blend of indoor and outdoor living. Located in the vibrant community of Potomac Trace in Alexandria, this community is in the esteemed Fairfax County school district. Easy walkability to INOVA Mount Vernon Hospital, the Sherwood Hall Library (where the McCutcheon Farmers Market runs weekly from May to November), the police and fire department, and conveniently located to Mt Vernon, Fort Belvoir, historic Old Town Alexandria, Potomac River, Reagan National Airport, shops, restaurants, parks and all of the amenities that the greater Metro area has to offer.
Sold for $850,000
$850,000
8109 Zoe Pl, Alexandria, VA 22306
3beds
2,786sqft
Townhouse
Built in 2020
3,181 Square Feet Lot
$875,200 Zestimate®
$305/sqft
$4,695 Estimated rent
Home value
$875,200
$831,000 - $919,000
$4,695/mo
Zestimate® history
Owner options
List your home for rent
$4,695/mo
Rent Zestimate®
Find your next renter with Zillow Rental Manager. Plus, with online applications, you can quickly screen prospective tenants – for free.
$4,695/mo
Rent Zestimate®
Refinance and save
$5,533/mo
Est. payment
Refinancing to a lower rate could help reduce your monthly payments and save thousands over the life of the loan.
$5,533/mo
Est. payment
Explore your selling options
Work with a Zillow partner agent
Leverage their expertise and Zillow's premium Showcase listings to get your home seen by more buyers.
Get startedList with your own agent
Get your home in front of millions of buyers by listing it on Zillow.
Learn how to do itSell it yourself
Take full control of how buyers see your home on Zillow by listing For Sale by Owner (FSBO).
List your homeWhat's special
Recreation roomHardwood floorsAmple closet spaceGas fireplaceHistoric old town alexandriaFort belvoirPrivate outdoor sanctuary
Zillow last checked:
Listing updated:
Listed by:
Nicole McNabb 703-216-2125,
Century 21 Redwood Realty
Bought with:
Chechena M Thurston-Furlow, 0225094598
Career Properties, Inc.
Source: Bright MLS,MLS#: VAFX2145522
Facts & features
Interior
Bedrooms & bathrooms
- Bedrooms: 3
- Bathrooms: 4
- Full bathrooms: 2
- 1/2 bathrooms: 2
- Main level bathrooms: 1
Rooms
- Room types: Living Room, Dining Room, Primary Bedroom, Bedroom 2, Kitchen, Den, Bedroom 1, Laundry, Recreation Room, Bathroom 1, Bathroom 2, Bathroom 3, Primary Bathroom
Heating
- Forced Air, Natural Gas
Cooling
- Central Air, Electric
Appliances
- Included: Electric Water Heater
- Laundry: Upper Level, Laundry Room
Features
- Basement: Walk-Out Access
- Has fireplace: No
Interior area
- Total structure area: 2,786
- Total interior livable area: 2,786 sqft
- Finished area above ground: 2,786
Property
Parking
- Total spaces: 2
- Parking features: Garage Faces Front, Driveway, Attached
- Attached garage spaces: 2
- Has uncovered spaces: Yes
Accessibility
- Accessibility features: None
Features
- Levels: Three
- Stories: 3
- Pool features: None
Lot
- Size: 3,181 Square Feet
- Features: Rear Yard, Front Yard
Details
- Additional structures: Above Grade, Below Grade
- Parcel number: 1021 47 0031
- Zoning: 305
- Special conditions: Standard
Construction
Type & style
- Home type: Townhouse
- Architectural style: Contemporary
- Property subtype: Townhouse
Materials
- Combination
- Foundation: Slab
- Roof: Composition
Condition
- Excellent
- New construction: No
- Year built: 2020
Details
- Builder model: Bennington
- Builder name: K Hovnanian
Utilities & green energy
- Sewer: Public Sewer
- Water: Public
- Utilities for property: Natural Gas Available, Electricity Available
Community & HOA
Community
- Subdivision: Potomac Terrace
HOA
- Has HOA: Yes
- HOA fee: $135 monthly
- HOA name: POTOMAC TRACE HOMEOWNERS ASSOCIATION
Location
- Region: Alexandria
Financial & listing details
- Price per square foot: $305/sqft
- Tax assessed value: $794,870
- Annual tax amount: $8,970
- Date on market: 9/7/2023
- Listing agreement: Exclusive Agency
- Listing terms: Assumable,Cash,Conventional,FHA,VA Loan
- Ownership: Fee Simple
Price history
| Date | Event | Price |
|---|---|---|
| 4/9/2024 | Sold | $850,000$305/sqft |
Source:  Bright MLS #VAFX2145522 Report a problem Bright MLS #VAFX2145522 Report a problem | ||
| 9/30/2023 | Contingent | $850,000$305/sqft |
Source: Bright MLS #VAFX2145522 Report a problem | ||
| 9/22/2023 | Price change | $850,000-1.7%$305/sqft |
Source: Bright MLS #VAFX2145522 Report a problem | ||
| 9/18/2023 | Price change | $864,9990%$310/sqft |
Source: Bright MLS #VAFX2145522 Report a problem | ||
| 9/7/2023 | Listed for sale | $865,000+9.7%$310/sqft |
Source: Bright MLS #VAFX2145522 Report a problem | ||
| 12/15/2020 | Sold | $788,757+5158.4%$283/sqft |
Source: Public Record Report a problem | ||
| 6/9/2020 | Listing removed | $15,000$5/sqft |
Source: K Hovnanian Homes Report a problem | ||
| 3/20/2020 | Listed for sale | $15,000$5/sqft |
Source: K Hovnanian Homes Report a problem | ||
Public tax history
| Year | Property taxes | Tax assessment |
|---|---|---|
| 2025 | $9,714 -0.3% | $840,320 -0.1% |
| 2024 | $9,747 +8.7% | $841,360 +5.8% |
| 2023 | $8,970 -0.9% | $794,870 +0.4% |
| 2022 | $9,054 | $791,770 +9.7% |
| 2021 | -- | $721,940 +415.7% |
| 2020 | $1,657 | $140,000 |
| 2019 | -- | -- |
Find assessor info on the county website
Neighborhood: Hybla Valley
Nearby homes
- $850,0004 bd4 ba2.4k sqft8107 Zoe Pl, Alexandria, VA 22306Sold
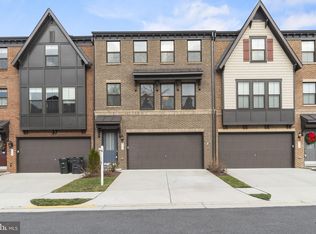
- $832,5003 bd4 ba2.4k sqft8105 Zoe Pl, Alexandria, VA 22306Off Market
- $879,0004 bd4 ba2.8k sqft8103 Zoe Pl, Alexandria, VA 22306Pending
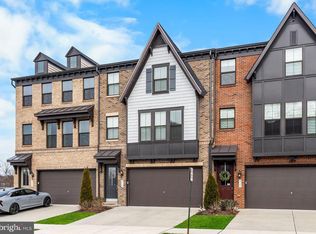
- $916,5003,178 Square Feet8101 Zoe Pl, Alexandria, VA 22306Off Market
- $924,4004 bd4 ba3.1k sqft8126 Bock Farm Pl, Alexandria, VA 22306Off Market
- $765,0004 bd4 ba1.9k sqft8124 Bock Farm Pl, Alexandria, VA 22306For Sale
- $887,4004 bd4 ba2.8k sqft2549 James David Way, Alexandria, VA 22306Off Market
- $911,7004 bd4 ba2.9k sqft2551 James David Way, Alexandria, VA 22306Off Market
Nearby schools
GreatSchools rating
- 3/10Hollin Meadows Elementary SchoolGrades: PK-6Distance: 0.9 mi
- 5/10Sandburg Middle SchoolGrades: 7-8Distance: 1 mi
- 4/10West Potomac High SchoolGrades: 9-12Distance: 2.5 mi
Schools provided by the listing agent
- Elementary: Hollin Meadows
- Middle: Carl Sandburg
- High: West Potomac
- District: Fairfax County Public Schools
Source: Bright MLS. This data may not be complete. We recommend contacting the local school district to confirm school assignments for this home.
Get a cash offer in 3 minutes
Find out how much your home could sell for in as little as 3 minutes with a no-obligation cash offer.
Estimated market value
$875,200
Get a cash offer in 3 minutes
Find out how much your home could sell for in as little as 3 minutes with a no-obligation cash offer.
Estimated market value
$875,200
Nearby cities
Nearby neighborhoods
Nearby zip codes
Other Alexandria Topics
