Welcome to this beautifully maintained home in a recently developed enclave offering three levels of refined living with the convenience of Garage Parking. Freshly painted throughout, this spacious 3-bedroom plus DEN, 3 full and 1 half bath residence combines modern finishes with a thoughtful, open layout designed for both everyday comfort and entertaining. The main level features gleaming hardwood floors, a generous living and dining area, and a convenient powder room. Expansive windows fill the space with natural light, creating a bright and inviting atmosphere. The gourmet kitchen is a standout, complete with quartz countertops, stainless steel appliances, a stylish tiled backsplash, abundant cabinetry, a large pantry, and a center island perfect for casual dining or hosting. Just off the kitchen, enjoy easy access to a private deck—ideal for relaxing evenings or outdoor dining. Upstairs, the sunlit primary suite offers a peaceful retreat with an en-suite bath, while two additional well-proportioned bedrooms and a full hall bath provide ample space for family or guests. The fully finished lower level adds exceptional versatility, featuring a den or recreation room that can serve as a fourth bedroom, home office, or flex space, along with an additional full bath. Quick access to major highways, Joint Base Anacostia-Bolling, and downtown Washington, this home offers the perfect blend of comfort, convenience, and community.
For sale
$499,900
427 Woodcrest Dr SE, Washington, DC 20032
3beds
1,966sqft
:
Get pre-qualified$3,135/mo
Townhouse
Built in 2010
2,165 Square Feet Lot
$-- Zestimate®
$254/sqft
$86/mo HOA
What's special
Two additional well-proportioned bedroomsFull hall bathEn-suite bathThoughtful open layoutBright and inviting atmosphereLarge pantryGourmet kitchen
- 102 days |
- 127 |
- 13 |
Zillow last checked:
Listing updated:
Listed by:
Chelsea Traylor 703-989-4903,
Redfin Corp
Source: Bright MLS,MLS#: DCDC2255912
Facts & features
Interior
Bedrooms & bathrooms
- Bedrooms: 3
- Bathrooms: 4
- Full bathrooms: 3
- 1/2 bathrooms: 1
- Main level bathrooms: 1
Basement
- Area: 748
Heating
- Forced Air, Electric
Cooling
- Central Air, Other
Appliances
- Included: Microwave, Refrigerator, Ice Maker, Dishwasher, Disposal, Washer, Dryer, Electric Water Heater
Features
- Has basement: No
- Has fireplace: No
Interior area
- Total structure area: 2,244
- Total interior livable area: 1,966 sqft
- Finished area above ground: 1,496
- Finished area below ground: 470
Property
Parking
- Total spaces: 3
- Parking features: Garage Faces Front, Garage Door Opener, Attached, Driveway
- Attached garage spaces: 1
- Uncovered spaces: 2
Accessibility
- Accessibility features: None
Features
- Levels: Three
- Stories: 3
- Pool features: None
Lot
- Size: 2,165 Square Feet
- Features: Unknown Soil Type
Details
- Additional structures: Above Grade, Below Grade
- Parcel number: 5969//0233
- Zoning: SEE ZONING MAP
- Special conditions: Standard
Construction
Type & style
- Home type: Townhouse
- Architectural style: Colonial,Other
- Property subtype: Townhouse
Materials
- Stone, Combination
- Foundation: Concrete Perimeter, Other
Condition
- New construction: No
- Year built: 2010
Utilities & green energy
- Sewer: Public Sewer
- Water: Public
Community & HOA
Community
- Subdivision: Congress Heights
HOA
- Has HOA: Yes
- Services included: Snow Removal, Trash, Common Area Maintenance
- HOA fee: $86 monthly
- HOA name: WOODCREST VILLAS
Location
- Region: Washington
Financial & listing details
- Price per square foot: $254/sqft
- Tax assessed value: $530,430
- Annual tax amount: $4,442
- Date on market: 4/17/2026
- Listing agreement: Exclusive Right To Sell
- Ownership: Fee Simple

Chelsea Traylor
(703) 989-4903
By pressing Contact Agent, you agree that the real estate professional identified above may call/text you about your search, which may involve use of automated means and pre-recorded/artificial voices. You don't need to consent as a condition of buying any property, goods, or services. Message/data rates may apply. You also agree to our Terms of Use. Zillow does not endorse any real estate professionals. We may share information about your recent and future site activity with your agent to help them understand what you're looking for in a home.
Estimated market value
Not available
Estimated sales range
Not available
Not available
Price history
| Date | Event | Price |
|---|---|---|
| 4/17/2026 | Listed for sale | $499,900-7.4%$254/sqft |
Source:  Bright MLS #DCDC2255912 Report a problem Bright MLS #DCDC2255912 Report a problem | ||
| 7/29/2022 | Listing removed | -- |
Source: Zillow Rental Manager Report a problem | ||
| 7/14/2022 | Listed for rent | $2,700$1/sqft |
Source: Zillow Rental Manager Report a problem | ||
| 5/13/2022 | Sold | $540,000-1.8%$275/sqft |
Source: Bright MLS #DCDC2037130 Report a problem | ||
| 4/13/2022 | Pending sale | $549,999$280/sqft |
Source: Bright MLS #DCDC2037130 Report a problem | ||
| 3/27/2022 | Listed for sale | $549,999$280/sqft |
Source: Bright MLS #DCDC2037130 Report a problem | ||
| 3/25/2022 | Contingent | $549,999$280/sqft |
Source: Bright MLS #DCDC2037130 Report a problem | ||
| 3/20/2022 | Listed for sale | $549,999$280/sqft |
Source: Bright MLS #DCDC2037130 Report a problem | ||
| 3/15/2022 | Contingent | $549,999$280/sqft |
Source: Bright MLS #DCDC2037130 Report a problem | ||
| 3/1/2022 | Listed for sale | $549,999+32.6%$280/sqft |
Source: Bright MLS #DCDC2037130 Report a problem | ||
| 9/29/2015 | Sold | $414,752$211/sqft |
Source: Public Record Report a problem | ||
Public tax history
| Year | Property taxes | Tax assessment |
|---|---|---|
| 2025 | $4,442 +2.7% | $522,620 +2.7% |
| 2024 | $4,324 +8.7% | $508,660 +8.7% |
| 2023 | $3,976 +9.6% | $467,790 +9.6% |
| 2022 | $3,628 +6.8% | $426,780 +6.8% |
| 2021 | $3,396 +4.3% | $399,570 +4.3% |
| 2020 | $3,257 +5% | $383,180 +5% |
| 2018 | $3,102 +1% | $364,920 +1% |
| 2017 | $3,070 +24.9% | $361,140 +24.9% |
| 2016 | $2,458 +57.2% | $289,140 +57.2% |
| 2015 | $1,563 +2.9% | $183,881 +2.9% |
| 2014 | $1,519 +4.1% | $178,670 +4.1% |
| 2013 | $1,459 | $171,676 |
Find assessor info on the county website
Monthly payment
Est. payment
Payment breakdown
Explore the cost of this home by adjusting the details. Changes won't be saved.Climate risks
Neighborhood: Congress Heights
Nearby schools
GreatSchools rating
- 4/10Simon Elementary SchoolGrades: PK-5Distance: 0.1 mi
- 4/10Hart Middle SchoolGrades: 6-8Distance: 0.1 mi
- 3/10Ballou High SchoolGrades: 9-12Distance: 0.1 mi
Schools provided by the listing agent
- District: District Of Columbia Public Schools
Source: Bright MLS. This data may not be complete. We recommend contacting the local school district to confirm school assignments for this home.
- $479,8003 bd4 ba1.4k sqft429 Woodcrest Dr SE, Washington, DC 20032Off Market
- $489,3003 bd4 ba1.9k sqft425 Woodcrest Dr SE, Washington, DC 20032Off Market
- $495,4003 bd3 ba2.2k sqft431 Woodcrest Dr SE, Washington, DC 20032Off Market
- $540,4003 bd4 ba2.3k sqft423 Woodcrest Dr SE, Washington, DC 20032Off Market
- $498,0003 bd2 ba1.5k sqft421 Woodcrest Dr SE, Washington, DC 20032Off Market
- $546,8003 bd4 ba2.4k sqft433 Woodcrest Dr SE, Washington, DC 20032Off Market
- $474,4003 bd2 ba1.4k sqft419 Woodcrest Dr SE, Washington, DC 20032Off Market
- $528,6003 bd3 ba1.6k sqft435 Woodcrest Dr SE, Washington, DC 20032Off Market
Similar homes
- $499,9993 bd3 ba1.8k sqft112 56th Pl SE, Washington, DC 20019For Sale

 MLS ID #DCDC2275052, Joe Martin, Keller Williams Capital Properties. Bright MLS
 - $475,0003 bd3 ba2.2k sqft3218 15th Pl SE, Washington, DC 20020For Sale
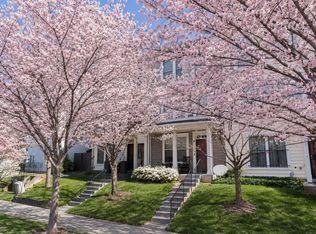 MLS ID #DCDC2266262, Hillary Nash, RLAH @properties. Bright MLS
 - $485,0003 bd4 ba1.7k sqft4815 Forest Pines Dr, Upper Marlboro, MD 20772For Sale
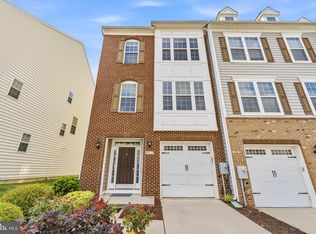 MLS ID #MDPG2210194, Leia Booher, KW Metro Center. Bright MLS
 - $479,9904 bd4 ba1.6k sqft2824 Lewis Ave, Suitland, MD 20746For Sale
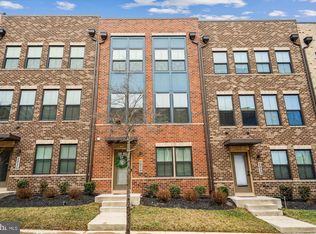 MLS ID #MDPG2196984, Chris PERRY, Compass. Bright MLS
 - $489,0003 bd3 ba1.6k sqft4208 Winifred Ln, Upper Marlboro, MD 20772For SaleMLS ID #MDPG2208432, Bob Chew, Samson Properties. Bright MLS
- $449,9004 bd4 ba1.7k sqft1052 Owens Rd, Oxon Hill, MD 20745For SaleMLS ID #MDPG2210476, Kassandra Cardozo, Spring Hill Real Estate, LLC.. Bright MLS
- $510,0003 bd4 ba2.6k sqftCmc Management, Upper Marlboro, MD 20772For SaleMLS ID #MDPG2208632, Rickey Lewis, EXP Realty, LLC. Bright MLS
- $474,9003 bd4 ba1.7k sqft9114 Deer Meadow Ln, Upper Marlboro, MD 20772For SaleMLS ID #MDPG2209654, Kevin Rollins, RE/MAX Professionals. Bright MLS
- $490,0003 bd4 ba2.2k sqft3319 Tianna Way, Accokeek, MD 20607For SaleMLS ID #MDPG2207912, Andy Nguyen, EXP Realty, LLC. Bright MLS
- $519,0003 bd3 ba1.6k sqftGroveton Woods Condo, Alexandria, VA 22306For SaleMLS ID #VAFX2323278, Lilly Mail, Coldwell Banker Realty. Bright MLS
- $490,0003 bd3 ba2.4k sqft5706 Richmanor Ter #E, Upper Marlboro, MD 20772For SaleMLS ID #MDPG2207346, NWABUEZE OKWODU, Samson Properties. Bright MLS
- $459,5004 bd4 ba2k sqft30 Arenas Ct, Capitol Heights, MD 20743For SaleMLS ID #MDPG2207072, Debbie McQuaid, TTR Sotheby's International Realty. Bright MLS
- $450,0003 bd4 ba1.7k sqft9002 Fox Stream Way, Upper Marlboro, MD 20772For SaleMLS ID #MDPG2206410, RICH THOMAS, Redfin Corp. Bright MLS
- $444,9003 bd4 ba1.6k sqft7 Thomasson Ct, Capitol Heights, MD 20743For SaleMLS ID #MDPG2207028, Alicia Sharp, EXP Realty, LLC. Bright MLS
- $475,0004 bd4 ba1.5k sqft9500 Westerdale Dr, Upper Marlboro, MD 20774For SaleMLS ID #MDPG2210040, NWABUEZE OKWODU, Samson Properties. Bright MLS
- $525,0003 bd4 ba2.3k sqft4712 Caddo St, College Park, MD 20740For SaleMLS ID #MDPG2209246, Jay Yu, Ten Thousand Realty. Bright MLS
- $439,6073 bd3 ba1.6k sqft607 Waveland Ave, Capitol Heights, MD 20743For SaleMLS ID #MDPG2194838, Keith James, Keller Williams Capital Properties. Bright MLS
- $460,0003 bd3 ba1.7k sqft9502 Saw Mill Ln, Upper Marlboro, MD 20772For SaleMLS ID #MDPG2207932, Natalia Perry, CENTURY 21 Envision. Bright MLS
- $470,0004 bd4 ba2.2k sqft6624 Bullrush Ct, Clinton, MD 20735For SaleMLS ID #MDPG2209106, Chris Craddock, EXP Realty, LLC. Bright MLS
- $490,0003 bd3 ba1.4k sqft9608 Fagan Dr, Bowie, MD 20721For SaleMLS ID #MDPG2204220, Harriet Hawkins, IGOLDENONE REALTY AND CONCIERGE LLC. Bright MLS
