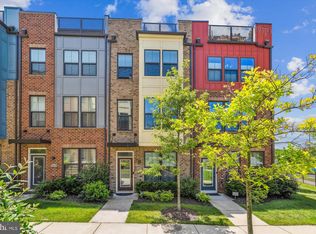
The Executive End-Unit You Won't Find Anywhere Else. Upgrade your expectations with this truly exceptional 4-level end-unit, designed with attention to detail. This isn't just a townhouse—it’s a curated residence featuring over $30,000 in thoughtful upgrades and a functional floorplan that others only claim to have. While neighboring homes offer open lofts, this home features a True 4th-Level Penthouse Suite—complete with a private door, closet, and full en-suite bath. Perfect as a primary retreat, guest wing, or the ultimate home office, this is a legitimate 4-bedroom home (4 Beds, 3 Full/2 Half Baths). The Chef’s Kitchen Reimagined: The main level is a showstopper, anchored by a gourmet kitchen with modern cabinetry, granite countertops extended as a matching backsplash, and a premium upgraded appliance package that includes two smart ovens. Enjoy seamless entertaining under sparkling pendant lights, with soft-close cabinets and drawers in the kitchen and all bathrooms. Smart Luxury, Integrated: The technology in this home is invisible but impactful. Features include: Upgraded LVP flooring and carpeting throughout. Recessed lighting added to bedrooms, kitchen, living, and dining. Top-down/bottom-up blinds on every window; Blackout blinds in all bedrooms. Ceiling fan pre-wires in all bedrooms, living, and dining rooms. Pre-installed wall mount for television with high-outlet cord hiding. An Internet booster on the 4th floor for a seamless connection. Upgraded bathroom fixtures, shower heads, and a custom glass shower door. Smart washer and dryer included! The Waterfront Setting: Step onto your private rooftop terrace and take in tranquil views of the neighborhood pond—a view only available to select end-units. With the Northwest Branch River Trail just outside your door and a 5-minute walk to the West Hyattsville Metro, you have reached the pinnacle of transit-oriented luxury. More privacy, more bathrooms, and better views. Schedule your tour of 5600 Hyattsville today!
For sale
Price cut: $30K (7/10)
$630,000
5600 Hyattsville Dr, Hyattsville, MD 20782
4beds
2,525sqft
Townhouse
Built in 2022
1,645 Square Feet Lot
$622,400 Zestimate®
$250/sqft
$150/mo HOA
What's special
Private rooftop terraceSparkling pendant lights
- 142 days
- 314
- 30
Zillow last checked:
Listing updated:
Listed by:
James Nicholson 443-822-3513,
Keller Williams Realty Centre 4103120000,
Listing Team: The Smart Move Group, Co-Listing Team: The Smart Move Group,Co-Listing Agent: Jonah Levi Taylor 616-405-4337,
Keller Williams Realty Centre
Source: Bright MLS,MLS#: MDPG2198100
Facts & features
Interior
Bedrooms & bathrooms
- Bedrooms: 4
- Bathrooms: 5
- Full bathrooms: 3
- 1/2 bathrooms: 2
- Main level bathrooms: 1
Rooms
- Room types: Loft
Loft
- Features: Attached Bathroom
- Level: Upper
Heating
- Central, Electric, Natural Gas
Cooling
- Central Air, Natural Gas
Appliances
- Included: Microwave, Built-In Range, ENERGY STAR Qualified Washer, ENERGY STAR Qualified Dishwasher, ENERGY STAR Qualified Freezer, Disposal, ENERGY STAR Qualified Refrigerator, Water Heater, Oven, Double Oven, Exhaust Fan, Energy Efficient Appliances, Dryer, Gas Water Heater
Features
- Recessed Lighting, Upgraded Countertops, Ceiling Fan(s), Kitchen Island, Pantry, Primary Bath(s), High Ceilings, 9'+ Ceilings
- Flooring: Luxury Vinyl
- Basement: Finished,Garage Access,Front Entrance,Walk-Out Access
- Has fireplace: No
Interior area
- Total structure area: 2,525
- Total interior livable area: 2,525 sqft
- Finished area above ground: 2,525
- Finished area below ground: 0
Video & virtual tour
Property
Parking
- Total spaces: 2
- Parking features: Garage Faces Rear, Garage Door Opener, Inside Entrance, Free, Attached, Off Street
- Attached garage spaces: 2
Accessibility
- Accessibility features: Accessible Entrance
Features
- Levels: Four
- Stories: 4
- Pool features: None
- Has view: Yes
- View description: Pond
- Has water view: Yes
- Water view: Pond
Lot
- Size: 1,645 Square Feet
- Features: Corner Lot/Unit
Details
- Additional structures: Above Grade, Below Grade
- Parcel number: 17175650191
- Zoning: LTOC
- Special conditions: Standard
Construction
Type & style
- Home type: Townhouse
- Architectural style: Contemporary
- Property subtype: Townhouse
Materials
- Frame
- Foundation: Concrete Perimeter
- Roof: Architectural Shingle
Condition
- Excellent
- New construction: No
- Year built: 2022
Utilities & green energy
- Sewer: Public Sewer
- Water: Public
Community & HOA
Community
- Security: Fire Sprinkler System
- Subdivision: Riverfront
HOA
- Has HOA: Yes
- Amenities included: Common Grounds, Tot Lots/Playground
- Services included: Common Area Maintenance, Maintenance Grounds, Snow Removal, Trash, Management
- HOA fee: $150 monthly
- HOA name: RIVERFRONT AT WEST HYATTSVILLE
Location
- Region: Hyattsville
- Municipality: Hyattsville
Financial & listing details
- Price per square foot: $250/sqft
- Tax assessed value: $593,000
- Annual tax amount: $11,275
- Date on market: 4/10/2026
- Listing agreement: Exclusive Right To Sell
- Listing terms: Cash,Conventional,FHA,VA Loan
- Ownership: Fee Simple
- Road surface type: Black Top
Estimated market value
$622,400
$591,000 - $654,000
$3,799/mo
Price history
| Date | Event | Price |
|---|---|---|
| 7/10/2026 | Price change | $630,000-4.5%$250/sqft |
Source:  Bright MLS #MDPG2198100 Report a problem Bright MLS #MDPG2198100 Report a problem | ||
| 4/10/2026 | Listed for sale | $660,000+5.3%$261/sqft |
Source: Bright MLS #MDPG2198100 Report a problem | ||
| 10/21/2022 | Sold | $626,605+4.4%$248/sqft |
Source: Public Record Report a problem | ||
| 6/28/2022 | Listing removed | -- |
Source:  Stanley Martin Homes Report a problem Stanley Martin Homes Report a problem | ||
| 6/18/2022 | Price change | $599,990-3.6%$238/sqft |
Source: Stanley Martin Homes Report a problem | ||
| 5/25/2022 | Listed for sale | $622,105$246/sqft |
Source: Stanley Martin Homes Report a problem | ||
Public tax history
| Year | Property taxes | Tax assessment |
|---|---|---|
| 2025 | $11,228 +29.6% | $564,900 +5.2% |
| 2024 | $8,664 +4.6% | $536,800 +4% |
| 2023 | $8,285 +3614.9% | $516,200 +3587.1% |
| 2022 | $223 +25.6% | $14,000 +25% |
| 2021 | $178 -0.1% | $11,200 |
| 2020 | $178 | $11,200 |
Find assessor info on the county website
Monthly payment
Est. payment
Payment breakdown
Explore the cost of this home by adjusting the details. Changes won't be saved.Climate risks
Neighborhood: 20782
Nearby schools
Schools provided by the listing agent
- District: Prince George's County Public Schools
Source: Bright MLS. This data may not be complete. We recommend contacting the local school district to confirm school assignments for this home.
- $536,2003 bd2 ba2k sqft5602 Hyattsville Dr, Hyattsville, MD 20782Off Market
- $530,000-- bd4 ba1.2k sqft5604 Hyattsville Dr, Hyattsville, MD 20782Off Market
- $517,5003 bd2 ba2k sqft5606 Hyattsville Dr, Hyattsville, MD 20782Off Market
- $509,6003 bd4 ba1.2k sqft5608 Hyattsville Dr, Hyattsville, MD 20782Off Market
Similar homes
- $575,0003 bd5 ba2k sqft5626 Little Branch Run, Hyattsville, MD 20782For Sale
 MLS ID #MDPG2216750, Kevin Hughes, Compass. Bright MLS
 - $539,9503 bd4 ba1.9k sqft6204 Editors Park Dr, Hyattsville, MD 20782For Sale
 MLS ID #MDPG2206326, John Lesniewski, RE/MAX United Real Estate. Bright MLS
 - $524,9003 bd4 ba1.9k sqft6102 Chronicle St, Hyattsville, MD 20782For Sale
 MLS ID #MDPG2205628, Cindy Bayne, Berkshire Hathaway HomeServices PenFed Realty. Bright MLS
 - $558,0004 bd5 ba2.3k sqft3469 Carnaby St, Hyattsville, MD 20782For Sale
 MLS ID #MDPG2210680, Eric Williams, Maverick Realty, LLC. Bright MLS
 - $550,0004 bd4 ba1.9k sqft6025 Soho Way, Hyattsville, MD 20782For SaleMLS ID #MDPG2213800, Ray Werking, CENTURY 21 New Millennium. Bright MLS
- $550,0004 bd4 ba1.8k sqft5813 Lustine St, Hyattsville, MD 20781For SaleMLS ID #MDPG2199660, Sia Etminan, Compass. Bright MLS
- $679,0005 bd5 ba3.3k sqft8223 Miner St, Greenbelt, MD 20770For SaleMLS ID #MDPG2214540, Tamika Johnson, RE/MAX United Real Estate. Bright MLS
- $499,9903 bd4 ba1.6k sqft3509 Dean Dr, Hyattsville, MD 20782New ConstructionBright MLS
- $472,7503 bd3 ba1.5k sqft6663 Belcrest Rd, Hyattsville, MD 20782New ConstructionBright MLS
- $639,9004 bd4 ba1.9k sqft11718 Leesborough Cir, Silver Spring, MD 20902For SaleMLS ID #MDMC2244896, Jessie Binh Do Do, Pearson Smith Realty, LLC. Bright MLS
- $449,8553 bd3 ba1.5k sqft6679 Belcrest Rd, Hyattsville, MD 20782New ConstructionBright MLS
- $625,0003 bd4 ba2.4k sqft109 Green Branch Rd, Laurel, MD 20708For SaleMLS ID #MDPG2214438, Courtney Chase, Redfin Corp. Bright MLS
- $665,0003 bd4 ba2.1k sqft7469 Digby Grn, Alexandria, VA 22315For SaleMLS ID #VAFX2334590, ELIZABETH ANN KLINE, Samson Properties. Bright MLS
- $774,9004 bd3 ba1.5k sqft4509 12th St NE, Washington, DC 20017For SaleMLS ID #DCDC2264670, Jill Judge, Real Broker, LLC. Bright MLS
- $630,0004 bd4 ba3.3k sqft16374 Fife Way, Bowie, MD 20716For SaleMLS ID #MDPG2209078, Eze Amadi, Fathom Realty MD, LLC. Bright MLS
- $670,0004 bd4 ba2.9k sqft3230 Watershed Blvd, Laurel, MD 20724For SaleMLS ID #MDAA2150918, Sunna Ahmad, Cummings & Co. Realtors. Bright MLS
- $599,0004 bd5 ba2.4k sqft103 Green Branch Rd, Laurel, MD 20708For SaleMLS ID #MDPG2190916, Ron Goldberg, The Agency DC. Bright MLS
- $799,9003 bd5 ba2.8k sqft3738 Commodore Joshua Barney Dr NE, Washington, DC 20018For SaleMLS ID #DCDC2271218, Alex Burrell-Hodges, Cottage Street Realty LLC. Bright MLS
- $457,7503 bd3 ba1.5k sqft6704 Penrose Ln, Hyattsville, MD 20782New ConstructionBright MLS
- $715,0003 bd4 ba2.6k sqft7703 Cultivator Rd, Laurel, MD 20723For SaleMLS ID #MDHW2073184, Jennifer Hurley, Coldwell Banker Realty. Bright MLS
