Seldom available end-unit townhome offering four finished levels, a private rooftop deck, and exceptional natural light from three exposures, an advantage few homes in the community can match. Designed for both everyday living and entertaining, the open-concept main level centers around a chef's kitchen featuring an oversized quartz island, stainless steel appliances, and gas cooking, flowing seamlessly into spacious dining and living areas highlighted by an exposed-brick accent wall, designer lighting, and a private balcony. Hardwood flooring enhances the main living spaces throughout. The bedroom level features a spacious primary suite with a tray ceiling and spa-inspired bath complete with a dual quartz vanity and frameless glass shower, along with generously sized secondary bedrooms. Upstairs, a versatile loft, perfect as a media room, home office, fitness space, or lounge opens directly onto the private rooftop deck, creating an inviting setting for entertaining, outdoor dining, or simply relaxing. The entry level includes an additional flexible room ideal for a home office, guest space, or gym, with direct access to the attached two-car garage. Meticulously maintained and thoughtfully upgraded, the home features hardwired Ethernet connections throughout every level and bedroom, providing reliable high-speed connectivity for remote work, gaming, and streaming, along with Nest smart thermostats, enhanced whole-home Wi-Fi coverage, and a whole-home water filtration system. Located in the sought-after Reserves at Dakota Crossing, residents enjoy walkable access to shopping, dining, parks, and everyday conveniences, while remaining just minutes from downtown DC, Rhode Island Avenue Metro, the U.S. National Arboretum, and Dakota Crossing's popular retail destinations, including Costco, Lowe's, Starbucks, and more. Combining generous living space, abundant natural light, thoughtful upgrades, and an exceptional location, this home stands out as one of the community's most desirable offerings.
For sale
$799,900
3738 Commodore Joshua Barney Dr NE, Washington, DC 20018
3beds
2,882sqft
Townhouse
Built in 2019
2,403 Square Feet Lot
$-- Zestimate®
$278/sqft
$150/mo HOA
What's special
Four finished levelsWhole-home water filtration systemExposed-brick accent wallPrivate rooftop deckGenerously sized secondary bedroomsVersatile loftOpen-concept main level
- 70 days
- 196
- 5
Zillow last checked:
Listing updated:
Listed by:
Alex Burrell-Hodges 703-819-1023,
Cottage Street Realty LLC
Source: Bright MLS,MLS#: DCDC2271218
Facts & features
Interior
Bedrooms & bathrooms
- Bedrooms: 3
- Bathrooms: 5
- Full bathrooms: 4
- 1/2 bathrooms: 1
- Main level bathrooms: 1
Heating
- Forced Air, Zoned, Natural Gas
Cooling
- Central Air, Zoned, Electric
Appliances
- Included: Microwave, Dryer, Energy Efficient Appliances, ENERGY STAR Qualified Dishwasher, Washer, Dishwasher, Disposal, Ice Maker, Oven/Range - Gas, Range Hood, Refrigerator, Stainless Steel Appliance(s), Cooktop, Water Conditioner - Owned, Water Dispenser, Tankless Water Heater, Water Treat System, Gas Water Heater
Features
- Attic, Breakfast Area, Built-in Features, Ceiling Fan(s), Chair Railings, Combination Kitchen/Dining, Combination Kitchen/Living, Dining Area, Family Room Off Kitchen, Open Floorplan, Kitchen - Country, Kitchen - Gourmet, Kitchen Island, Kitchen - Table Space, Primary Bath(s), Recessed Lighting, Upgraded Countertops, Wainscotting, Walk-In Closet(s), Bar, 9'+ Ceilings, Dry Wall
- Flooring: Ceramic Tile, Hardwood, Wood
- Windows: Window Treatments
- Has basement: No
- Has fireplace: No
Interior area
- Total structure area: 2,882
- Total interior livable area: 2,882 sqft
- Finished area above ground: 2,882
Property
Parking
- Total spaces: 4
- Parking features: Garage Faces Rear, Garage Door Opener, Inside Entrance, Driveway, Attached
- Attached garage spaces: 2
- Uncovered spaces: 2
Accessibility
- Accessibility features: Doors - Lever Handle(s)
Features
- Levels: Four
- Stories: 4
- Patio & porch: Deck, Porch
- Exterior features: Lighting, Sidewalks, Street Lights, Balcony
- Pool features: None
Lot
- Size: 2,403 Square Feet
- Features: Unknown Soil Type
Details
- Additional structures: Above Grade
- Parcel number: 4327//1207
- Zoning: RA-4
- Special conditions: Standard
Construction
Type & style
- Home type: Townhouse
- Architectural style: Contemporary
- Property subtype: Townhouse
Materials
- Brick, Brick Front
- Foundation: Slab
- Roof: Shingle
Condition
- Excellent
- New construction: No
- Year built: 2019
Utilities & green energy
- Sewer: Public Sewer
- Water: Public
Community & HOA
Community
- Security: Carbon Monoxide Detector(s), Exterior Cameras, Fire Alarm, Monitored, Motion Detectors, Security System, Smoke Detector(s), Fire Sprinkler System
- Subdivision: Reserves At Dakota Crossing
HOA
- Has HOA: Yes
- Amenities included: Common Grounds, Jogging Path, Tennis Court(s), Tot Lots/Playground, Reserved/Assigned Parking
- Services included: Trash, Snow Removal, Maintenance Grounds, Common Area Maintenance, Lawn Care Front, Lawn Care Rear, Lawn Care Side, Parking Fee, Reserve Funds
- HOA fee: $150 monthly
Location
- Region: Washington
Financial & listing details
- Price per square foot: $278/sqft
- Tax assessed value: $822,550
- Annual tax amount: $6,167
- Date on market: 7/1/2026
- Listing agreement: Exclusive Agency
- Ownership: Fee Simple
Estimated market value
Not available
Estimated sales range
Not available
Not available
Price history
| Date | Event | Price |
|---|---|---|
| 7/1/2026 | Listed for sale | $799,900+11.6%$278/sqft |
Source:  Bright MLS #DCDC2271218 Report a problem Bright MLS #DCDC2271218 Report a problem | ||
| 5/13/2026 | Listing removed | $3,995$1/sqft |
Source: Zillow Rentals Report a problem | ||
| 5/8/2026 | Listed for rent | $3,995$1/sqft |
Source: Zillow Rentals Report a problem | ||
| 6/3/2019 | Sold | $716,495$249/sqft |
Source: Public Record Report a problem | ||
Public tax history
| Year | Property taxes | Tax assessment |
|---|---|---|
| 2026 | $6,074 -1.5% | $822,550 -1% |
| 2025 | $6,167 +1.3% | $831,070 +1.6% |
| 2024 | $6,086 +2.5% | $818,220 +2.6% |
| 2023 | $5,939 +7.7% | $797,380 +7.6% |
| 2022 | $5,513 +4.1% | $741,070 +6% |
| 2021 | $5,294 +2.4% | $699,160 +2.3% |
| 2020 | $5,167 +168.7% | $683,640 +202.2% |
| 2018 | $1,923 +273.6% | $226,240 +273.6% |
| 2017 | $515 +100% | $60,560 |
| 2016 | $257 | $60,560 |
Find assessor info on the county website
Monthly payment
Est. payment
Payment breakdown
Explore the cost of this home by adjusting the details. Changes won't be saved.Climate risks
Neighborhood: Fort Lincoln
Nearby schools
Schools provided by the listing agent
- District: District Of Columbia Public Schools
Source: Bright MLS. This data may not be complete. We recommend contacting the local school district to confirm school assignments for this home.
- $632,9003 bd3 ba1.8k sqft3736 Commodore Joshua Barney Dr NE, Washington, DC 20018Off Market
- $641,9004 bd5 ba1.8k sqft3734 Commodore Joshua Barney Dr NE, Washington, DC 20018Off Market
- $623,4003 bd3 ba1.8k sqft3732 Commodore Joshua Barney Dr NE, Washington, DC 20018Off Market
- $631,6003 bd3 ba1.8k sqft3730 Commodore Joshua Barney Dr NE, Washington, DC 20018Off Market
Similar homes
- $675,0003 bd3 ba2.6k sqft3608 Wright Ter NE, Washington, DC 20018For Sale
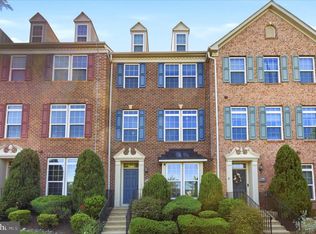
 MLS ID #DCDC2267530, Tiffani Cowan, Keller Williams Preferred Properties. Bright MLS
 - $649,5003 bd4 ba1.5k sqft3801 Commodore Joshua Barney Dr NE, Washington, DC 20018For Sale
 MLS ID #DCDC2271096, Alex Londono, CENTURY 21 New Millennium. Bright MLS
 - $695,0003 bd4 ba2.2k sqft2637 Patricia Roberts Harris Pl NE, Washington, DC 20018For Sale
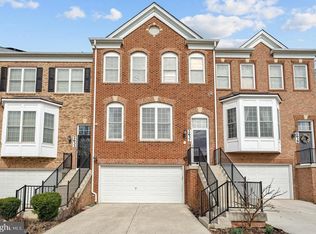 MLS ID #DCDC2272606, Khaneisha Pagan, KW Metro Center. Bright MLS
 - $774,9004 bd3 ba1.5k sqft4509 12th St NE, Washington, DC 20017For Sale
 MLS ID #DCDC2264670, Jill Judge, Real Broker, LLC. Bright MLS
 - $800,0003 bd3 ba1.5k sqftColumbia Heights, Washington, DC 20010For SaleMLS ID #DCDC2277918, Wemmy Collins, Redfin Corp. Bright MLS
- $863,5003 bd3 ba1.7k sqftColumbia Heights, Washington, DC 20011For SaleMLS ID #DCDC2271132, Isabelle Williams-Brown, Isabelle Williams and Associates LLC. Bright MLS
- $474,9004 bd3 ba1.4k sqftWoodridge, Washington, DC 20018For SaleMLS ID #DCDC2279280, Tolga Alper, Real Broker, LLC. Bright MLS
- $799,0004 bd5 ba3.3k sqftPotomac Overlook Condo, Oxon Hill, MD 20745For SaleMLS ID #MDPG2200154, Rebecca Williams, Real Broker, LLC. Bright MLS
- $679,0005 bd5 ba3.3k sqft8223 Miner St, Greenbelt, MD 20770For SaleMLS ID #MDPG2214540, Tamika Johnson, RE/MAX United Real Estate. Bright MLS
- $764,9993 bd5 ba3.3k sqftPotomac Overlook Condo, Oxon Hill, MD 20745For SaleMLS ID #MDPG2200236, Arlene Brown, RE/MAX Realty Group. Bright MLS
- $775,0003 bd5 ba3.6k sqftPotomac Overlook, National Harbor, MD 20745For SaleMLS ID #MDPG2197508, Charlene Jones, Keller Williams Preferred Properties. Bright MLS
- $575,0003 bd5 ba2k sqft5626 Little Branch Run, Hyattsville, MD 20782For SaleMLS ID #MDPG2216750, Kevin Hughes, Compass. Bright MLS
- $630,0004 bd5 ba2.5k sqft5600 Hyattsville Dr, Hyattsville, MD 20782For SaleMLS ID #MDPG2198100, James Nicholson, Keller Williams Realty Centre. Bright MLS
- $735,0003 bd5 ba2.7k sqftPotomac Overlook Condo, Oxon Hill, MD 20745For SaleMLS ID #MDPG2211672, Kevin Bullock, Corcoran McEnearney. Bright MLS
- $799,9004 bd5 ba3.4k sqft618 Skiff Way, National Harbor, MD 20745New ConstructionMLS ID #MDPG2205716, Jason Townsend, Real Broker, LLC. Bright MLS
- $539,9503 bd4 ba1.9k sqft6204 Editors Park Dr, Hyattsville, MD 20782For SaleMLS ID #MDPG2206326, John Lesniewski, RE/MAX United Real Estate. Bright MLS
- $575,0004 bd4 ba2.6k sqft2116 Garden Grove Ln, Bowie, MD 20721For SaleMLS ID #MDPG2214454, Ms. Amylex Conteh, Northrop Realty. Bright MLS
- $735,0003 bd5 ba3.3k sqftPotomac Overlook Condo, Oxon Hill, MD 20745For SaleMLS ID #MDPG2204126, Kayla Napper, Samson Properties. Bright MLS
- $774,9993 bd3 ba2.2k sqft109 Martin Ln, Alexandria, VA 22304For SaleMLS ID #VAAX2063236, Irina Babb, Samson Properties. Bright MLS
- $780,0004 bd5 ba2.7k sqftPotomac Overlook Condo, Oxon Hill, MD 20745For SaleMLS ID #MDPG2182792, Billy Okoye, Sold 100 Real Estate, Inc.. Bright MLS
