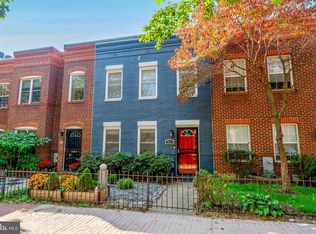
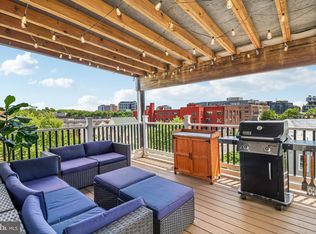
This stunning penthouse duplex is in a 4-unit stand-alone building built from the ground up in 2014 and is 100% owner occupied. As soon as you get to the top of the entry stairway, the magic begins: 3 exposures on 2 floors, 20' ceilings with skylight and gleaming dark wood floors offer dramatic architectural design with exceptional light! The kitchen is open to the living/dining area; the long white counter has room for 4 bar seats (that convey-stored in BR 2) if you want them. We have chosen to show a dining table. The hall leading back from this area offers a full bath with gray/white marble tiles and laundry. A spacious 2nd bedroom offers a wall of closets and a door from hallway opens to a 4' x 17' balcony. Custom steel stairs lead up to the 2nd level; the same railings surround the perimeter of the open space below; this perimeter area offers a cozy space for reading or a desk. A beautiful room with glass windows looks out over the lofty open space below and can be used as a 3rd bedroom or study/den. Down the hallway is the large primary bedroom with bay window and ample closets. The ensuite bath features gray and white marble ties and LED-lighted mirror. This primary bedroom has its own private 4' x 12' balcony. The tandem plus parking space has its own EV Level 2 charging station. Please note the LOW condo fee of $380/month.
For sale
$769,000
1716 3rd St NE #B, Washington, DC 20002
3beds
1,733sqft
Condominium
Built in 2014
-- sqft lot
$671,500 Zestimate®
$444/sqft
$380/mo HOA
What's special
Custom steel stairsGleaming dark wood floors
- --
- on Zillow
- 112
- views
- 6
- saves
Likely to sell faster than
Zillow last checked:
Listing updated:
Listed by:
Charlie Gaynor 202-246-1333,
City Houses, LLC
Source: Bright MLS,MLS#: DCDC2285388
Facts & features
Interior
Bedrooms & bathrooms
- Bedrooms: 3
- Bathrooms: 2
- Full bathrooms: 2
- Main level bathrooms: 1
- Main level bedrooms: 1
Basement
- Area: 0
Heating
- Forced Air, Natural Gas
Cooling
- Central Air, Roof Mounted, Electric
Appliances
- Included: Microwave, Dishwasher, Disposal, Dryer, Ice Maker, Oven/Range - Gas, Refrigerator, Stainless Steel Appliance(s), Washer, Water Heater, Electric Water Heater
- Laundry: Main Level, Washer In Unit, Dryer In Unit
Features
- Bathroom - Tub Shower, Chair Railings, Combination Dining/Living, Combination Kitchen/Living, Entry Level Bedroom, Open Floorplan, Kitchen - Galley, Kitchen Island, Bar
- Flooring: Wood, Carpet
- Windows: Skylight(s)
- Has basement: No
- Has fireplace: No
Interior area
- Total structure area: 3,466
- Total interior livable area: 1,733 sqft
- Finished area above ground: 1,733
- Finished area below ground: 0
Property
Parking
- Parking features: Concrete, Electric Vehicle Charging Station(s), Parking Space Conveys, Driveway, Off Street
- Has uncovered spaces: Yes
Accessibility
- Accessibility features: None
Features
- Levels: Two
- Stories: 2
- Exterior features: Sidewalks, Street Lights, Balcony
- Pool features: None
- Has view: Yes
- View description: City, Panoramic, Street
Lot
- Features: Corner Lot, Front Yard, Landscaped, SideYard(s), Corner Lot/Unit, Urban Land Not Rated
Details
- Additional structures: Above Grade, Below Grade
- Parcel number: 3573//2003
- Zoning: RESIDENTIAL
- Zoning description: Residential
- Special conditions: Standard
- Other equipment: See Remarks
Construction
Type & style
- Home type: Condo
- Architectural style: Traditional
- Property subtype: Condominium
Materials
- Brick
- Foundation: Slab
Condition
- Excellent
- New construction: No
- Year built: 2014
- Major remodel year: 2014
Utilities & green energy
- Electric: Circuit Breakers
- Sewer: Public Sewer
- Water: Public
- Utilities for property: Electricity Available, Natural Gas Available, Sewer Available, Water Available
Community & HOA
Community
- Security: Security Gate, Fire Sprinkler System
- Condo and coop fee: $380 monthly
- Subdivision: Eckington
HOA
- Has HOA: No
- Amenities included: None
- Services included: Common Area Maintenance, Maintenance Structure, Insurance, Lawn Care Front, Lawn Care Rear, Lawn Care Side, Maintenance Grounds, Management, Reserve Funds, Sewer, Snow Removal, Trash, Water
- HOA name: The Randolph Condominium
Location
- Region: Washington
Financial & listing details
- Price per square foot: $444/sqft
- Tax assessed value: $655,680
- Annual tax amount: $5,684
- Date on market: 10/28/2026
- Listing agreement: Exclusive Agency
- Inclusions: 4 Upholstered Bar Chairs Convey.
- Ownership: Condominium
- Road surface type: Paved
Estimated market value
$671,500
$631,000 - $712,000
$4,707/mo
Price history
| Date | Event | Price |
|---|---|---|
| 7/10/2022 | Listing removed | $879,000$507/sqft |
Source:  Bright MLS #DCDC2015896 Report a problem | ||
| 5/25/2022 | Listed for sale | $879,000+44.3%$507/sqft |
Source: Bright MLS #DCDC2015896 Report a problem | ||
| 11/24/2014 | Sold | $609,000$351/sqft |
Source: Agent Provided Report a problem | ||
Public tax history
| Year | Property taxes | Tax assessment |
|---|---|---|
| 2026 | $5,886 -2.2% | $708,510 -2.1% |
| 2025 | $6,020 -1.1% | $723,930 -1% |
| 2024 | $6,088 +3.7% | $731,420 +3.7% |
| 2023 | $5,872 +1.1% | $705,580 +1.2% |
| 2022 | $5,811 +2.4% | $697,390 +2.4% |
| 2021 | $5,675 -1.8% | $680,950 +0.1% |
| 2020 | $5,782 +15.5% | $680,180 +15.5% |
| 2018 | $5,007 +1.9% | $589,020 +1.9% |
| 2017 | $4,913 -0.1% | $578,020 -0.1% |
| 2016 | $4,918 | $578,550 |
| 2015 | $4,918 | $578,550 |
Find assessor info on the county website
Monthly payment
Est. payment
Payment breakdown
Explore the cost of this home by adjusting the details. Changes won't be saved.Climate risks
Neighborhood: Eckington
Nearby schools
Schools provided by the listing agent
- District: District Of Columbia Public Schools
Source: Bright MLS. This data may not be complete. We recommend contacting the local school district to confirm school assignments for this home.

Similar homes
- $785,0003 bd2 ba1.2k sqft816 10th St NE, Washington, DC 20002For Sale
 MLS ID #DCDC2289790, Tori Eger, Compass. Bright MLS
- $775,0003 bd3 ba1.5k sqftColumbia Heights, Washington, DC 20010For Sale
 MLS ID #DCDC2289198, Wemmy Collins, Redfin Corp. Bright MLS
- $609,0002 bd3 ba1.2k sqft233 S St. Luxury Condominiums, Washington, DC 20002For Sale
 MLS ID #DCDC2261648, Alleyah Miner, Samson Properties. Bright MLS
- $775,0003 bd3 ba1k sqftLedroit Park, Washington, DC 20001For Sale
 MLS ID #DCDC2280384, Cesar Milla, Coldwell Banker Realty. Bright MLS
- $780,0002 bd2 ba1.3k sqft425 M St NW APT J, Washington, DC 20001For SaleMLS ID #DCDC2284438, Kevin Canto, Keller Williams Realty. Bright MLS
- $749,0003 bd4 ba1.9k sqft2881 Chancellors Way NE, Washington, DC 20017For SaleMLS ID #DCDC2282668, Renee Peres, Compass. Bright MLS
- $679,0002 bd2 ba1.3k sqftNone Available, Washington, DC 20002For SaleMLS ID #DCDC2281070, Drew Carpenter, Compass. Bright MLS
- $824,9003 bd3 ba1.6k sqftLedroit Park, Washington, DC 20001For SaleMLS ID #DCDC2286720, Lina Criales-McAuliffe, RLAH @properties. Bright MLS
- $759,9993 bd4 ba2.5k sqftPetworth, Washington, DC 20011For SaleMLS ID #DCDC2287414, Mary Noone, Compass. Bright MLS
- $749,0002 bd3 ba1.3k sqft1433 K St SE #101, Washington, DC 20003For SaleMLS ID #DCDC2283184, Jeff Chreky, Compass. Bright MLS
- $489,0002 bd2 ba900 sqft1917 2nd St NE APT 301, Washington, DC 20002For SaleMLS ID #DCDC2282330, Parker McCarthy, Compass. Bright MLS
- $789,9993 bd3 ba1.7k sqft518 Columbia Rd NW, Washington, DC 20001For SaleMLS ID #DCDC2282486, Garret Grier, TTR Sotheby's International Realty. Bright MLS
- $750,0002 bd3 ba1.3k sqftAdora Condominium, Washington, DC 20011For SaleMLS ID #DCDC2282248, Daniel Lusk, McWilliams/Ballard Inc.. Bright MLS
- $590,0003 bd4 ba2.3k sqft2225 Naylor Rd SE, Washington, DC 20020For SaleMLS ID #DCDC2289554, Chelsea Traylor, Redfin Corp. Bright MLS
- $899,9992 bd3 ba1.3k sqftKalorama Place, Washington, DC 20009For SaleMLS ID #DCDC2280968, Mrs. Ayana Brickhouse, Compass. Bright MLS
- $895,0003 bd3 ba1.9k sqft4043 Columbia Pike, Arlington, VA 22204For SaleMLS ID #VAAR2081354, Jenny McClintock, Serhant. Bright MLS
- $774,9004 bd3 ba1.5k sqft4509 12th St NE, Washington, DC 20017For SaleMLS ID #DCDC2264670, Jill Judge, Real Broker, LLC. Bright MLS
- $550,0002 bd3 ba1.4k sqftOld City 1, Washington, DC 20002For SaleMLS ID #DCDC2267444, Erin Johnson, Compass. Bright MLS
- $799,0004 bd3 ba2.4k sqftColumbia Heights, Washington, DC 20010For SaleMLS ID #DCDC2262218, Anna Mackler, Serhant. Bright MLS
- $679,0002 bd2 ba990 sqftStone Flats, Washington, DC 20003For SaleMLS ID #DCDC2255732, Mr. James O'Connor, NHT Real Estate LLC. Bright MLS
