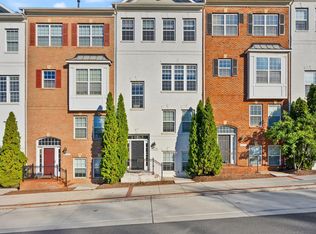
Space to spread out, a private two-car garage, and easy access to Arlington’s favorite destinations define life at 4043 Columbia Pike. This four-level brick townhome offers three bedrooms, two full baths, and a powder room, with separate living and work space, a dining room opening to a balcony, and flexible space for work or recreation. Wood flooring throughout, fresh paint in 2026, and an HVAC system replaced in 2023 complete the appeal. A tiled entry foyer introduces the home, while wainscoting and carpet runners finish the stairways. On the main living level, a bay window anchors the living room, and a separate sitting room offers space for conversation or a quiet evening. The dining room opens to a balcony, extending the living area outdoors and creating an inviting spot for morning coffee or dinner in the fresh air. The kitchen pairs oak cabinetry with soft-close hinges and under-cabinet lighting, quartz countertops, and a full-height blue subway tile backsplash. Stainless steel appliances include a built-in wall oven and microwave, dishwasher, and refrigerator with an icemaker. A four-burner gas cooktop with griddle, replaced in 2024, adds everyday versatility, while in-ceiling speakers bring music into the space. A powder room completes this level. Upstairs, the primary suite features a tray ceiling with crown molding, a windowed walk-in closet, and a bathroom fully renovated in 2023. A white double vanity with quartz countertops, marble flooring, and a glass-enclosed shower with a bench and niche create a polished setting. Two additional bedrooms and a hall bath with a tub/shower and sky tube lighting complete the bedroom level. A lower-level den provides a dedicated space for working from home, while additional lower-level space offers flexibility for hobbies or exercise. The garage-entry level includes a coat closet and a laundry closet with KitchenAid appliances and built-in shelving. Heavy-duty garage shelving conveys and gym equipment available to convey. A smart thermostat and Vivint security system add convenience. Enjoy nearby access to Alcova Heights Park and Four Mile Run, with Shirlington Village and Ballston Quarter close by for dining, shopping, and entertainment. Proximity to Columbia Pike, Glebe Road, Route 50, and I-66 connects the home to destinations throughout Arlington and the Washington area, including Pentagon City and Reagan National Airport.
Coming soon 10/29
$895,000
4043 Columbia Pike, Arlington, VA 22204
3beds
1,904sqft
Townhouse
Built in 2006
1,546 Square Feet Lot
$819,500 Zestimate®
$470/sqft
$80/mo HOA
What's special
- 22 hours
- 81
- 11
Zillow last checked:
Listing updated:
Listed by:
Jenny McClintock 703-731-2412,
Serhant 8777374268,
Co-Listing Agent: Susan M. Bender 609-805-5424,
Serhant
Source: Bright MLS,MLS#: VAAR2081354
Facts & features
Interior
Bedrooms & bathrooms
- Bedrooms: 3
- Bathrooms: 3
- Full bathrooms: 2
- 1/2 bathrooms: 1
Basement
- Area: 280
Heating
- Forced Air, Natural Gas
Cooling
- Central Air, Electric
Appliances
- Included: Cooktop, Dishwasher, Disposal, Dryer, Ice Maker, Microwave, Oven, Refrigerator, Washer, Gas Water Heater
- Laundry: Washer In Unit, Dryer In Unit
Features
- Breakfast Area, Kitchen - Gourmet, Kitchen - Table Space, Dining Area, Eat-in Kitchen, Primary Bath(s), Chair Railings, Upgraded Countertops, Crown Molding, Wainscotting, Solar Tube(s), Recessed Lighting, Tray Ceiling(s)
- Flooring: Engineered Wood, Hardwood, Ceramic Tile, Wood
- Doors: French Doors
- Windows: Double Pane Windows, Insulated Windows, Palladian, Window Treatments
- Basement: Finished
- Has fireplace: No
Interior area
- Total structure area: 1,946
- Total interior livable area: 1,904 sqft
- Finished area above ground: 1,666
- Finished area below ground: 238
Property
Parking
- Total spaces: 2
- Parking features: Garage Door Opener, Attached
- Attached garage spaces: 2
Accessibility
- Accessibility features: None
Features
- Levels: Four
- Stories: 4
- Exterior features: Lighting, Balcony
- Pool features: None
Lot
- Size: 1,546 Square Feet
Details
- Additional structures: Above Grade, Below Grade
- Parcel number: 23033083
- Zoning: R15-30T
- Special conditions: Standard
Construction
Type & style
- Home type: Townhouse
- Architectural style: Colonial
- Property subtype: Townhouse
Materials
- Brick Veneer
- Foundation: Slab
Condition
- Excellent
- New construction: No
- Year built: 2006
Details
- Builder name: CENTEX
Utilities & green energy
- Sewer: Public Sewer
- Water: Public
Community & HOA
Community
- Security: Electric Alarm
- Subdivision: Alcova Heights
HOA
- Has HOA: Yes
- Services included: Trash, Common Area Maintenance
- HOA fee: $240 quarterly
- HOA name: ALCOVA ROW
Location
- Region: Arlington
Financial & listing details
- Price per square foot: $470/sqft
- Tax assessed value: $768,400
- Annual tax amount: $8,091
- Date on market: 10/29/2026
- Listing agreement: Exclusive Right To Sell
- Inclusions: Corner Hutch In Powder Room
- Ownership: Fee Simple
Estimated market value
$819,500
$779,000 - $860,000
$4,441/mo
Price history
| Date | Event | Price |
|---|---|---|
| 10/12/2024 | Listing removed | $4,000$2/sqft |
Source: Zillow Rentals Report a problem | ||
| 10/1/2024 | Listed for rent | $4,000$2/sqft |
Source: Zillow Rentals Report a problem | ||
| 5/30/2017 | Sold | $605,000-3.2%$318/sqft |
Source: Public Record Report a problem | ||
| 4/26/2017 | Pending sale | $625,000$328/sqft |
Source: Keller Williams - McLean #AR9913823 Report a problem | ||
| 4/13/2017 | Listed for sale | $625,000+13.6%$328/sqft |
Source: Keller Williams - McLean #AR9913823 Report a problem | ||
| 6/30/2009 | Sold | $550,000-16.5%$289/sqft |
Source: Public Record Report a problem | ||
| 10/3/2006 | Sold | $658,425$346/sqft |
Source: Public Record Report a problem | ||
Public tax history
| Year | Property taxes | Tax assessment |
|---|---|---|
| 2025 | $7,738 +1.3% | $749,100 +1.3% |
| 2024 | $7,636 -0.3% | $739,200 -0.6% |
| 2023 | $7,660 +3.5% | $743,700 +3.5% |
| 2022 | $7,403 +0.3% | $718,700 +0.3% |
| 2021 | $7,384 +11.5% | $716,900 +11.1% |
| 2020 | $6,621 +2.6% | $645,300 +2.6% |
| 2019 | $6,452 +6.2% | $628,900 +4.2% |
| 2018 | $6,073 +6.5% | $603,700 +6.5% |
| 2017 | $5,700 +1.5% | $566,600 |
| 2016 | $5,615 -4.6% | $566,600 -4.1% |
| 2015 | $5,883 +14.5% | $590,700 +14.5% |
| 2014 | $5,138 +0.6% | $515,900 +1.6% |
| 2013 | $5,106 +6.8% | $507,600 |
| 2012 | $4,780 +1.4% | -- |
| 2011 | $4,716 | -- |
| 2009 | -- | -- |
| 2008 | -- | -- |
| 2007 | -- | -- |
| 2006 | -- | -- |
| 2005 | -- | -- |
Find assessor info on the county website
Monthly payment
Est. payment
Payment breakdown
Explore the cost of this home by adjusting the details. Changes won't be saved.Climate risks
Neighborhood: Alcova Heights
Nearby schools
Schools provided by the listing agent
- Elementary: Barcroft
- Middle: Jefferson
- High: Wakefield
- District: Arlington County Public Schools
Source: Bright MLS. This data may not be complete. We recommend contacting the local school district to confirm school assignments for this home.


Similar homes
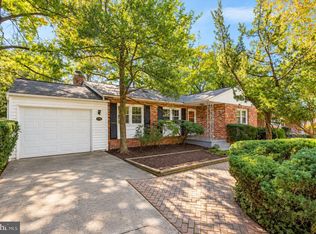
- $865,0004 bd3 ba2.7k sqft4700 8th Rd S, Arlington, VA 22204For Sale
 MLS ID #VAAR2080526, Jason Cheperdak, Samson Properties. Bright MLS
- $1,050,0004 bd2 ba2.3k sqft4612 9th St S, Arlington, VA 22204For Sale
 MLS ID #VAAR2081234, Joan Reimann, Corcoran McEnearney. Bright MLS
- $885,0003 bd4 ba1.8k sqft2413 9th St S, Arlington, VA 22204For Sale
 MLS ID #VAAR2079344, Betsy Twigg, Corcoran McEnearney. Bright MLS
- $999,9993 bd4 ba2.5k sqft1020 S Taylor Ct, Arlington, VA 22204For Sale
 MLS ID #VAAR2078584, Tanya Salseth, KW United. Bright MLS
- $825,0003 bd2 ba1.6k sqft1401 S Monroe St, Arlington, VA 22204For SaleMLS ID #VAAR2080084, Ruth Garvey, Samson Properties. Bright MLS
- $699,9003 bd3 ba2k sqft3025 22nd St S, Arlington, VA 22204For SaleMLS ID #VAAR2078526, Kay Houghton, EXP Realty, LLC. Bright MLS
- $875,0004 bd2 ba1.8k sqft4145 6th St S, Arlington, VA 22204For SaleMLS ID #VAAR2079798, Marga Pirozzoli, Compass. Bright MLS
- $999,0004 bd4 ba2.5k sqft801 S Stafford St, Arlington, VA 22204For SaleMLS ID #VAAR2080442, Heidi Robbins, RLAH @properties. Bright MLS
- $889,9874 bd3 ba2.1k sqft4701 9th St S, Arlington, VA 22204For SaleMLS ID #VAAR2073200, Maggie Altomare, Samson Properties. Bright MLS
- $829,0003 bd2 ba1.5k sqft34 S Pershing Dr, Arlington, VA 22204For SaleMLS ID #VAAR2080846, Marty Merriam, Long & Foster Real Estate, Inc.. Bright MLS
- $1,030,0004 bd5 ba2.5k sqft1120 S Lincoln St, Arlington, VA 22204For SaleMLS ID #VAAR2079858, Jessica Fauteux, RE/MAX Allegiance. Bright MLS
- $1,050,0004 bd5 ba2.4k sqft1132 S Glebe Rd, Arlington, VA 22204For SaleMLS ID #VAAR2078008, Kara Chaffin Donofrio, Long & Foster Real Estate, Inc.. Bright MLS
- $899,9003 bd2 ba1.6k sqft4727 Arlington Blvd, Arlington, VA 22203For SaleMLS ID #VAAR2081056, Lavina Ramchandani, Compass. Bright MLS
- $995,0004 bd3 ba2.3k sqft3521 8th St S, Arlington, VA 22204For SaleMLS ID #VAAR2079268, Jon DeHart, TTR Sotheby's International Realty. Bright MLS
- $739,0003 bd4 ba2k sqft3019 22nd St S, Arlington, VA 22204For SaleMLS ID #VAAR2076322, Jessica Richardson, Compass. Bright MLS
- $589,0003 bd2 ba1.4k sqft817 S Irving St, Arlington, VA 22204For SaleMLS ID #VAAR2080932, Betsy Twigg, Corcoran McEnearney. Bright MLS
- $825,0003 bd2 ba1.2k sqft3535 18th St S, Arlington, VA 22204For SaleMLS ID #VAAR2080040, Mara Gemond, Redfin Corporation. Bright MLS
- $849,9004 bd2 ba1.9k sqft5912 3rd St S, Arlington, VA 22204For SaleMLS ID #VAAR2080760, Simon Sarver, Compass. Bright MLS
- $1,100,0003 bd5 ba2.5k sqft1739 13th St S, Arlington, VA 22204For SaleMLS ID #VAAR2080290, Joshua Chapman, Compass. Bright MLS
