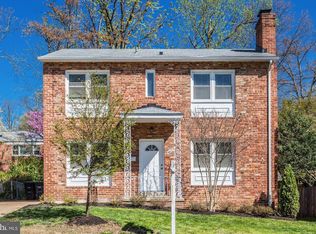
Bring it on—we are ready and waiting for your contract! Price reduction on this prime Arlington Location & Exceptional Value! Incredible opportunity to own an affordably price-adjusted, move-in-ready 3-level colonial single-family home in Arlington! Boasting 4 spacious bedrooms and 2.5 baths, this charming property is packed with value. Don't miss the primary suite featuring a brand-new en-suite bathroom. Enjoy a freshly painted interior with gleaming hardwoods on the top two levels. Highlights include sleek updated stainless steel appliances, new LVP flooring in the kitchen and sunroom, new windows (other than the sunroom), new shutters, a replaced main A/C unit, and a sun-drenched sunroom perfect for relaxing or entertaining. The fully fenced rear yard offers a blank canvas to create the outdoor oasis of your dreams! Ideally situated for an effortless lifestyle, you are just minutes away from local parks, shopping, dining, major commuter routes, and Metro access. Combining suburban comfort with unbeatable urban convenience, this exceptional home truly has it all. If you have any specific terms, settlement timelines, or financing details you'd like to run by us before submitting, feel free to give me a call or reach out directly. We look forward to working with you!
For sale
Price cut: $10K (10/9)
$889,987
4701 9th St S, Arlington, VA 22204
4beds
2,124sqft
Single Family Residence
Built in 1961
5,000 Square Feet Lot
$885,000 Zestimate®
$419/sqft
$-- HOA
What's special
Fully fenced rear yardFreshly painted interiorNew shutters
- 140 days
- 2,138
- 136
Zillow last checked:
Listing updated:
Listed by:
Maggie Altomare 703-675-4627,
Samson Properties 7033788810
Source: Bright MLS,MLS#: VAAR2073200
Facts & features
Interior
Bedrooms & bathrooms
- Bedrooms: 4
- Bathrooms: 3
- Full bathrooms: 2
- 1/2 bathrooms: 1
- Main level bathrooms: 1
Rooms
- Room types: Laundry, Recreation Room, Workshop
Laundry
- Level: Lower
Recreation room
- Level: Lower
Workshop
- Level: Lower
Heating
- Forced Air, Natural Gas
Cooling
- Central Air, Electric
Appliances
- Included: Microwave, Dishwasher, Disposal, Dryer, Oven/Range - Electric, Refrigerator, Washer, Gas Water Heater
- Laundry: Lower Level, Laundry Room
Features
- Basement: Partially Finished,Side Entrance,Full
- Number of fireplaces: 2
- Fireplace features: Glass Doors, Gas/Propane, Mantel(s), Wood Burning
Interior area
- Total structure area: 2,124
- Total interior livable area: 2,124 sqft
- Finished area above ground: 1,824
- Finished area below ground: 300
Property
Parking
- Parking features: Driveway, On Street
- Has uncovered spaces: Yes
Accessibility
- Accessibility features: None
Features
- Levels: Three
- Stories: 3
- Pool features: None
Lot
- Size: 5,000 Square Feet
Details
- Additional structures: Above Grade, Below Grade
- Parcel number: 23045015
- Zoning: R-6
- Special conditions: Standard
Construction
Type & style
- Home type: SingleFamily
- Architectural style: Colonial
- Property subtype: Single Family Residence
Materials
- Brick Veneer
- Foundation: Slab
Condition
- Excellent
- New construction: No
- Year built: 1961
Utilities & green energy
- Sewer: Public Sewer
- Water: Public
Community & HOA
Community
- Subdivision: Barcroft
HOA
- Has HOA: No
Location
- Region: Arlington
Financial & listing details
- Price per square foot: $419/sqft
- Tax assessed value: $761,900
- Annual tax amount: $7,870
- Date on market: 5/28/2026
- Listing agreement: Exclusive Right To Sell
- Listing terms: Cash,Conventional,FHA,Private Financing Available,VA Loan
- Ownership: Fee Simple
Estimated market value
$885,000
$841,000 - $929,000
$4,692/mo
Price history
| Date | Event | Price |
|---|---|---|
| 10/9/2026 | Price change | $889,987-1.1%$419/sqft |
Source:  Bright MLS #VAAR2073200 Report a problem Bright MLS #VAAR2073200 Report a problem | ||
| 8/21/2026 | Price change | $899,987-2.7%$424/sqft |
Source: Bright MLS #VAAR2073200 Report a problem | ||
| 8/8/2026 | Price change | $924,987+0%$435/sqft |
Source: Bright MLS #VAAR2073200 Report a problem | ||
| 7/24/2026 | Price change | $924,900-2.6%$435/sqft |
Source: Bright MLS #VAAR2073200 Report a problem | ||
| 7/17/2026 | Listed for sale | $949,900$447/sqft |
Source: Bright MLS #VAAR2073200 Report a problem | ||
Public tax history
| Year | Property taxes | Tax assessment |
|---|---|---|
| 2025 | $7,870 -0.4% | $761,900 -0.4% |
| 2024 | $7,901 +1.4% | $764,900 +1.1% |
| 2023 | $7,791 +5% | $756,400 +5% |
| 2022 | $7,423 +0.5% | $720,700 +0.5% |
| 2021 | $7,388 +7.6% | $717,300 +7.2% |
| 2020 | $6,868 +5.3% | $669,400 +5.3% |
| 2019 | $6,522 +1.8% | $635,700 -0.2% |
| 2018 | $6,409 +5.7% | $637,100 +5.7% |
| 2017 | $6,064 +1.1% | $602,800 -0.4% |
| 2016 | $5,998 +0.3% | $605,200 +0.8% |
| 2015 | $5,980 +8.3% | $600,400 +8.3% |
| 2014 | $5,521 +2.3% | $554,300 +3.3% |
| 2013 | $5,396 +11.6% | $536,400 |
| 2012 | $4,835 +1.7% | -- |
| 2011 | $4,756 | -- |
| 2009 | -- | -- |
| 2008 | -- | -- |
| 2007 | -- | -- |
| 2006 | -- | -- |
| 2005 | -- | -- |
| 2004 | -- | -- |
| 2003 | -- | -- |
| 2002 | -- | -- |
| 2001 | -- | $244,700 |
Find assessor info on the county website
Monthly payment
Est. payment
Payment breakdown
Explore the cost of this home by adjusting the details. Changes won't be saved.Climate risks
Neighborhood: Barcroft
Nearby schools
Schools provided by the listing agent
- Elementary: Barcroft
- Middle: Kenmore
- High: Wakefield
- District: Arlington County Public Schools
Source: Bright MLS. This data may not be complete. We recommend contacting the local school district to confirm school assignments for this home.
Similar homes
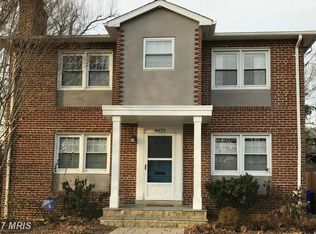
- $999,0004 bd4 ba2.5k sqft801 S Stafford St, Arlington, VA 22204For Sale

 MLS ID #VAAR2080442, Heidi Robbins, RLAH @properties. Bright MLS
 - $780,0003 bd3 ba1.7k sqftDominion Square, Arlington, VA 22204For Sale
 MLS ID #VAAR2080610, Scott Carpenter, Coldwell Banker Realty. Bright MLS
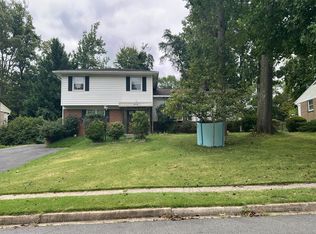
 - $--4 bd3 ba1.6k sqft4315 Argonne Dr, Fairfax, VA 22032Auction
 Auction.com 2
 - $--4 bd3 ba2.3k sqft7313 Mizzen Pl, Burke, VA 22015Auction
 Xome
Xome - $849,9004 bd3 ba2.3k sqft10102 Spring Lake Ter, Fairfax, VA 22030For SaleMLS ID #VAFC2008870, Uday Kammula, Spring Hill Real Estate, LLC.. Bright MLS
- $1,199,0004 bd3 ba2.2k sqft6110 Washington Blvd, Arlington, VA 22205For SaleMLS ID #VAAR2079406, Andrea Nielsen, Long & Foster Real Estate, Inc.. Bright MLS
- $749,9004 bd3 ba1.8k sqft4504 Lantern Pl, Alexandria, VA 22306For SaleMLS ID #VAFX2326276, Atul Philips, Fairfax Realty 50/66 LLC. Bright MLS
- $985,0004 bd3 ba2k sqft900 Carole Ct SE, Vienna, VA 22180For SaleMLS ID #VAFX2306330, Patrick Ohlhorst, Solutions Realty Group LLC. Bright MLS
- $629,9003 bd2 ba1.7k sqftBren Mar Park, Alexandria, VA 22312For SaleMLS ID #VAFX2346092, Muhammad mir, First American Real Estate. Bright MLS
- $950,0004 bd4 ba1.7k sqft5317 7th St NW, Washington, DC 20011For SaleMLS ID #DCDC2287798, Rick Woler, Compass. Bright MLS
- $750,0005 bd3 ba1.9k sqft7108 Lanier St, Annandale, VA 22003For SaleMLS ID #VAFX2314804, James Cha, Mega Realty & Investment Inc. Bright MLS
- $939,0004 bd3 ba2.6k sqft417 Boyd Ave, Takoma Park, MD 20912For SaleMLS ID #MDMC2258026, Nurit Coombe, The Agency DC. Bright MLS
- $1,099,0004 bd3 ba3k sqft2244 Providence St, Falls Church, VA 22043For SaleMLS ID #VAFX2339964, Kartik Aggarwal, Realty2U Inc.. Bright MLS
- $745,0004 bd2 ba2.7k sqft3409 Park Hill Pl, Fairfax, VA 22030For SaleMLS ID #VAFC2009210, Patricia Reyna-Wright, Samson Properties. Bright MLS
- $924,9003 bd4 ba2.4k sqft10923 Wickshire Way #K5, Rockville, MD 20852For SaleMLS ID #MDMC2259714, Dave Scranton, Compass. Bright MLS
