**** Open House - 1-3 pm, Sunday, October 18, 2026.*** Discover exceptional value and timeless cottage charm in sought-after Alcova Heights. This handsome 4 BR / 3 Full BA Arlington Cape Cod offers main-level living with 2 first-floor bedrooms, a full-floor primary suite, a fully finished basement, and $130K+ in updates since 2018. It’s one to see in person. Curb appeal starts with custom shutters that set a charming, Grandmillennial tone from the moment you arrive, along with a refreshed slate walkway. Inside, vintage character and modern comfort come together in a warm, inviting setting. The main level includes two bedrooms, one with a nostalgic cedar closet, and a renovated full bath dressed in Scalamandré wallpaper that lovingly preserves much of the home’s original tile, a perfect blend of heritage and designer style. It’s a rare combination for buyers who want one-level living without giving up space. The updated kitchen pairs a farmhouse sink and tile backsplash with upgraded countertops and gas cooking, and the dining room glows beneath a designer-inspired light fixture, a charming spot for morning coffee. The dining room opens to the great room, ready for lingering dinners, holiday gatherings, and the moments worth remembering. Curl up by the gas fireplace in the inviting living room, softly lit by a designer-inspired fixture, or gather in the great room, where custom built-ins and a sunlit bay window are made for displaying heirlooms, books, and treasured collections. Step out to the deck and a private, flat backyard with mature trees and ample green space, a peaceful garden retreat for morning coffee or evenings outdoors. Upstairs, the private primary suite spans the entire top floor, a cozy hideaway with a walk-in closet, charming built-in chests, and an ensuite primary bath with a walk-in shower. The fully finished basement adds flexible living space: a fourth bedroom with a built-in desk and shelving for a home office or guest suite, a third full bath with a walk-in shower, and a rec room with custom built-in shelves and cabinets. The laundry room is as pretty as it is practical, with a farmhouse sink, beverage refrigerator, extra counter space, and floating shelves. Alcova Heights is one of Arlington’s most charming neighborhoods, known for its tree-lined streets and close-in convenience. Alcova Heights Park, Penrose Park, and the Thomas Jefferson Community Center are all just around the corner, and Ruthie’s All Day and other neighborhood favorites are a short walk away. Commuters have easy access to the Ballston and Clarendon Metro stations, the Pentagon just over 2 miles away, Reagan National Airport (DCA) under 5 miles away, and quick routes into Washington, DC. With $130K+ in improvements already complete, four bedrooms across three finished levels, and a close-in Arlington address, this warm and welcoming home delivers outstanding value in one of the area’s most desirable neighborhoods.
For sale
Price cut: $55K (10/8)
$995,000
3521 8th St S, Arlington, VA 22204
4beds
2,369sqft
Single Family Residence
Built in 1940
8,011 Square Feet Lot
$982,700 Zestimate®
$420/sqft
$-- HOA
What's special
Charming built-in chestsFully finished basementFarmhouse sinkNostalgic cedar closetDesigner-inspired fixtureUpgraded countertopsRefreshed slate walkway
- 23 days
- 2,053
- 167
Likely to sell faster than
Zillow last checked:
Listing updated:
Listed by:
Jon DeHart 703-286-9771,
TTR Sotheby's International Realty 7037149030
Source: Bright MLS,MLS#: VAAR2079268
Facts & features
Interior
Bedrooms & bathrooms
- Bedrooms: 4
- Bathrooms: 3
- Full bathrooms: 3
- Main level bathrooms: 1
- Main level bedrooms: 2
Rooms
- Room types: Living Room, Dining Room, Primary Bedroom, Bedroom 2, Bedroom 3, Bedroom 4, Kitchen, Great Room, Laundry, Recreation Room, Utility Room, Bathroom 2, Bathroom 3, Primary Bathroom
Primary bedroom
- Features: Attached Bathroom, Built-in Features, Walk-In Closet(s)
- Level: Upper
- Area: 195 Square Feet
- Dimensions: 13 X 15
Bedroom 2
- Features: Cedar Closet(s), Flooring - HardWood
- Level: Main
- Area: 120 Square Feet
- Dimensions: 10 X 12
Bedroom 3
- Features: Flooring - HardWood
- Level: Main
- Area: 120 Square Feet
- Dimensions: 10 X 12
Bedroom 4
- Features: Attached Bathroom, Built-in Features, Flooring - Luxury Vinyl Plank
- Level: Lower
- Area: 144 Square Feet
- Dimensions: 12 X 12
Primary bathroom
- Features: Bathroom - Walk-In Shower
- Level: Upper
Bathroom 2
- Features: Bathroom - Tub Shower, Flooring - Ceramic Tile
- Level: Main
Bathroom 3
- Features: Bathroom - Walk-In Shower, Flooring - Ceramic Tile
- Level: Lower
Dining room
- Features: Flooring - HardWood
- Level: Main
- Area: 70 Square Feet
- Dimensions: 10 X 7
Great room
- Features: Fireplace - Wood Burning, Built-in Features, Flooring - Carpet
- Level: Main
- Area: 360 Square Feet
- Dimensions: 24 X 15
Kitchen
- Features: Flooring - HardWood, Kitchen - Gas Cooking
- Level: Main
- Area: 100 Square Feet
- Dimensions: 10 X 10
Laundry
- Features: Flooring - Ceramic Tile
- Level: Lower
Living room
- Features: Fireplace - Gas, Flooring - HardWood
- Level: Main
- Area: 221 Square Feet
- Dimensions: 13 X 17
Recreation room
- Features: Built-in Features, Flooring - Luxury Vinyl Plank
- Level: Lower
- Area: 240 Square Feet
- Dimensions: 12 X 20
Utility room
- Level: Lower
- Area: 96 Square Feet
- Dimensions: 12 X 8
Heating
- Forced Air, Natural Gas, Electric
Cooling
- Central Air, Electric
Appliances
- Included: Microwave, Dishwasher, Disposal, Extra Refrigerator/Freezer, Oven/Range - Gas, Washer, Water Heater, Dryer, Stainless Steel Appliance(s), Gas Water Heater
- Laundry: Lower Level, Laundry Room
Features
- Attic, Bathroom - Walk-In Shower, Bathroom - Tub Shower, Built-in Features, Cedar Closet(s), Combination Kitchen/Dining, Entry Level Bedroom, Family Room Off Kitchen, Floor Plan - Traditional, Primary Bath(s), Upgraded Countertops, Walk-In Closet(s)
- Flooring: Carpet, Wood
- Windows: Window Treatments
- Basement: Finished
- Number of fireplaces: 2
- Fireplace features: Gas/Propane, Wood Burning
Interior area
- Total structure area: 2,696
- Total interior livable area: 2,369 sqft
- Finished area above ground: 1,644
- Finished area below ground: 725
Property
Parking
- Parking features: On Street
- Has uncovered spaces: Yes
Accessibility
- Accessibility features: None
Features
- Levels: Three
- Stories: 3
- Patio & porch: Deck
- Exterior features: Play Equipment
- Pool features: None
- Fencing: Wood
Lot
- Size: 8,011 Square Feet
- Features: Landscaped, Rear Yard
Details
- Additional structures: Above Grade, Below Grade
- Parcel number: 23028023
- Zoning: R-6
- Special conditions: Standard
Construction
Type & style
- Home type: SingleFamily
- Architectural style: Cape Cod
- Property subtype: Single Family Residence
Materials
- Vinyl Siding
- Foundation: Slab
Condition
- Very Good
- New construction: No
- Year built: 1940
- Major remodel year: 2022
Utilities & green energy
- Sewer: Public Sewer
- Water: Public
Community & HOA
Community
- Subdivision: Alcova Heights
HOA
- Has HOA: No
Location
- Region: Arlington
Financial & listing details
- Price per square foot: $420/sqft
- Tax assessed value: $1,006,600
- Annual tax amount: $10,599
- Date on market: 9/24/2026
- Listing agreement: Exclusive Right To Sell
- Ownership: Fee Simple
Estimated market value
$982,700
$934,000 - $1.03M
$4,988/mo
Price history
| Date | Event | Price |
|---|---|---|
| 10/8/2026 | Price change | $995,000-5.2%$420/sqft |
Source:  Bright MLS #VAAR2079268 Report a problem Bright MLS #VAAR2079268 Report a problem | ||
| 9/24/2026 | Listed for sale | $1,050,000+44.8%$443/sqft |
Source: Bright MLS #VAAR2079268 Report a problem | ||
| 7/24/2017 | Sold | $725,000+248.6%$306/sqft |
Source: Public Record Report a problem | ||
| 9/22/1998 | Sold | $208,000$88/sqft |
Source: Public Record Report a problem | ||
Public tax history
| Year | Property taxes | Tax assessment |
|---|---|---|
| 2025 | $9,658 +2.4% | $934,900 +2.4% |
| 2024 | $9,432 +1.9% | $913,100 +1.6% |
| 2023 | $9,258 +4% | $898,800 +4% |
| 2022 | $8,903 +6.5% | $864,400 +6.5% |
| 2021 | $8,361 +6.7% | $811,700 +6.3% |
| 2020 | $7,833 +6.3% | $763,500 +6.3% |
| 2019 | $7,372 +6.6% | $718,500 +4.6% |
| 2018 | $6,913 +21.9% | $687,200 +21.9% |
| 2017 | $5,672 +1.7% | $563,800 +0.2% |
| 2016 | $5,577 +0.6% | $562,800 +1.1% |
| 2015 | $5,544 +4.2% | $556,600 +4.2% |
| 2014 | $5,320 +5.4% | $534,100 +6.4% |
| 2013 | $5,048 +5.9% | $501,800 |
| 2012 | $4,769 +1.4% | -- |
| 2011 | $4,705 | -- |
| 2009 | -- | -- |
| 2008 | -- | -- |
| 2007 | -- | -- |
| 2006 | -- | -- |
| 2005 | -- | -- |
| 2004 | -- | -- |
| 2003 | -- | -- |
| 2002 | -- | -- |
| 2001 | -- | $211,300 |
Find assessor info on the county website
Monthly payment
Est. payment
Payment breakdown
Explore the cost of this home by adjusting the details. Changes won't be saved.Climate risks
Neighborhood: Alcova Heights
Nearby schools
Schools provided by the listing agent
- Elementary: Barcroft
- Middle: Jefferson
- High: Wakefield
- District: Arlington County Public Schools
Source: Bright MLS. This data may not be complete. We recommend contacting the local school district to confirm school assignments for this home.

Similar homes
- $999,0004 bd4 ba2.5k sqft801 S Stafford St, Arlington, VA 22204For Sale

 MLS ID #VAAR2080442, Heidi Robbins, RLAH @properties. Bright MLS
 - $990,0005 bd3 ba2.6k sqft1200 S Cleveland St, Arlington, VA 22204For Sale
 MLS ID #VAAR2075964, Richard Cutrera, Spring Hill Real Estate, LLC.. Bright MLS
 - $975,0005 bd4 ba2.5k sqft2500 Arlington Blvd, Arlington, VA 22204For Sale
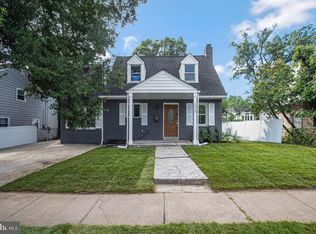 MLS ID #VAAR2080218, Mahamed Bushara, Real Broker, LLC. Bright MLS
 - $875,0004 bd2 ba1.8k sqft4145 6th St S, Arlington, VA 22204For Sale
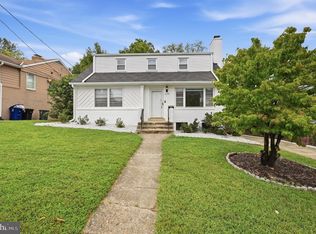 MLS ID #VAAR2079798, Marga Pirozzoli, Compass. Bright MLS
 - $825,0003 bd2 ba1.6k sqft1401 S Monroe St, Arlington, VA 22204For SaleMLS ID #VAAR2080084, Ray Gernhart, Samson Properties. Bright MLS
- $950,0004 bd3 ba2.4k sqft2408 2nd St S, Arlington, VA 22204For SaleMLS ID #VAAR2077982, Mike Webb, RE/MAX Allegiance. Bright MLS
- $1,000,0004 bd5 ba3.4k sqft1728 14th St S, Arlington, VA 22204For SaleMLS ID #VAAR2078984, Amanda Etro, Serhant. Bright MLS
- $1,259,0004 bd3 ba2.4k sqft818 S Oak St, Arlington, VA 22204For SaleMLS ID #VAAR2081008, Emily Cadima, Keller Williams Realty. Bright MLS
- $1,099,0003 bd3 ba2k sqft1527 13th Rd S, Arlington, VA 22204For SaleMLS ID #VAAR2080712, Madeline Lussier, RLAH @properties. Bright MLS
- $925,0005 bd3 ba2.2k sqft2701 13th St S, Arlington, VA 22204For SaleMLS ID #VAAR2075972, Richard Cutrera, Spring Hill Real Estate, LLC.. Bright MLS
- $829,0003 bd2 ba1.5k sqft34 S Pershing Dr, Arlington, VA 22204For SaleMLS ID #VAAR2080846, Marty Merriam, Long & Foster Real Estate, Inc.. Bright MLS
- $1,030,0004 bd5 ba2.5k sqft1120 S Lincoln St, Arlington, VA 22204For SaleMLS ID #VAAR2079858, Jesse Fauteux, RE/MAX Allegiance. Bright MLS
- $899,9003 bd2 ba1.6k sqft4727 Arlington Blvd, Arlington, VA 22203For SaleMLS ID #VAAR2081056, Lavina Ramchandani, Compass. Bright MLS
- $889,9874 bd3 ba2.1k sqft4701 9th St S, Arlington, VA 22204For SaleMLS ID #VAAR2073200, Maggie Altomare, Samson Properties. Bright MLS
- $849,9004 bd2 ba1.9k sqft5912 3rd St S, Arlington, VA 22204For SaleMLS ID #VAAR2080760, Simon Sarver, Compass. Bright MLS
- $1,050,0004 bd5 ba2.4k sqft1132 S Glebe Rd, Arlington, VA 22204For SaleMLS ID #VAAR2078008, Kara Chaffin Donofrio, Long & Foster Real Estate, Inc.. Bright MLS
- $850,0003 bd2 ba1.2k sqft3535 18th St S, Arlington, VA 22204For SaleMLS ID #VAAR2080040, Mara Gemond, Redfin Corporation. Bright MLS
- $780,0003 bd3 ba1.7k sqftDominion Square, Arlington, VA 22204For SaleMLS ID #VAAR2080610, Scott Carpenter, Coldwell Banker Realty. Bright MLS
- $969,9003 bd3 ba3.1k sqft1421 21st St S, Arlington, VA 22202For SaleMLS ID #VAAR2079740, David Lloyd, Weichert, REALTORS. Bright MLS
- $1,200,0004 bd3 ba2.2k sqft3316 2nd Rd N, Arlington, VA 22201For SaleMLS ID #VAAR2080062, Matthew Duggan, Keller Williams Realty. Bright MLS
