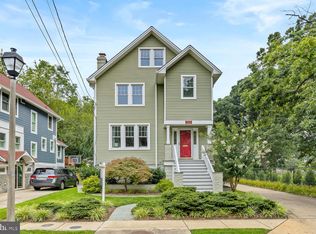
Beautifully maintained 4-bedroom, 2.5-bathroom single-family home located in serene Ashton Heights! Situated on a wooded lot on a dead-end street, this home combines the walkability of central Arlington with rare levels of peace and quiet. Step inside to a welcoming foyer featuring hardwood floors and wall-to-wall closet space, providing plenty of convenient storage right at the entry. A spacious alcove offers ample room for a desk and chair, creating a natural spot for a home office or study area. Hardwood floors continue into the living room, where large windows fill the space with natural light. A fireplace flanked by two wall sconces, crisp white trim, and recessed lighting add warmth and character to the room. Through a wide entryway is the dining room, featuring hardwood floors, recessed lighting, and windows overlooking the spacious backyard and surrounding greenery. An adjoining powder room includes a medicine cabinet, wall sconces, and an impressive floor-to-ceiling storage cabinet. Functional kitchen features white cabinetry, abundant countertop prep space, and an open bar seating area which provides views into the formal dining room. Rear access through the kitchen provides access to the deck for grilling and hosting. Multiple windows bring in natural light and peaceful views of the backyard. Hardwood flooring continues upstairs to the second level, where a landing with a large window creates a bright and welcoming transition between floors. Two freshly painted secondary bedrooms feature closets, radiators, overhead lighting, and views overlooking the spacious yard. At the end of the hall is a full bathroom with a tub/shower combination, mosaic tile flooring, vanity, and medicine cabinet. Two closets just outside the bathroom provide an ideal place for linens and additional storage. Rounding out the level is the spacious primary bedroom, featuring wall-to-wall closets, multiple large windows, and plenty of room for a king-size bed. Down the kitchen stairs is the fully finished lower level, featuring recessed lighting, cork flooring, and direct access to the screened-in porch. A full bathroom with a standing shower and over-the-toilet shelving adds convenience to the level. Cork flooring continues into an additional bedroom featuring recessed lighting and built-in storage shelving. Down the hall is a dedicated office with exterior access, multiple windows, and ample overhead lighting. A spacious utility room provides easy access to the water heater and HVAC system while also housing the washer and dryer. Pegboards and cabinetry provide plenty of additional utility and storage space. Outside, the home sits on a spacious 6,900-square-foot lot surrounded by mature trees and greenery, offering an exceptional level of privacy. Its location at the end of a dead-end street means limited through traffic and a peaceful residential setting. Ideally located in central Arlington, the home is close to Thomas Jefferson Community & Fitness Center, Long Branch Elementary School, Thomas Jefferson Middle School, neighborhood parks and playgrounds, Trader Joe’s, Whole Foods, Safeway, MOM’s Organic Market, and the Virginia Square and Clarendon Metro stations.
For sale
$1,200,000
3316 2nd Rd N, Arlington, VA 22201
4beds
2,206sqft
Single Family Residence
Built in 1923
6,900 Square Feet Lot
$1,176,100 Zestimate®
$544/sqft
$-- HOA
What's special
Dead-end streetWelcoming foyerWooded lotRecessed lightingWall-to-wall closet spaceHardwood floorsCrisp white trim
- 6 days
- 762
- 33
Likely to sell faster than
Zillow last checked:
Listing updated:
Listed by:
Matthew Duggan 540-692-0714,
Keller Williams Realty 703-636-7300,
Listing Team: Andors Real Estate Group, Co-Listing Team: Andors Real Estate Group,Co-Listing Agent: James P Andors 703-203-1117,
Keller Williams Realty
Source: Bright MLS,MLS#: VAAR2080062
Facts & features
Interior
Bedrooms & bathrooms
- Bedrooms: 4
- Bathrooms: 3
- Full bathrooms: 2
- 1/2 bathrooms: 1
- Main level bathrooms: 1
Rooms
- Room types: Living Room, Dining Room, Primary Bedroom, Sitting Room, Bedroom 2, Bedroom 3, Bedroom 4, Kitchen, Foyer, Recreation Room, Utility Room, Bathroom 1, Bathroom 2, Half Bath
Primary bedroom
- Level: Upper
- Area: 143 Square Feet
- Dimensions: 11 X 13
Bedroom 2
- Level: Upper
- Area: 156 Square Feet
- Dimensions: 12 X 13
Bedroom 3
- Level: Upper
- Area: 120 Square Feet
- Dimensions: 10 X 12
Bedroom 4
- Level: Lower
- Area: 190 Square Feet
- Dimensions: 10 X 19
Bathroom 1
- Level: Upper
- Area: 56 Square Feet
- Dimensions: 7 X 8
Bathroom 2
- Level: Lower
- Area: 32 Square Feet
- Dimensions: 4 X 8
Dining room
- Level: Main
- Area: 168 Square Feet
- Dimensions: 12 X 14
Foyer
- Level: Main
- Area: 150 Square Feet
- Dimensions: 10 X 15
Half bath
- Level: Main
- Area: 32 Square Feet
- Dimensions: 4 X 8
Kitchen
- Level: Main
- Area: 135 Square Feet
- Dimensions: 9 X 15
Living room
- Features: Fireplace - Gas
- Level: Main
- Area: 288 Square Feet
- Dimensions: 16 X 18
Recreation room
- Level: Lower
- Area: 273 Square Feet
- Dimensions: 13 X 21
Screened porch
- Level: Lower
- Area: 182 Square Feet
- Dimensions: 13 X 14
Sitting room
- Level: Lower
- Area: 225 Square Feet
- Dimensions: 15 X 15
Utility room
- Level: Lower
- Area: 169 Square Feet
- Dimensions: 13 X 13
Heating
- Baseboard, Natural Gas
Cooling
- Central Air, Electric
Appliances
- Included: Gas Water Heater
Features
- Basement: Finished
- Number of fireplaces: 1
- Fireplace features: Gas/Propane
Interior area
- Total structure area: 2,206
- Total interior livable area: 2,206 sqft
- Finished area above ground: 1,624
- Finished area below ground: 582
Property
Parking
- Parking features: Driveway
- Has uncovered spaces: Yes
Accessibility
- Accessibility features: None
Features
- Levels: Three
- Stories: 3
- Patio & porch: Screened Porch
- Pool features: None
Lot
- Size: 6,900 Square Feet
Details
- Additional structures: Above Grade, Below Grade
- Parcel number: 19039053
- Zoning: R-6
- Special conditions: Standard
Construction
Type & style
- Home type: SingleFamily
- Architectural style: Craftsman
- Property subtype: Single Family Residence
Materials
- Vinyl Siding
- Foundation: Other
Condition
- New construction: No
- Year built: 1923
Utilities & green energy
- Sewer: Public Sewer
- Water: Public
Community & HOA
Community
- Subdivision: Ashton Heights
HOA
- Has HOA: No
Location
- Region: Arlington
Financial & listing details
- Price per square foot: $544/sqft
- Tax assessed value: $1,124,700
- Annual tax amount: $11,843
- Date on market: 10/9/2026
- Listing agreement: Exclusive Right To Sell
- Ownership: Fee Simple
Estimated market value
$1,176,100
$1.12M - $1.23M
$4,852/mo
Price history
| Date | Event | Price |
|---|---|---|
| 10/9/2026 | Listed for sale | $1,200,000+341.2%$544/sqft |
Source:  Bright MLS #VAAR2080062 Report a problem Bright MLS #VAAR2080062 Report a problem | ||
| 5/19/1998 | Sold | $272,000$123/sqft |
Source: Public Record Report a problem | ||
Public tax history
| Year | Property taxes | Tax assessment |
|---|---|---|
| 2025 | $11,297 +2.1% | $1,093,600 +2.1% |
| 2024 | $11,067 +0.2% | $1,071,300 -0.1% |
| 2023 | $11,049 +3.3% | $1,072,700 +3.3% |
| 2022 | $10,697 +4.5% | $1,038,500 +4.5% |
| 2021 | $10,234 +8.1% | $993,600 +7.6% |
| 2020 | $9,471 +2.3% | $923,100 +2.3% |
| 2019 | $9,262 +6.5% | $902,700 +4.4% |
| 2018 | $8,700 +3% | $864,800 +3% |
| 2017 | $8,445 +3.8% | $839,500 +2.2% |
| 2016 | $8,140 +6% | $821,400 +6.6% |
| 2015 | $7,678 +4.1% | $770,900 +4.1% |
| 2014 | $7,376 +6.8% | $740,600 +7.9% |
| 2013 | $6,905 -10.2% | $686,400 |
| 2012 | $7,688 +2.9% | -- |
| 2011 | $7,474 | -- |
| 2009 | -- | -- |
| 2008 | -- | -- |
| 2007 | -- | -- |
| 2006 | -- | -- |
| 2005 | -- | -- |
| 2004 | -- | -- |
| 2003 | -- | -- |
| 2002 | -- | -- |
| 2001 | -- | $391,600 |
Find assessor info on the county website
Monthly payment
Est. payment
Payment breakdown
Explore the cost of this home by adjusting the details. Changes won't be saved.Climate risks
Neighborhood: Ashton Heights
Nearby schools
Schools provided by the listing agent
- Elementary: Long Branch
- Middle: Jefferson
- High: Washington-liberty
- District: Arlington County Public Schools
Source: Bright MLS. This data may not be complete. We recommend contacting the local school district to confirm school assignments for this home.
Similar homes
- $1,199,0004 bd3 ba2.4k sqft7015 Western Ave NW, Washington, DC 20015For Sale

 MLS ID #DCDC2287726, Craig Tribus, Beycome Brokerage Realty LLC. Bright MLS
 - $999,0003 bd2 ba1.4k sqft112 N Wakefield St, Arlington, VA 22203For Sale
 MLS ID #VAAR2080472, Aidan Duffy, Compass. Bright MLS
 - $1,175,0004 bd2 ba2.4k sqft406 Hanson Ln, Alexandria, VA 22302For Sale
 MLS ID #VAAX2063816, Elizabeth Lucchesi, Long & Foster Real Estate, Inc.. Bright MLS
 - $--2 bd2 ba2.9k sqft5912 Carlton Ln, Bethesda, MD 20816Auction
 Auction.com 2
 - $1,299,0004 bd3 ba2.7k sqft4106 N Richmond St, Arlington, VA 22207For SaleMLS ID #VAAR2079514, Chris Reynolds, City & Suburban Homes Co., Inc. Bright MLS
- $895,0004 bd3 ba1.7k sqft5017 Dodson Dr, Annandale, VA 22003For SaleMLS ID #VAFX2344086, Jim Fox, CENTURY 21 New Millennium. Bright MLS
- $995,0003 bd1 ba1.8k sqft4101 Legation St NW, Washington, DC 20015For SaleMLS ID #DCDC2287948, Piers Bocock, Compass. Bright MLS
- $1,119,9953 bd2 ba1.7k sqft115 S Spring St, Falls Church, VA 22046For SaleMLS ID #VAFA2004290, Kelly THOMPSON, EXP Realty, LLC. Bright MLS
- $1,239,0003 bd2 ba2.1k sqft4811 Yuma St NW, Washington, DC 20016For SaleMLS ID #DCDC2285904, Mr. Eric Liu, RE/MAX Professionals. Bright MLS
- $825,0004 bd3 ba2.3k sqft6820 Vantage Dr, Alexandria, VA 22306For SaleMLS ID #VAFX2346064, Chris Garciaguirre, RE/MAX Galaxy. Bright MLS
- $1,150,0004 bd2 ba2.2k sqft3810 Beecher St NW, Washington, DC 20007For SaleMLS ID #DCDC2281748, Kornelia Stuphan, Long & Foster Real Estate, Inc.. Bright MLS
- $1,150,0004 bd2 ba1.8k sqft4435 Greenwich Pkwy NW, Washington, DC 20007For SaleMLS ID #DCDC2276158, Constandinos ECONOMIDES, RLAH @properties. Bright MLS
- $1,175,0005 bd3 ba2.4k sqft1324 8th St NW, Washington, DC 20001For SaleMLS ID #DCDC2260214, Ari Firoozabadi, Greysteel Company LLC. Bright MLS
- $1,275,0007 bd5 ba3k sqft2836 Cedar Ln, Vienna, VA 22180For SaleMLS ID #VAFX2338058, Tam Luong, Classic Realty LTD. Bright MLS
- $1,299,9005 bd3 ba2.6k sqft10024 Colvin Run Rd, Great Falls, VA 22066For SaleMLS ID #VAFX2339814, Muayyad Nour, Realty ONE Group Capital. Bright MLS
- $830,0004 bd2 ba1.5k sqft8606 Jefferson St, Bethesda, MD 20817AuctionMLS ID #MDMC2258906, Amy Presley, Samson Properties. Bright MLS
