RARE opportunity to own property backing to Parkland. All brick Rambler located in the coveted Arlingwood community. Main level features 3 bedrooms, 2 full baths, large Living Room, separate Dining Room and eat-in Kitchen. Lower lever with another bedroom and full bath Plus large Rec Room that opens out to a patio. 2 car Garage and a dedicated Hobby Shop. Backs to Parkland with trails leading to the Potomac River via Little Pimmit Run. Easy walk to Glebe Road Park, Chain Bridge and the C&O Canal. Owned by the same family for almost 60 years. This home is in great condition and READY TO MOVE INTO.
For sale
$1,299,000
4106 N Richmond St, Arlington, VA 22207
4beds
2,715sqft
Single Family Residence
Built in 1957
0.27 Acres Lot
$1,269,400 Zestimate®
$478/sqft
$-- HOA
What's special
Dedicated hobby shopSeparate dining roomAll brick ramblerEat-in kitchen
- 2 days
- 281
- 14
Zillow last checked:
Listing updated:
Listed by:
Chris Reynolds 703-593-9086,
City & Suburban Homes Co., Inc 703-532-8200
Source: Bright MLS,MLS#: VAAR2079514
Facts & features
Interior
Bedrooms & bathrooms
- Bedrooms: 4
- Bathrooms: 3
- Full bathrooms: 3
- Main level bathrooms: 2
- Main level bedrooms: 3
Rooms
- Room types: Living Room, Dining Room, Primary Bedroom, Bedroom 2, Bedroom 3, Bedroom 4, Kitchen, Recreation Room, Workshop, Bathroom 2, Bathroom 3, Primary Bathroom
Primary bedroom
- Features: Flooring - HardWood
- Level: Main
Bedroom 2
- Features: Flooring - HardWood
- Level: Main
Bedroom 3
- Features: Flooring - HardWood
- Level: Main
Bedroom 4
- Level: Lower
Primary bathroom
- Level: Main
Bathroom 2
- Level: Main
Bathroom 3
- Level: Lower
Dining room
- Features: Flooring - HardWood
- Level: Main
Kitchen
- Level: Main
Living room
- Features: Flooring - HardWood, Fireplace - Gas
- Level: Main
Recreation room
- Features: Fireplace - Gas, Flooring - Carpet
- Level: Lower
Workshop
- Level: Lower
Heating
- Baseboard, Natural Gas
Cooling
- Central Air, Electric
Appliances
- Included: Cooktop, Dishwasher, Disposal, Dryer, Refrigerator, Washer, Gas Water Heater
- Laundry: In Basement
Features
- Entry Level Bedroom, Formal/Separate Dining Room, Eat-in Kitchen, Kitchen - Table Space, Primary Bath(s), Upgraded Countertops
- Flooring: Hardwood, Wood
- Windows: Window Treatments
- Basement: Full,Partially Finished,Rear Entrance,Walk-Out Access
- Number of fireplaces: 2
- Fireplace features: Insert, Wood Burning
Interior area
- Total structure area: 2,715
- Total interior livable area: 2,715 sqft
- Finished area above ground: 1,550
- Finished area below ground: 1,165
Property
Parking
- Total spaces: 6
- Parking features: Garage Door Opener, Asphalt, Attached, On Street, Driveway
- Attached garage spaces: 2
- Uncovered spaces: 4
- Details: Garage Sqft: 450
Accessibility
- Accessibility features: None
Features
- Levels: Two
- Stories: 2
- Pool features: None
- Has view: Yes
- View description: Trees/Woods, Panoramic, Park/Greenbelt
Lot
- Size: 0.27 Acres
- Features: Backs - Parkland, Backs to Trees, No Thru Street, Wooded
Details
- Additional structures: Above Grade, Below Grade
- Parcel number: 03003021
- Zoning: R-10
- Special conditions: Standard
Construction
Type & style
- Home type: SingleFamily
- Architectural style: Ranch/Rambler
- Property subtype: Single Family Residence
Materials
- Brick
- Foundation: Block
Condition
- Good
- New construction: No
- Year built: 1957
Utilities & green energy
- Sewer: Public Sewer
- Water: Public
Community & HOA
Community
- Subdivision: Arlingwood
HOA
- Has HOA: No
Location
- Region: Arlington
Financial & listing details
- Price per square foot: $478/sqft
- Tax assessed value: $1,203,500
- Annual tax amount: $12,355
- Date on market: 9/8/2026
- Listing agreement: Exclusive Right To Sell
- Listing terms: Conventional
- Ownership: Fee Simple
Estimated market value
$1,269,400
$1.21M - $1.33M
$4,714/mo
Price history
| Date | Event | Price |
|---|---|---|
| 9/8/2026 | Listed for sale | $1,299,000-2%$478/sqft |
Source:  Bright MLS #VAAR2079514 Report a problem Bright MLS #VAAR2079514 Report a problem | ||
| 7/22/2026 | Listing removed | $1,325,000$488/sqft |
Source: Bright MLS #VAAR2074728 Report a problem | ||
| 6/5/2026 | Price change | $1,325,000-4.1%$488/sqft |
Source: Bright MLS #VAAR2074728 Report a problem | ||
| 5/13/2026 | Price change | $1,381,800-6%$509/sqft |
Source: Bright MLS #VAAR2071912 Report a problem | ||
| 4/17/2026 | Listed for sale | $1,470,000+2842.9%$541/sqft |
Source: Bright MLS #VAAR2071532 Report a problem | ||
| 6/20/2024 | Listing removed | -- |
Source: Zillow Rentals Report a problem | ||
| 6/5/2024 | Listed for rent | $4,385+21.8%$2/sqft |
Source: Zillow Rentals Report a problem | ||
| 4/25/2015 | Listing removed | $3,600$1/sqft |
Source: City & Suburban Homes Co. Inc #AR8612927 Report a problem | ||
| 4/24/2015 | Listed for rent | $3,600+2.9%$1/sqft |
Source: City & Suburban Homes Co. Inc #AR8612927 Report a problem | ||
| 8/16/2014 | Listing removed | $3,500$1/sqft |
Source: City & Suburban Homes Co., Inc #AR8356115 Report a problem | ||
| 6/10/2014 | Price change | $3,500-2.8%$1/sqft |
Source: City & Suburban Homes Co., Inc #AR8356115 Report a problem | ||
| 5/23/2014 | Listed for rent | $3,600$1/sqft |
Source: City & Suburban Homes Co., Inc #AR8356115 Report a problem | ||
| 9/1/1969 | Sold | $49,950$18/sqft |
Source: Agent Provided Report a problem | ||
Public tax history
| Year | Property taxes | Tax assessment |
|---|---|---|
| 2025 | $12,355 +8.7% | $1,196,000 +8.7% |
| 2024 | $11,364 +3.2% | $1,100,100 +2.9% |
| 2023 | $11,011 +5.7% | $1,069,000 +5.7% |
| 2022 | $10,416 +4.2% | $1,011,300 +4.2% |
| 2021 | $9,994 +3.4% | $970,300 +3% |
| 2020 | $9,661 +2.4% | $941,600 +2.4% |
| 2019 | $9,438 +4.6% | $919,900 +2.5% |
| 2018 | $9,027 +5.8% | $897,300 +5.8% |
| 2017 | $8,529 +1.2% | $847,800 -0.3% |
| 2016 | $8,424 +8.6% | $850,100 +9.1% |
| 2015 | $7,759 +4.7% | $779,000 +4.7% |
| 2014 | $7,413 +2.8% | $744,300 +3.9% |
| 2013 | $7,208 +3.6% | $716,500 |
| 2012 | $6,957 +1.4% | -- |
| 2011 | $6,864 | -- |
| 2009 | -- | -- |
| 2008 | -- | -- |
| 2007 | -- | -- |
| 2006 | -- | -- |
| 2005 | -- | -- |
| 2004 | -- | -- |
| 2003 | -- | -- |
| 2002 | -- | -- |
| 2001 | -- | $408,600 |
Find assessor info on the county website
Monthly payment
Est. payment
Payment breakdown
Explore the cost of this home by adjusting the details. Changes won't be saved.Climate risks
Neighborhood: 22207
Nearby schools
Schools provided by the listing agent
- Elementary: Jamestown
- Middle: Williamsburg
- High: Yorktown
- District: Arlington County Public Schools
Source: Bright MLS. This data may not be complete. We recommend contacting the local school district to confirm school assignments for this home.
- $1,234,7005 bd3 ba1.4k sqft4146 N Richmond St, Arlington, VA 22207Off Market
- $1,373,2004 bd3 ba1.7k sqft4142 N Richmond St, Arlington, VA 22207Off Market
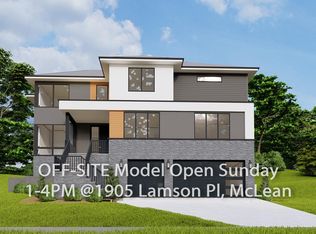
- $2,999,9997 bd7 ba7.5k sqft4143 N Richmond St, Arlington, VA 22207New Construction
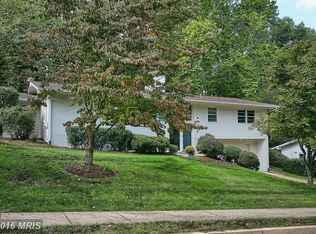
- $1,639,4003 bd4 ba3.1k sqft4136 N Richmond St, Arlington, VA 22207Off Market
Similar homes
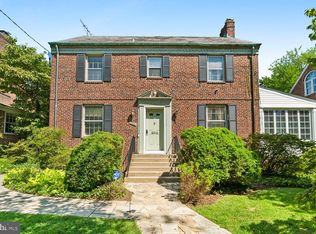
- $1,303,5274 bd4 ba2.3k sqft3527 Albemarle St NW, Washington, DC 20008For Sale
 MLS ID #DCDC2280952, Elizabeth Russell, Long & Foster Real Estate, Inc.. Bright MLS
 - $1,375,0005 bd4 ba3.8k sqft1468 Highwood Dr, Mc Lean, VA 22101For Sale
 MLS ID #VAFX2255612, Roberto Roncales, Keller Williams Realty. Bright MLS
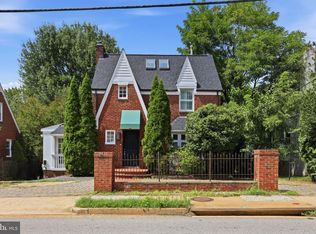
 - $950,0003 bd2 ba2.1k sqft1706 N Glebe Rd, Arlington, VA 22207For Sale
 MLS ID #VAAR2078650, Donovan Sponberg, Real Broker, LLC. Bright MLS
 - $1,375,0004 bd5 ba3.3k sqft9233 Farnsworth Dr, Potomac, MD 20854For Sale
 MLS ID #MDMC2248452, Ann McClure, Corcoran McEnearney. Bright MLS
 - $1,389,9005 bd3 ba2.9k sqft6413 Noble Dr, Mc Lean, VA 22101For SaleMLS ID #VAFX2307474, Maria Winters, Weichert, REALTORS. Bright MLS
- $1,175,0003 bd3 ba2.2k sqft2025 Post Rd, Vienna, VA 22181For SaleMLS ID #VAFX2336060, Judy Radvanyi McVey, Corcoran McEnearney. Bright MLS
- $1,299,9005 bd3 ba3.2k sqft7407 Recard Ln, Alexandria, VA 22307For SaleMLS ID #VAFX2337234, Lee Braun, Long & Foster Real Estate, Inc.. Bright MLS
- $925,0004 bd2 ba1.4k sqft503 Randolph St, Falls Church, VA 22046For SaleMLS ID #VAFA2004218, Tori McKinney, KW Metro Center. Bright MLS
- $1,279,9007 bd6 ba3.4k sqft8901 Charred Oak Dr, Bethesda, MD 20817For SaleMLS ID #MDMC2251814, Bob Chew, Samson Properties. Bright MLS
- $950,0004 bd4 ba2.4k sqft1308 Wake Forest Dr, Alexandria, VA 22307For SaleMLS ID #VAFX2338398, Pia Taylor, Compass. Bright MLS
- $799,9005 bd2 ba2.3k sqft6405 Inwood Dr, Springfield, VA 22150For SaleMLS ID #VAFX2322496, Zamir Nasrullah, BNI Realty. Bright MLS
- $899,9994 bd3 ba1.7k sqft6105 Munson Hill Rd, Falls Church, VA 22044For SaleMLS ID #VAFX2339544, Salem Edrak, EXP Realty, LLC. Bright MLS
- $1,275,0004 bd3 ba2.1k sqft10507 Cavalcade St, Great Falls, VA 22066For SaleMLS ID #VAFX2328010, Randy Huntley, KW Metro Center. Bright MLS
- $1,100,0003 bd3 ba2.3k sqft508 Roberts Dr NW, Vienna, VA 22180For SaleMLS ID #VAFX2337610, Mr. Karl Lotspeich, Keller Williams Realty. Bright MLS
- $949,0003 bd2 ba1.3k sqft7315 Friden Dr, Falls Church, VA 22043For SaleMLS ID #VAFX2338678, Praveen Voruganti, Maram Realty, LLC. Bright MLS
- $1,199,9995 bd5 ba3.5k sqft5032 King David Blvd, Annandale, VA 22003For SaleMLS ID #VAFX2336304, Isaac Howard, Real Broker, LLC. Bright MLS
- $714,0004 bd3 ba2.3k sqft13124 Cabinwood Dr, Silver Spring, MD 20904For SaleMLS ID #MDMC2255348, Marissa Vermeulen, RE/MAX Distinctive. Bright MLS
- $990,0005 bd3 ba2.6k sqft1200 S Cleveland St, Arlington, VA 22204For SaleMLS ID #VAAR2075964, Richard Cutrera, Spring Hill Real Estate, LLC.. Bright MLS
- $1,150,0002 bd3 ba2.8k sqft3113 Birch St NW, Washington, DC 20015For SaleMLS ID #DCDC2240084, Adam Chasen, Compass. Bright MLS
- $974,9004 bd3 ba2.6k sqft7111 Cheshire Ct, Alexandria, VA 22307For SaleMLS ID #VAFX2337258, Paul Sneeringer, Keller Williams Realty. Bright MLS
