The Belmont II welcomes you with timeless design, a custom exterior elevation, and refined living spaces designed for modern luxury. Offering 6,774 square feet across three levels, this exceptional home features 10-foot ceilings on the first floor and a thoughtfully designed open-concept floor plan ideal for everyday comfort and effortless entertaining. The gourmet, chef-inspired kitchen flows seamlessly into the family room, creating the perfect setting for gatherings of any size, while spacious dining and living rooms provide elegant spaces to entertain family and friends. A private front office offers a dedicated space for work and daily agendas, and a first-floor guest suite with a full bath provides comfort and convenience for overnight visitors. Upstairs, an inviting loft and three secondary bedrooms, each with a private bath, offer flexibility and privacy for everyone. The luxurious owner’s suite serves as a peaceful retreat, featuring a spa-inspired bath and expansive walk-in closets designed for relaxation and convenience. The finished lower level extends the home’s living and entertaining possibilities with a recreation room, dedicated exercise space, wine cellar, and an additional bedroom and bath. A screened porch with an adjoining deck provides the perfect setting to enjoy outdoor living throughout the seasons. Combining classic elegance, exceptional functionality, and the modern amenities today’s homeowners expect, the Belmont II offers an extraordinary opportunity to create your dream home, with an anticipated delivery in Summer 2027 and time remaining to personalize your selections.
Pending
$2,750,000
508 Roberts Dr NW, Vienna, VA 22180
6beds
6,774sqft
Single Family Residence
Built in 2027
0.37 Acres Lot
$-- Zestimate®
$406/sqft
$-- HOA
What's special
- 22 days
- 137
- 3
Zillow last checked:
Listing updated:
Listed by:
Billy Samson 703-380-0255,
Samson Properties 7033788810
Source: Bright MLS,MLS#: VAFX2346040
Facts & features
Interior
Bedrooms & bathrooms
- Bedrooms: 6
- Bathrooms: 7
- Full bathrooms: 6
- 1/2 bathrooms: 1
- Main level bathrooms: 2
- Main level bedrooms: 1
Basement
- Area: 1899
Heating
- Forced Air, Natural Gas
Cooling
- Central Air, Electric
Appliances
- Included: Gas Water Heater
- Laundry: Upper Level
Features
- Basement: Full,Interior Entry,Exterior Entry
- Number of fireplaces: 1
Interior area
- Total structure area: 6,774
- Total interior livable area: 6,774 sqft
- Finished area above ground: 4,875
- Finished area below ground: 1,899
Property
Parking
- Total spaces: 3
- Parking features: Built In, Oversized, Inside Entrance, Garage Faces Front, Garage Faces Side, Driveway, Attached
- Attached garage spaces: 3
- Has uncovered spaces: Yes
Accessibility
- Accessibility features: None
Features
- Levels: Two
- Stories: 2
- Pool features: None
Lot
- Size: 0.37 Acres
Details
- Additional structures: Above Grade, Below Grade
- Parcel number: 0383 20 0024
- Zoning: 903
- Zoning description: RS-12.5(12000 SF 2.6 DU/AC)
- Special conditions: Standard
Construction
Type & style
- Home type: SingleFamily
- Architectural style: Transitional
- Property subtype: Single Family Residence
Materials
- Batts Insulation, Blown-In Insulation, HardiPlank Type, Masonry, Stone
- Foundation: Concrete Perimeter
- Roof: Architectural Shingle
Condition
- Excellent
- New construction: Yes
- Year built: 2027
Utilities & green energy
- Sewer: Public Sewer
- Water: Public
Community & HOA
Community
- Subdivision: Town And Country Gardens
HOA
- Has HOA: No
Location
- Region: Vienna
Financial & listing details
- Price per square foot: $406/sqft
- Tax assessed value: $2,700,000
- Annual tax amount: $13,534
- Date on market: 10/16/2026
- Listing agreement: Exclusive Right To Sell
- Ownership: Fee Simple
Estimated market value
Not available
Estimated sales range
Not available
Not available
Price history
| Date | Event | Price |
|---|---|---|
| 10/13/2026 | Sold | $1,151,000+4.6%$170/sqft |
Source:  Bright MLS #VAFX2337610 Report a problem | ||
| 9/11/2026 | Pending sale | $1,100,000$162/sqft |
Source: Bright MLS #VAFX2337610 Report a problem | ||
| 9/1/2026 | Listed for sale | $1,100,000$162/sqft |
Source: Bright MLS #VAFX2337610 Report a problem | ||
Public tax history
| Year | Property taxes | Tax assessment |
|---|---|---|
| 2026 | $11,620 0% | $1,007,360 +0.2% |
| 2025 | $11,623 +6.8% | $1,005,420 +7.1% |
| 2024 | $10,878 +8.9% | $938,950 +6.1% |
| 2023 | $9,985 +6.8% | $884,800 +8.3% |
| 2022 | $9,345 | $817,260 +14.6% |
| 2021 | -- | $713,140 +4.4% |
| 2020 | $8,085 +4.6% | $683,140 +4.6% |
| 2019 | $7,730 +3.2% | $653,140 +3.2% |
| 2018 | $7,493 +1.9% | $633,140 |
| 2017 | $7,351 +416% | $633,140 |
| 2016 | $1,425 -79.3% | $633,140 +2.8% |
| 2015 | $6,875 -16.9% | $616,050 |
| 2014 | $8,269 | $616,050 +4.9% |
| 2013 | -- | $587,240 +10.9% |
| 2012 | -- | $529,490 |
| 2011 | -- | $529,490 +3.6% |
| 2010 | -- | $511,230 -5% |
| 2009 | -- | $538,410 -3% |
| 2008 | -- | $555,000 -8.8% |
| 2007 | -- | $608,380 +71.9% |
| 2003 | -- | $353,970 +22% |
| 2002 | -- | $290,140 +15% |
| 2001 | -- | $252,295 |
Find assessor info on the county website
Monthly payment
Est. payment
Payment breakdown
Explore the cost of this home by adjusting the details. Changes won't be saved.Climate risks
Neighborhood: 22180
Nearby schools
Schools provided by the listing agent
- Elementary: Flint Hill
- Middle: Thoreau
- High: Madison
- District: Fairfax County Public Schools
Source: Bright MLS. This data may not be complete. We recommend contacting the local school district to confirm school assignments for this home.

Similar homes
- $2,700,0005 bd6 ba7.2k sqftHilltop, Vienna, VA 22182For Sale
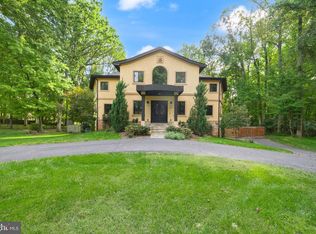
 MLS ID #VAFX2344162, Ronnie Oh Lee, NewStar 1st Realty, LLC. Bright MLS
- $1,699,0004 bd5 ba4.5k sqft603 Carters Glen Ct SW, Vienna, VA 22180For Sale
 MLS ID #VAFX2345322, Lilian Jorgenson, Long & Foster Real Estate, Inc.. Bright MLS
- $2,449,9006 bd6 ba7k sqft2321 Grove Ave, Falls Church, VA 22046For Sale
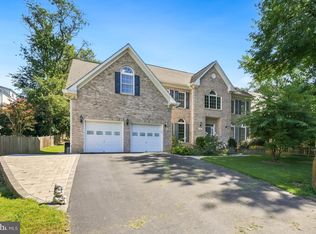 MLS ID #VAFX2338100, Jumei Zhang, Signature Home Realty LLC. Bright MLS
- $2,099,9005 bd5 ba5.8k sqft9311 Talisman Dr, Vienna, VA 22182For Sale
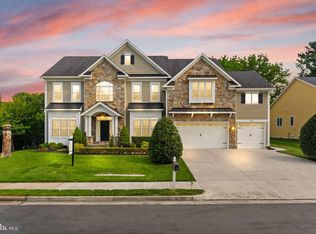 MLS ID #VAFX2318542, Bassam Hamandi, Samson Properties. Bright MLS
- $2,750,0006 bd9 ba8.8k sqft9744 The Corral Dr, Potomac, MD 20854For SaleMLS ID #MDMC2249604, Meg Percesepe, Washington Fine Properties, LLC. Bright MLS
- $1,624,9995 bd4 ba3.6k sqft8869 Glenridge Ct, Vienna, VA 22182For SaleMLS ID #VAFX2347220, Brett Korade, KW United. Bright MLS
- $2,095,0005 bd5 ba7.4k sqft9395 Wolf Trap Creek Ct, Great Falls, VA 22066For SaleMLS ID #VAFX2339966, Daan De Raedt, Property Collective. Bright MLS
- $1,498,8885 bd6 ba5.5k sqft2206 Central Ave, Vienna, VA 22182For SaleMLS ID #VAFX2338380, Xiaodong Wu, Premiere Realty LLC. Bright MLS
- $1,875,0005 bd5 ba5.2k sqft2053 George Washington Rd, Vienna, VA 22182For SaleMLS ID #VAFX2331502, Mr. Tom S Hennerty, NetRealtyNow.com, LLC. Bright MLS
- $2,680,0005 bd5 ba8k sqft8261 Roseland Dr, Fairfax Station, VA 22039For SaleMLS ID #VAFX2320544, Omar Khatib, DMV Realty, INC.. Bright MLS
- $2,549,0006 bd6 ba5.7k sqft5818 Bradley Blvd, Bethesda, MD 20814For SaleMLS ID #MDMC2257922, Peter Yin, Libra Realty, LLC. Bright MLS
- $1,669,0005 bd5 ba4.5k sqft10005 Scenic View Ter, Vienna, VA 22182For SaleMLS ID #VAFX2334466, Yasseen Elagazy, Compass. Bright MLS
- $1,599,8884 bd5 ba5k sqft8302 Wolftrap Rd, Vienna, VA 22182For SaleMLS ID #VAFX2342802, George Mrad, KW Metro Center. Bright MLS
- $1,775,0005 bd4 ba4.3k sqft3845 N Tazewell St, Arlington, VA 22207For SaleMLS ID #VAAR2081902, Karen Close, Century 21 Redwood Realty. Bright MLS
- $2,395,0005 bd5 ba6.3k sqft7009 Persimmon Tree Rd, Bethesda, MD 20817For SaleMLS ID #MDMC2237868, Andrea Saturno-Sanjana, Coldwell Banker Realty - Washington. Bright MLS
- $2,850,0006 bd8 ba7.9k sqft42115 Pleasant Forest Ct, Ashburn, VA 20148For SaleMLS ID #VALO2127340, Ana Racanelli, Samson Properties. Bright MLS
- $1,475,0004 bd3 ba3.5k sqft9022 Trailridge Ct, Vienna, VA 22182For SaleMLS ID #VAFX2337188, Mary Saltzman, Compass. Bright MLS
- $2,295,0004 bd6 ba5.3k sqft9709 Arnon Chapel Rd, Great Falls, VA 22066For SaleMLS ID #VAFX2340578, Daan De Raedt, Property Collective. Bright MLS
- $1,625,0006 bd4 ba3.8k sqft1832 Baldwin Dr, Mc Lean, VA 22101For SaleMLS ID #VAFX2345384, Karen Briscoe, Serhant. Bright MLS
