Nestled in the prestigious Hilltop community, this exquisite Mediterranean-style residence embodies luxury and sophistication. Spanning an impressive 4,882 square feet, this home features five spacious bedrooms and five and a half opulent bathrooms, ensuring ample space for both relaxation and entertainment. This home was built to last. All exterior walls are ICF (8” of steel-reinforced concrete wrapped on both sides by 2-3/8” of EPS foam), which provides a continuously high R-value, reduced air infiltration, & high thermal mass. This type of construction coupled with 4-zone heating & cooling, 2 whole-house high-efficiency natural gas tankless hot water heaters, and LED lighting throughout results in incredibly low energy bills. Don’t worry about power outages because there’s a whole-house natural gas generator to keep your electricity on endlessly. The heart of this home is undoubtedly the gourmet kitchen, equipped with high-end stainless steel appliances that elevate culinary experiences. A double oven and gas range promise precision cooking, while the sleek range hood and dishwasher blend seamlessly into the elegant design. The refrigerator, complete with an icemaker and freezer, offers convenience for the most discerning chef. A front-loading washer and dryer enhance the laundry experience, making chores feel effortless. The fully finished walkout basement provides additional living space, perfect for hosting gatherings or enjoying quiet evenings by one of the three luxurious fireplaces. Each fireplace serves as a stunning focal point, adding warmth and ambiance to the living areas. The property boasts a circular driveway leading to an oversized, side-entry garage, providing both functionality and aesthetic appeal. Set on a generous 0.79-acre lot, the outdoor space offers endless possibilities for landscaping or outdoor entertaining. This residence is not just a home; it's a lifestyle defined by elegance, comfort, and modern convenience. Experience the pinnacle of luxury living in this remarkable property, where every detail has been meticulously crafted to enhance your everyday life.
For sale
$2,700,000
8419 Overlook St, Vienna, VA 22182
5beds
7,210sqft
Single Family Residence
Built in 2015
0.79 Acres Lot
$-- Zestimate®
$374/sqft
$-- HOA
What's special
Fully finished walkout basementCircular drivewayOversized side-entry garageLed lighting throughoutFive spacious bedroomsThree luxurious fireplacesGourmet kitchen
- 34 days
- 628
- 47
Zillow last checked:
Listing updated:
Listed by:
Ronnie Oh Lee 703-899-8999,
NewStar 1st Realty, LLC 7034964989
Source: Bright MLS,MLS#: VAFX2344162
Facts & features
Interior
Bedrooms & bathrooms
- Bedrooms: 5
- Bathrooms: 6
- Full bathrooms: 5
- 1/2 bathrooms: 1
- Main level bathrooms: 2
- Main level bedrooms: 1
Basement
- Area: 2242
Heating
- Forced Air, Zoned, Natural Gas
Cooling
- Central Air, Zoned, Electric
Appliances
- Included: Oven/Range - Gas, Double Oven, Range Hood, Dishwasher, Disposal, Exhaust Fan, Freezer, Ice Maker, Refrigerator, Stainless Steel Appliance(s), Washer, Tankless Water Heater, Dryer, Gas Water Heater
Features
- Basement: Finished,Walk-Out Access
- Number of fireplaces: 3
Interior area
- Total structure area: 7,210
- Total interior livable area: 7,210 sqft
- Finished area above ground: 4,968
- Finished area below ground: 2,242
Property
Parking
- Total spaces: 2
- Parking features: Basement, Storage, Garage Faces Side, Oversized, Circular Driveway, Attached, Driveway
- Attached garage spaces: 2
- Has uncovered spaces: Yes
Accessibility
- Accessibility features: None
Features
- Levels: Three
- Stories: 3
- Pool features: None
Lot
- Size: 0.79 Acres
Details
- Additional structures: Above Grade, Below Grade
- Parcel number: 0393 10 0004
- Zoning: 110
- Special conditions: Standard
Construction
Type & style
- Home type: SingleFamily
- Architectural style: Mediterranean
- Property subtype: Single Family Residence
Materials
- Concrete, Stucco
- Foundation: Concrete Perimeter
Condition
- New construction: No
- Year built: 2015
Utilities & green energy
- Sewer: Public Sewer
- Water: Public
Community & HOA
Community
- Subdivision: Hilltop
HOA
- Has HOA: No
Location
- Region: Vienna
Financial & listing details
- Price per square foot: $374/sqft
- Tax assessed value: $2,266,590
- Annual tax amount: $26,145
- Date on market: 10/2/2026
- Listing agreement: Exclusive Right To Sell
- Ownership: Fee Simple
Estimated market value
Not available
Estimated sales range
Not available
Not available
Price history
| Date | Event | Price |
|---|---|---|
| 10/2/2026 | Listed for sale | $2,700,000+14.9%$374/sqft |
Source:  Bright MLS #VAFX2344162 Report a problem | ||
| 11/30/2022 | Sold | $2,350,000-6%$326/sqft |
Source: Bright MLS #VAFX2081066 Report a problem | ||
| 10/15/2022 | Contingent | $2,500,000$347/sqft |
Source: Bright MLS #VAFX2081066 Report a problem | ||
| 7/21/2022 | Listed for sale | $2,500,000+1392.5%$347/sqft |
Source: Bright MLS #VAFX2081066 Report a problem | ||
| 1/1/2015 | Sold | $167,500$23/sqft |
Source:  Long & Foster Broker Feed #VAFX677404_100 Report a problem | ||
| 3/12/1997 | Sold | $167,500-0.3%$23/sqft |
Source: Public Record Report a problem | ||
| 9/16/1993 | Sold | $168,000$23/sqft |
Source: Public Record Report a problem | ||
Public tax history
| Year | Property taxes | Tax assessment |
|---|---|---|
| 2026 | $26,145 +4.2% | $2,266,590 +4.4% |
| 2025 | $25,093 +5.6% | $2,170,690 +5.8% |
| 2024 | $23,769 +3.2% | $2,051,700 +0.5% |
| 2023 | $23,041 +15.6% | $2,041,700 +17.1% |
| 2022 | $19,931 | $1,743,020 +2.5% |
| 2021 | -- | $1,700,990 -3.1% |
| 2020 | $20,781 -0.2% | $1,755,890 -0.2% |
| 2019 | $20,819 +1.5% | $1,759,140 +1.5% |
| 2018 | $20,514 +3.8% | $1,733,300 +1.8% |
| 2017 | $19,765 +3.6% | $1,702,370 +3.4% |
| 2016 | $19,071 +9% | $1,646,160 +1.3% |
| 2015 | $17,500 +40.4% | $1,625,160 +45.2% |
| 2014 | $12,466 | $1,119,500 +75.2% |
| 2013 | -- | $639,100 +5.5% |
| 2012 | -- | $606,000 +147.4% |
| 2003 | -- | $244,905 +22.5% |
| 2002 | -- | $199,905 +10.7% |
| 2001 | -- | $180,605 |
Find assessor info on the county website
Monthly payment
Est. payment
Payment breakdown
Explore the cost of this home by adjusting the details. Changes won't be saved.Climate risks
Neighborhood: 22182
Nearby schools
Schools provided by the listing agent
- District: Fairfax County Public Schools
Source: Bright MLS. This data may not be complete. We recommend contacting the local school district to confirm school assignments for this home.


Similar homes
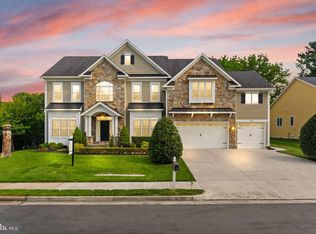
- $2,675,0006 bd7 ba6.7k sqft3525 Glenbrook Rd, Fairfax, VA 22031For Sale

 MLS ID #VAFX2348180, Viktorija Piano, Keller Williams Realty. Bright MLS
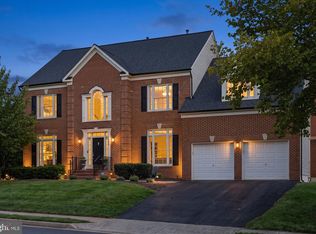
- $2,099,9005 bd5 ba5.8k sqft9311 Talisman Dr, Vienna, VA 22182For Sale
 MLS ID #VAFX2318542, Bassam Hamandi, Samson Properties. Bright MLS
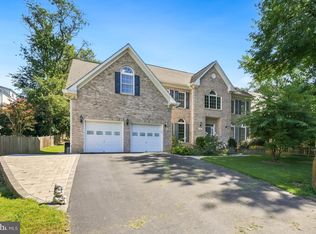
- $1,875,0005 bd5 ba5.2k sqft2053 George Washington Rd, Vienna, VA 22182For Sale
 MLS ID #VAFX2331502, Mr. Tom S Hennerty, NetRealtyNow.com, LLC. Bright MLS
- $2,449,9006 bd6 ba7k sqft2321 Grove Ave, Falls Church, VA 22046For Sale
 MLS ID #VAFX2338100, Jumei Zhang, Signature Home Realty LLC. Bright MLS
- $2,369,0005 bd6 ba4.9k sqft8615 Acorn Cir, Vienna, VA 22180New ConstructionMLS ID #VAFX2343512, Viktorija Piano, Keller Williams Realty. Bright MLS
- $1,599,8884 bd5 ba5k sqft8302 Wolftrap Rd, Vienna, VA 22182For SaleMLS ID #VAFX2342802, George Mrad, KW Metro Center. Bright MLS
- $2,499,0006 bd6 ba7.8k sqft7205 Enterprise Ave, Mc Lean, VA 22101For SaleMLS ID #VAFX2344482, Marianne Prendergast, Washington Fine Properties, LLC. Bright MLS
- $1,624,9995 bd4 ba3.6k sqft8869 Glenridge Ct, Vienna, VA 22182For SaleMLS ID #VAFX2347220, Brett Korade, KW United. Bright MLS
- $2,950,0006 bd7 ba6.1k sqft708 Potomac Knolls Dr, Mc Lean, VA 22102For SaleMLS ID #VAFX2312436, Francesca Keith, Corcoran McEnearney. Bright MLS
- $1,696,0005 bd5 ba4.5k sqft10005 Scenic View Ter, Vienna, VA 22182For SaleMLS ID #VAFX2334466, Yasseen Elagazy, Compass. Bright MLS
- $2,095,0005 bd5 ba7.4k sqft9395 Wolf Trap Creek Ct, Great Falls, VA 22066For SaleMLS ID #VAFX2339966, Daan De Raedt, Property Collective. Bright MLS
- $2,900,0007 bd8 ba8.7k sqft7108 Penguin Pl, Falls Church, VA 22043For SaleMLS ID #VAFX2318356, Lilian Jorgenson, Long & Foster Real Estate, Inc.. Bright MLS
- $2,295,0006 bd7 ba8.4k sqft11399 Amber Hills Ct, Fairfax, VA 22033For SaleMLS ID #VAFX2325908, Tracy Dillard, Compass. Bright MLS
- $1,699,0004 bd5 ba4.5k sqft603 Carters Glen Ct SW, Vienna, VA 22180For SaleMLS ID #VAFX2345322, Lilian Jorgenson, Long & Foster Real Estate, Inc.. Bright MLS
- $2,750,0006 bd9 ba8.8k sqft9744 The Corral Dr, Potomac, MD 20854For SaleMLS ID #MDMC2249604, Meg Percesepe, Washington Fine Properties, LLC. Bright MLS
- $2,680,0005 bd5 ba8k sqft8261 Roseland Dr, Fairfax Station, VA 22039For SaleMLS ID #VAFX2320544, Omar Khatib, DMV Realty, INC.. Bright MLS
- $3,300,0007 bd8 ba7.2k sqft202 Branch Rd SE, Vienna, VA 22180For SaleMLS ID #VAFX2314810, Missy Bell, Long & Foster Real Estate, Inc.. Bright MLS
- $2,999,9997 bd10 ba10k sqft1347 Kirby Rd, Mc Lean, VA 22101For SaleMLS ID #VAFX2346110, Muhammad mir, First American Real Estate. Bright MLS
- $2,549,0006 bd6 ba5.7k sqft5818 Bradley Blvd, Bethesda, MD 20814For SaleMLS ID #MDMC2257922, Peter Yin, Libra Realty, LLC. Bright MLS
- $2,550,0004 bd7 ba5.5k sqft1753 Army Navy Dr, Arlington, VA 22202For SaleMLS ID #VAAR2079336, Lilian Jorgenson, Long & Foster Real Estate, Inc.. Bright MLS
