Irreplaceable grand estate 1.3 miles to DC via Chain Bridge. Maison D’Artagnan sits on a private, acre-like lot in Kirby Woods with 133ft of creek frontage & NO HOA. Built well beyond modern height limits at nearly 80ft tall, it boasts 4-side tumbled brick, 13ft ceilings, and refinished Brazilian Cherry hardwoods. Features a chef's kitchen, 4 fireplaces, sauna, steam bath, wraparound decks, and an elevator-ready shaft. NEW UPDATES: 4 new HVAC units, newer 50-year roof w/ copper flashing, and fresh interior/exterior paint. Palatial primary suite + en-suite bedrooms. Walkout lower level guest quarters
For sale
$2,999,999
1347 Kirby Rd, Mc Lean, VA 22101
7beds
10,708sqft
Single Family Residence
Built in 2007
0.99 Acres Lot
$2,830,900 Zestimate®
$280/sqft
$-- HOA
What's special
Elevator-ready shaftEn-suite bedroomsRefinished brazilian cherry hardwoodsWraparound decksPalatial primary suiteSteam bath
- 16 days
- 540
- 25
Zillow last checked:
Listing updated:
Listed by:
Muhammad mir 703-475-2545,
First American Real Estate 7036281947
Source: Bright MLS,MLS#: VAFX2346110
Facts & features
Interior
Bedrooms & bathrooms
- Bedrooms: 7
- Bathrooms: 10
- Full bathrooms: 7
- 1/2 bathrooms: 3
- Main level bathrooms: 2
Basement
- Area: 3000
Heating
- Heat Pump, Electric, Propane, Central, Natural Gas Available
Cooling
- Heat Pump, Central Air, Programmable Thermostat, Electric
Appliances
- Included: Microwave, Built-In Range, Trash Compactor, Cooktop, Down Draft, Dishwasher, Disposal, Dryer, Exhaust Fan, Ice Maker, Indoor Grill, Intercom, Self Cleaning Oven, Oven/Range - Gas, Oven/Range - Electric, Stainless Steel Appliance(s), Electric Water Heater
- Laundry: Main Level, Upper Level
Features
- Attic, Bar, Breakfast Area, Chair Railings, Crown Molding, Dining Area, Elevator, Entry Level Bedroom, Family Room Off Kitchen, Floor Plan - Traditional, Formal/Separate Dining Room, Pantry, Recessed Lighting, Sauna, Soaking Tub, Bathroom - Stall Shower, Upgraded Countertops, Wine Storage, 9'+ Ceilings, Cathedral Ceiling(s), Dry Wall, High Ceilings, Tray Ceiling(s), Vaulted Ceiling(s)
- Flooring: Wood, Carpet
- Windows: Double Pane Windows, Bay/Bow, Screens, Wood Frames, Skylight(s), Window Treatments
- Basement: Full,Finished,Heated,Garage Access,Improved,Exterior Entry,Side Entrance,Walk-Out Access,Windows
- Number of fireplaces: 4
- Fireplace features: Gas/Propane, Mantel(s), Screen
Interior area
- Total structure area: 10,708
- Total interior livable area: 10,708 sqft
- Finished area above ground: 7,708
- Finished area below ground: 3,000
Property
Parking
- Total spaces: 5
- Parking features: Built In, Storage, Garage Faces Front, Garage Door Opener, Oversized, Asphalt, Free, Parking Space Conveys, Driveway, Paved, Private, Secured, Attached, Attached Carport
- Attached garage spaces: 3
- Carport spaces: 2
- Covered spaces: 5
- Has uncovered spaces: Yes
- Details: Garage Sqft: 1354
Accessibility
- Accessibility features: Doors - Lever Handle(s), Doors - Swing In, Accessible Entrance
Features
- Levels: Three
- Stories: 3
- Patio & porch: Deck, Patio, Porch, Roof, Terrace, Wrap Around
- Exterior features: Lighting, Flood Lights, Rain Gutters, Water Fountains
- Pool features: Community
- Has spa: Yes
- Spa features: Bath
- Fencing: Split Rail
- Has view: Yes
- View description: Creek/Stream, Canal, Scenic Vista, Trees/Woods, Water, Valley
- Has water view: Yes
- Water view: Creek/Stream,Canal,Water
- Waterfront features: Creek/Stream
- Frontage type: Road Frontage
- Frontage length: Road Frontage: 362,Water Frontage Ft: 133
Lot
- Size: 0.99 Acres
- Features: Fishing Available, Flood Plain, Irregular Lot, Landscaped, Wooded, Rip-Rapped, Rural, SideYard(s), Stream/Creek, Loam
Details
- Additional structures: Above Grade, Below Grade, Outbuilding
- Parcel number: 0312 01 0101C
- Zoning: 120
- Special conditions: Standard
- Other equipment: Intercom
Construction
Type & style
- Home type: SingleFamily
- Architectural style: Colonial,Georgian,Loft,Dome,Manor,Traditional
- Property subtype: Single Family Residence
Materials
- Brick, Block, Blown-In Insulation, Advanced Framing, Stick Built, Masonry
- Foundation: Concrete Perimeter
- Roof: Shingle,Copper,Fiberglass,Architectural Shingle,Metal
Condition
- Excellent
- New construction: No
- Year built: 2007
Details
- Builder model: Colonial - Georgian
- Builder name: Talbot Parker Homes, LLD
Utilities & green energy
- Electric: 220 Volts, 110 Volts, 200+ Amp Service, Circuit Breakers
- Sewer: Public Sewer
- Water: Public
- Utilities for property: Propane, Phone Connected, Cable Connected, Multiple Phone Lines, Natural Gas Available, Underground Utilities
Community & HOA
Community
- Features: Pool
- Security: Fire Alarm, Exterior Cameras, 24 Hour Security, Carbon Monoxide Detector(s), Electric Alarm, Monitored, Security System, Smoke Detector(s)
- Subdivision: Kirby Woods
HOA
- Has HOA: No
- Services included: None
Location
- Region: Mc Lean
Financial & listing details
- Price per square foot: $280/sqft
- Tax assessed value: $3,336,780
- Annual tax amount: $39,257
- Date on market: 10/21/2026
- Listing agreement: Exclusive Agency
- Ownership: Fee Simple
- Road surface type: Black Top, Paved
Estimated market value
$2,830,900
$2.69M - $2.97M
Not available
Price history
| Date | Event | Price |
|---|---|---|
| 10/30/2026 | Listed for sale | $2,999,999+91.7%$280/sqft |
Source:  Bright MLS #VAFX2346110 Report a problem | ||
| 4/20/2026 | Sold | $1,564,618-88.8%$146/sqft |
Source: Public Record Report a problem | ||
| 3/5/2026 | Price change | $13,987,000+101.3%$1,306/sqft |
Source: Bright MLS #VAFX2287106 Report a problem | ||
| 1/23/2026 | Listed for sale | $6,948,750-50%$649/sqft |
Source: Bright MLS #VAFX2287106 Report a problem | ||
| 1/1/2026 | Listing removed | $13,897,500$1,298/sqft |
Source: Bright MLS #VAFX2260626 Report a problem | ||
| 9/28/2025 | Price change | $13,897,5000%$1,298/sqft |
Source: Bright MLS #VAFX2260626 Report a problem | ||
| 7/25/2025 | Price change | $13,900,000+46.3%$1,298/sqft |
Source: Bright MLS #VAFX2225480 Report a problem | ||
| 7/9/2025 | Price change | $9,500,000-3.8%$887/sqft |
Source: Bright MLS #VAFX2225480 Report a problem | ||
| 5/21/2025 | Listed for sale | $9,874,674$922/sqft |
Source: Bright MLS #VAFX2225480 Report a problem | ||
| 5/9/2025 | Contingent | $9,874,674$922/sqft |
Source: Bright MLS #VAFX2225480 Report a problem | ||
| 4/9/2025 | Listed for sale | $9,874,674+110.3%$922/sqft |
Source: Bright MLS #VAFX2225480 Report a problem | ||
| 8/28/2024 | Listing removed | $4,694,5000%$438/sqft |
Source: Bright MLS #VAFX2160730 Report a problem | ||
| 8/27/2024 | Price change | $4,695,500+34.3%$439/sqft |
Source: Bright MLS #VAFX2160730 Report a problem | ||
| 8/14/2024 | Price change | $3,495,495+2.9%$326/sqft |
Source: Bright MLS #VAFX2160730 Report a problem | ||
| 7/25/2024 | Price change | $3,395,495-22.8%$317/sqft |
Source: Bright MLS #VAFX2160730 Report a problem | ||
| 7/16/2024 | Price change | $4,395,495+48.7%$410/sqft |
Source: Bright MLS #VAFX2160730 Report a problem | ||
| 7/10/2024 | Price change | $2,954,995-13%$276/sqft |
Source: Bright MLS #VAFX2160730 Report a problem | ||
| 7/5/2024 | Price change | $3,395,495-12.8%$317/sqft |
Source: Bright MLS #VAFX2160730 Report a problem | ||
| 6/28/2024 | Price change | $3,895,500-9.3%$364/sqft |
Source: Bright MLS #VAFX2160730 Report a problem | ||
| 6/26/2024 | Price change | $4,295,500-2.3%$401/sqft |
Source: Bright MLS #VAFX2160730 Report a problem | ||
| 6/22/2024 | Price change | $4,395,500+215.1%$410/sqft |
Source: Bright MLS #VAFX2187778 Report a problem | ||
| 6/22/2024 | Listed for sale | $1,394,973-57.7%$130/sqft |
Source: Bright MLS #VAFX2160730 Report a problem | ||
| 6/9/2024 | Listing removed | -- |
Source: Bright MLS #VAFX2160730 Report a problem | ||
| 6/2/2024 | Price change | $3,294,973-23.3%$308/sqft |
Source: Bright MLS #VAFX2160730 Report a problem | ||
| 5/15/2024 | Listed for sale | $4,295,500+53.7%$401/sqft |
Source: Bright MLS #VAFX2160730 Report a problem | ||
| 4/3/2008 | Sold | $2,795,000+96.8%$261/sqft |
Source: Public Record Report a problem | ||
| 6/1/2004 | Sold | $1,420,000+158.2%$133/sqft |
Source: Public Record Report a problem | ||
| 7/3/2002 | Sold | $550,000+57.1%$51/sqft |
Source: Public Record Report a problem | ||
| 4/19/2000 | Sold | $350,000$33/sqft |
Source: Public Record Report a problem | ||
Public tax history
| Year | Property taxes | Tax assessment |
|---|---|---|
| 2026 | $39,257 +6.2% | $3,336,780 +6.5% |
| 2025 | $36,948 +4.3% | $3,133,860 +4.5% |
| 2024 | $35,430 +9.1% | $2,998,710 +6.3% |
| 2023 | $32,481 +1% | $2,820,730 +2.3% |
| 2022 | $32,174 | $2,758,150 +4.7% |
| 2021 | -- | $2,633,410 +2.9% |
| 2020 | $30,870 +2.7% | $2,558,680 +2.7% |
| 2019 | $30,053 +7% | $2,490,920 +7% |
| 2018 | $28,094 +5.8% | $2,328,530 +3.8% |
| 2017 | $26,560 -1.5% | $2,243,220 -1.7% |
| 2016 | $26,957 +2.9% | $2,281,580 -0.8% |
| 2015 | $26,205 +2.9% | $2,300,720 +2.7% |
| 2014 | $25,471 | $2,241,200 +1.7% |
| 2013 | -- | $2,204,810 +4.4% |
| 2012 | -- | $2,112,810 -5.4% |
| 2011 | -- | $2,232,620 +3.8% |
| 2010 | -- | $2,150,660 -16.4% |
| 2009 | -- | $2,574,000 +3.6% |
| 2008 | -- | $2,485,700 +45.6% |
| 2007 | -- | $1,707,520 |
Find assessor info on the county website
Monthly payment
Est. payment
Payment breakdown
Explore the cost of this home by adjusting the details. Changes won't be saved.Climate risks
Neighborhood: 22101
Nearby schools
Schools provided by the listing agent
- Elementary: Chesterbrook
- Middle: Longfellow
- High: Mclean
- District: Fairfax County Public Schools
Source: Bright MLS. This data may not be complete. We recommend contacting the local school district to confirm school assignments for this home.
Similar homes
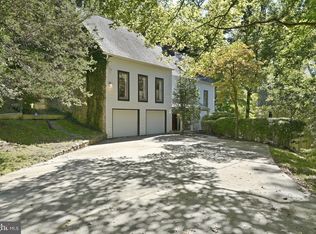
- $2,600,0007 bd7 ba5.8k sqft1302 Scotts Run Rd, Mc Lean, VA 22102For Sale

 MLS ID #VAFX2331860, Steven Wydler, Compass. Bright MLS
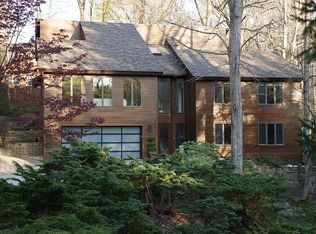
- $2,499,0006 bd6 ba7.8k sqft7205 Enterprise Ave, Mc Lean, VA 22101For Sale
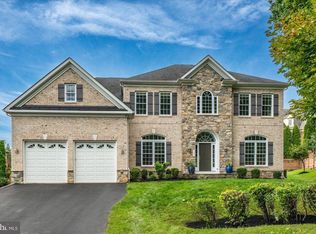 MLS ID #VAFX2344482, Marianne Prendergast, Washington Fine Properties, LLC. Bright MLS
- $2,995,0005 bd5 ba6.1k sqft5927 Kirby Rd, Bethesda, MD 20817For Sale
 MLS ID #MDMC2262146, Kristy Deal, Compass. Bright MLS
- $3,199,8886 bd6 ba10k sqft10500 Dalkeith Ct, Oakton, VA 22124For Sale
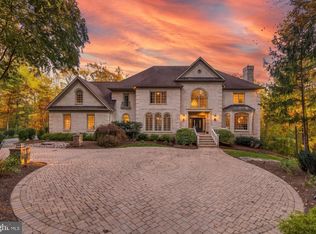 MLS ID #VAFX2331368, George Mrad, KW Metro Center. Bright MLS
- $2,950,0006 bd7 ba6.1k sqft708 Potomac Knolls Dr, Mc Lean, VA 22102For SaleMLS ID #VAFX2312436, Francesca Keith, Corcoran McEnearney. Bright MLS
- $2,999,9997 bd8 ba9.5k sqft851 Nicholas Run Dr, Great Falls, VA 22066For SaleMLS ID #VAFX2343848, Dianne Van Volkenburg, Compass. Bright MLS
- $1,799,0008 bd8 ba7.5k sqft6503 Anna Maria Ct, McLean, VA 22101For SaleMLS ID #VAFX2331486, Ava Marvastian, Long & Foster Real Estate, Inc.. Bright MLS
- $3,300,0006 bd7 ba6.5k sqft6928 Barrett Ln, Bethesda, MD 20814For SaleMLS ID #MDMC2258374, Logan MacKethan, TTR Sotheby's International Realty. Bright MLS
- $2,695,0005 bd6 ba7.6k sqft6704 Honesty Dr, Bethesda, MD 20817For SaleMLS ID #MDMC2255374, Kathryn Schwartz, TTR Sotheby's International Realty. Bright MLS
- $3,800,0006 bd9 ba7.6k sqft6340 Old Dominion Dr, Mc Lean, VA 22101New ConstructionMLS ID #VAFX2341652, Lorraine Barclay Nordlinger, TTR Sotheby's International Realty. Bright MLS
- $2,799,0007 bd8 ba8.7k sqft7108 Penguin Pl, Falls Church, VA 22043For SaleMLS ID #VAFX2318356, Lilian Jorgenson, Long & Foster Real Estate, Inc.. Bright MLS
- $2,900,0005 bd6 ba6.6k sqftNone Available, Arlington, VA 22207For SaleMLS ID #VAAR2076972, Alisa Bettius, Pearson Smith Realty, LLC. Bright MLS
- $2,675,0006 bd6 ba6.1k sqft1915 N Van Buren St, Arlington, VA 22205For SaleMLS ID #VAAR2079848, Jennifer Chow, RLAH @properties. Bright MLS
- $2,549,0006 bd6 ba5.7k sqft5818 Bradley Blvd, Bethesda, MD 20814For SaleMLS ID #MDMC2257922, Peter Yin, Libra Realty, LLC. Bright MLS
- $3,150,0004 bd5 ba5.4k sqft3190 N Woodrow St, Arlington, VA 22207For SaleMLS ID #VAAR2073978, Gregg Zeiler, Compass. Bright MLS
- $3,180,0006 bd8 ba7.4k sqft9420 Vernon Dr, Great Falls, VA 22066New ConstructionMLS ID #VAFX2349392, Nita Neri, Samson Properties. Bright MLS
- $3,750,0005 bd8 ba9.5k sqft936 Kimberwicke Rd, Mc Lean, VA 22102For SaleMLS ID #VAFX2334218, Steve Makranczy, Century 21 Redwood Realty. Bright MLS
