A gorgeous home a short walk to downtown Bethesda! This residence features a first floor primary suite as well as a second first floor office/bedroom with separate entrance; this allows wonderful flexibility for multigenerational living, guests, or home office spaces. Nestled in the prestigious Bradley Hills neighborhood, this beautiful brick Colonial combines exceptional curb appeal, gracious living spaces, and the convenience of being just minutes from downtown Bethesda. Inside, rich hardwood floors, tall ceilings, crown moldings, and abundant natural light create an elegant yet comfortable setting. Formal living and dining rooms are complemented by a spacious open kitchen and family room, where a large center island, high-end appliances, generous cabinetry, and access to the outdoors make the space ideal for both everyday living and entertaining. Upstairs are four additional bedrooms, including a generous primary suite with a walk-in closet and large en-suite bath and 3 full baths. Bay and bow windows and thoughtfully placed skylights further enhance the light-filled interiors. The fully finished lower level, complete with an outside entrance and walkout stairs, offers additional space for a gym, media room, playroom, or recreation area. Outside, a charming patio overlooks the serene .32-acre lot, creating a private setting for dining and relaxation. This is a rare opportunity to enjoy generous space, flexibility, and timeless style in one of Bethesda's most desirable neighborhoods.
For sale
Price cut: $100K (11/8)
$3,200,000
6928 Barrett Ln, Bethesda, MD 20814
6beds
6,526sqft
Single Family Residence
Built in 1956
0.32 Acres Lot
$3,134,300 Zestimate®
$490/sqft
$-- HOA
What's special
Beautiful brick colonialExceptional curb appealCharming patioGracious living spacesTall ceilingsRich hardwood floorsCrown moldings
- 17 days
- 1,288
- 59
Likely to sell faster than
Zillow last checked:
Listing updated:
Listed by:
Logan MacKethan 202-641-3088,
TTR Sotheby's International Realty 3015161212,
Co-Listing Agent: Jonathan D. Taylor 202-276-3344,
TTR Sotheby's International Realty
Source: Bright MLS,MLS#: MDMC2258374
Facts & features
Interior
Bedrooms & bathrooms
- Bedrooms: 6
- Bathrooms: 7
- Full bathrooms: 6
- 1/2 bathrooms: 1
- Main level bathrooms: 3
- Main level bedrooms: 2
Basement
- Area: 1794
Heating
- Heat Pump, Natural Gas
Cooling
- Other, Central Air, Heat Pump, Electric
Appliances
- Included: Cooktop, Dishwasher, Disposal, Dryer, Refrigerator, Washer, Freezer, Oven, Gas Water Heater
Features
- Built-in Features, Dining Area, Entry Level Bedroom, Floor Plan - Traditional, Kitchen Island, Primary Bath(s), Crown Molding, Family Room Off Kitchen, Walk-In Closet(s), High Ceilings, Plaster Walls, 9'+ Ceilings
- Flooring: Hardwood, Wood
- Windows: Bay/Bow, Window Treatments, Skylight(s)
- Basement: Full,Finished,Exterior Entry,Walk-Out Access
- Number of fireplaces: 2
- Fireplace features: Wood Burning
Interior area
- Total structure area: 6,526
- Total interior livable area: 6,526 sqft
- Finished area above ground: 4,732
- Finished area below ground: 1,794
Property
Parking
- Total spaces: 1
- Parking features: Basement, Garage Faces Side, Garage Door Opener, Oversized, Attached
- Attached garage spaces: 1
Accessibility
- Accessibility features: None
Features
- Levels: Three
- Stories: 3
- Patio & porch: Patio
- Pool features: None
- Fencing: Full
Lot
- Size: 0.32 Acres
Details
- Additional structures: Above Grade, Below Grade
- Parcel number: 160700441945
- Zoning: R90
- Special conditions: Standard
Construction
Type & style
- Home type: SingleFamily
- Architectural style: Colonial
- Property subtype: Single Family Residence
Materials
- Brick
- Foundation: Other, Permanent
- Roof: Slate,Other
Condition
- Very Good
- New construction: No
- Year built: 1956
Utilities & green energy
- Sewer: Public Sewer
- Water: Public
Community & HOA
Community
- Subdivision: Bradley Hills
HOA
- Has HOA: No
Location
- Region: Bethesda
Financial & listing details
- Price per square foot: $490/sqft
- Tax assessed value: $2,385,600
- Annual tax amount: $28,334
- Date on market: 10/23/2026
- Listing agreement: Exclusive Right To Sell
- Ownership: Fee Simple
Estimated market value
$3,134,300
$2.98M - $3.29M
Not available
Price history
| Date | Event | Price |
|---|---|---|
| 11/8/2026 | Price change | $3,200,000-3%$490/sqft |
Source:  Bright MLS #MDMC2258374 Report a problem | ||
| 10/23/2026 | Listed for sale | $3,300,000+231.7%$506/sqft |
Source: Bright MLS #MDMC2258374 Report a problem | ||
| 7/27/1999 | Sold | $995,000$152/sqft |
Source: Public Record Report a problem | ||
Public tax history
| Year | Property taxes | Tax assessment |
|---|---|---|
| 2026 | $28,334 +4.9% | $2,385,600 +4.8% |
| 2025 | $27,017 +8.4% | $2,275,800 +5.1% |
| 2024 | $24,935 -0.1% | $2,166,000 |
| 2023 | $24,957 +4.4% | $2,166,000 |
| 2022 | $23,902 -4.9% | $2,166,000 -4.9% |
| 2021 | $25,122 -0.1% | $2,278,600 |
| 2020 | $25,138 -3.9% | $2,278,600 -3.9% |
| 2019 | $26,152 -0.2% | $2,371,600 |
| 2018 | $26,199 +9.2% | $2,371,600 +11.5% |
| 2017 | $23,983 +42.9% | $2,126,700 +13% |
| 2016 | $16,778 | $1,881,800 +15% |
| 2015 | $16,778 | $1,636,900 +1% |
| 2014 | $16,778 | $1,621,200 +1% |
| 2013 | -- | $1,605,500 +1% |
| 2012 | -- | $1,589,800 |
| 2011 | -- | $1,589,800 |
| 2010 | -- | $1,589,800 -27.2% |
| 2009 | -- | $2,182,670 +19.6% |
| 2008 | -- | $1,825,456 +17.8% |
| 2007 | -- | $1,549,923 +21.6% |
| 2006 | -- | $1,274,390 +5.8% |
| 2005 | -- | $1,204,276 +6.2% |
| 2004 | -- | $1,134,163 +6.6% |
| 2003 | -- | $1,064,050 |
| 2002 | -- | $1,064,050 |
| 2001 | -- | $1,064,050 |
Find assessor info on the county website
Monthly payment
Est. payment
Payment breakdown
Explore the cost of this home by adjusting the details. Changes won't be saved.Climate risks
Neighborhood: 20814
Nearby schools
Schools provided by the listing agent
- High: Walt Whitman
- District: Montgomery County Public Schools
Source: Bright MLS. This data may not be complete. We recommend contacting the local school district to confirm school assignments for this home.
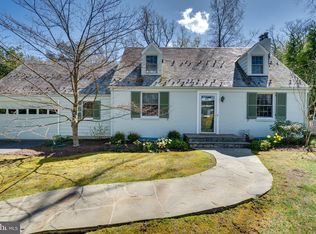
Similar homes
- $2,995,0005 bd5 ba6.1k sqft5927 Kirby Rd, Bethesda, MD 20817For Sale

 MLS ID #MDMC2262146, Kristy Deal, Compass. Bright MLS
- $3,999,0006 bd6 ba6.1k sqft5904 Bradley Blvd, Bethesda, MD 20814For Sale
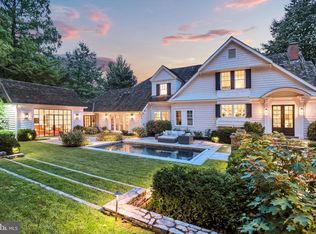 MLS ID #MDMC2253402, Avi Galanti, Compass. Bright MLS
- $2,499,0006 bd5 ba6.7k sqft8610 Hartsdale Ave, Bethesda, MD 20817For Sale
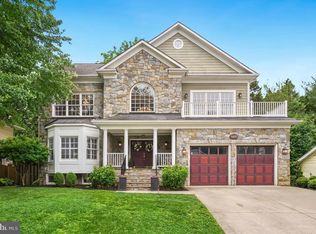 MLS ID #MDMC2262900, Tyler Siperko, Compass. Bright MLS
- $3,495,0005 bd7 ba5.5k sqft8505 Howell Rd, Bethesda, MD 20817For Sale
 MLS ID #MDMC2255948, Amy Scharpf, Compass. Bright MLS
- $2,695,0005 bd6 ba7.6k sqft6704 Honesty Dr, Bethesda, MD 20817For SaleMLS ID #MDMC2255374, Kathryn Schwartz, TTR Sotheby's International Realty. Bright MLS
- $3,950,0005 bd7 ba8.9k sqft903 Douglass Dr, Mc Lean, VA 22101For SaleMLS ID #VAFX2349800, Laurie Mensing, Long & Foster Real Estate, Inc.. Bright MLS
- $2,299,0006 bd6 ba7.1k sqft5011 Rugby Ave, Bethesda, MD 20814For SaleMLS ID #MDMC2221820, Caterina S Watson, Weichert, REALTORS. Bright MLS
- $2,650,0005 bd6 ba6.2k sqft6941 Winterberry Ln, Bethesda, MD 20817For SaleMLS ID #MDMC2244860, Jon DeHart, TTR Sotheby's International Realty. Bright MLS
- $3,850,0006 bd6 ba4.7k sqft4901 Quebec St NW, Washington, DC 20016For SaleMLS ID #DCDC2289738, Anne Stevenson, Washington Fine Properties, LLC. Bright MLS
- $2,999,9996 bd5 ba5.7k sqft3824 Military Rd, Arlington, VA 22207For SaleMLS ID #VAAR2072736, Peggy Richardson, Washington Fine Properties. Bright MLS
- $2,295,0006 bd4 ba4.3k sqft5504 Grove St, Chevy Chase, MD 20815For SaleMLS ID #MDMC2261100, Liz Lavette, Washington Fine Properties, LLC. Bright MLS
- $1,895,0005 bd4 ba4.1k sqft4315 Lynbrook Dr, Bethesda, MD 20814For SaleMLS ID #MDMC2256410, Marcie Sandalow, Compass. Bright MLS
- $3,295,0005 bd7 ba7.6k sqft1420 Kurtz Rd, Mc Lean, VA 22101For SaleMLS ID #VAFX2343640, Piper Yerks, Washington Fine Properties, LLC. Bright MLS
- $2,800,0005 bd5 ba5k sqft4004 Underwood St, Chevy Chase, MD 20815For SaleMLS ID #MDMC2255276, Kristin Gerlach, Gerlach real estate, inc.. Bright MLS
- $2,695,0006 bd6 ba6.4k sqft10400 Montgomery Ave, Kensington, MD 20895For SaleMLS ID #MDMC2256294, Kyle Richards, Compass. Bright MLS
- $2,999,0004 bd5 ba5.5k sqft1406 Coventry Ln, Alexandria, VA 22304For SaleMLS ID #VAAX2068186, Melissa Shelby, Compass. Bright MLS
- $1,649,0005 bd6 ba4.7k sqft9304 Wildoak Dr, Bethesda, MD 20814For SaleMLS ID #MDMC2254324, Shiva Zargham, Compass. Bright MLS
- $1,999,9005 bd5 ba4.4k sqft10205 Farnham Dr, Bethesda, MD 20814For SaleMLS ID #MDMC2256712, Charles Gilroy, Redfin Corp. Bright MLS
- $2,370,0006 bd4 ba4.6k sqft5110 Baltimore Ave, Bethesda, MD 20816For SaleMLS ID #MDMC2253152, Dana Rice, Compass. Bright MLS
- $2,599,0005 bd5 ba5.4k sqft516 Druid Hill Rd NE, Vienna, VA 22180For SaleMLS ID #VAFX2347906, Caroline Wilson, Axis Real Estate. Bright MLS
