Set well back from Military Road on nearly two-thirds of an acre, 3824 Military Road is a Gruver Cooley custom home with something increasingly hard to find in Arlington: distinctive architecture, exceptional craftsmanship, generous land, and a floor plan that works beautifully for modern life. Military Road itself is part of Arlington history, dating to the Civil War era when it connected the chain of forts built to defend Washington. Today, the road is known for some of North Arlington’s most notable homes. At 3824, a long setback, elevated setting, and mature landscaping create remarkable privacy while keeping D.C., the George Washington Memorial Parkway, and area airports within easy reach. Inside, the home has character that sets it apart from today’s more formulaic new construction. A classic center hall entry is flanked by a living room with built-in cabinets and a wood-burning fireplace and a dining room with custom millwork; both have oversized casement windows allowing lots of natural light. The living room opens to a sunroom with its own fireplace and access to a covered porch—one of several spaces that give the house its personality. The family room and kitchen are designed for modern living with an open floor concept. The kitchen has a beamed cathedral ceiling, is filled with natural light and has a generous center island, Sub-Zero refrigerator (2024), Thermador cooktop (2023), and ample room for cooking, gathering, and casual meals. The adjoining family room is one of the home’s standout spaces, with floor-to-ceiling windows, a dramatic stone fireplace, and French doors opening directly to the flagstone patio and backyard. It is an impressive room, but also one designed to be used every day. Just as relevant for today’s buyers is the private main-level bedroom suite. Set apart from the primary living areas, it offers a genuine option for multigenerational living, an au pair suite, long-term guests, or anyone who would benefit from comfortable one-level accommodations. A private office with custom cabinetry and a spacious main-level laundry room add to the practicality of the floor plan. Upstairs are five additional bedrooms, including a large primary suite with dual walk-in closets and an ensuite bath overlooking the backyard. Two bedrooms share a Jack-and-Jill bath, while two additional bedrooms are served by a hall bath. The lower level adds recreation and media space, room for a gym, playroom or hobbies, plus extensive unfinished storage. Outside, the scale of the property is another rarity this close to Washington. Mature landscaping surrounds an expansive flagstone terrace with stone sitting walls and terraced gardens, while the broad upper lawn offers space to play, entertain, garden, or consider a future pool. Two separate garages provide additional flexibility for cars, bikes, sports equipment, and storage. Located in the highly sought-after Jamestown Elementary, Williamsburg Middle, and Yorktown High School pyramid, the home is also close to Gulf Branch Nature Center, Potomac River trails, Washington Golf and Country Club, and the GW Parkway. Reagan National Airport, Dulles International Airport, downtown Washington, are all ready accessible. 3824 Military Road offers an uncommon combination: the craftsmanship and individuality of an established custom home, the open and flexible spaces expected today, nearly two-thirds of an acre, and a location that keeps both Washington and the best of North Arlington close at hand.
For sale
$2,999,999
3824 Military Rd, Arlington, VA 22207
6beds
5,766sqft
Single Family Residence
Built in 1994
0.6 Acres Lot
$2,885,500 Zestimate®
$520/sqft
$-- HOA
What's special
Wood-burning fireplacePrivate main-level bedroom suiteDramatic stone fireplaceSpacious main-level laundry roomMature landscapingClassic center hall entryElevated setting
- 137 days
- 1,033
- 73
Zillow last checked:
Listing updated:
Listed by:
Peggy Richardson 703-346-8326,
Washington Fine Properties (703) 721-3600
Source: Bright MLS,MLS#: VAAR2072736
Facts & features
Interior
Bedrooms & bathrooms
- Bedrooms: 6
- Bathrooms: 5
- Full bathrooms: 4
- 1/2 bathrooms: 1
- Main level bathrooms: 2
- Main level bedrooms: 1
Basement
- Area: 1996
Heating
- Forced Air, Natural Gas
Cooling
- Central Air, Electric
Appliances
- Included: Microwave, Cooktop, Dishwasher, Disposal, Dryer, Exhaust Fan, Extra Refrigerator/Freezer, Ice Maker, Oven, Refrigerator, Washer, Gas Water Heater
- Laundry: Main Level
Features
- Additional Stairway, Attic, Breakfast Area, Chair Railings, Crown Molding, Exposed Beams, Family Room Off Kitchen, Floor Plan - Traditional, Eat-in Kitchen, Kitchen Island, Walk-In Closet(s), 9'+ Ceilings, Cathedral Ceiling(s)
- Flooring: Hardwood, Carpet, Wood
- Doors: French Doors
- Windows: Casement, Double Pane Windows, Window Treatments
- Basement: Full,Finished,Garage Access,Interior Entry
- Number of fireplaces: 2
- Fireplace features: Gas/Propane, Stone, Wood Burning
Interior area
- Total structure area: 6,924
- Total interior livable area: 5,766 sqft
- Finished area above ground: 4,928
- Finished area below ground: 838
Video & virtual tour
Property
Parking
- Total spaces: 6
- Parking features: Garage Faces Side, Garage Door Opener, Asphalt, Attached, Driveway, Off Street
- Attached garage spaces: 2
- Has uncovered spaces: Yes
Accessibility
- Accessibility features: None
Features
- Levels: Three
- Stories: 3
- Patio & porch: Patio, Porch
- Exterior features: Extensive Hardscape, Lighting
- Pool features: None
- Fencing: Split Rail
- Has view: Yes
- View description: Garden
Lot
- Size: 0.6 Acres
- Features: Adjoins - Public Land, Landscaped, Private
Details
- Additional structures: Above Grade, Below Grade
- Parcel number: 03036035
- Zoning: R-10
- Special conditions: Standard
Construction
Type & style
- Home type: SingleFamily
- Architectural style: Colonial,Traditional,French
- Property subtype: Single Family Residence
Materials
- Stucco
- Foundation: Concrete Perimeter
Condition
- Excellent,Very Good
- New construction: No
- Year built: 1994
Details
- Builder name: Gruver Cooley
Utilities & green energy
- Sewer: Public Sewer
- Water: Public
- Utilities for property: Natural Gas Available
Community & HOA
Community
- Subdivision: Arlingwood
HOA
- Has HOA: No
Location
- Region: Arlington
Financial & listing details
- Price per square foot: $520/sqft
- Tax assessed value: $2,239,100
- Annual tax amount: $23,130
- Date on market: 5/12/2026
- Listing agreement: Exclusive Right To Sell
- Ownership: Fee Simple
- Road surface type: Black Top
Estimated market value
$2,885,500
$2.74M - $3.03M
$9,540/mo
Price history
| Date | Event | Price |
|---|---|---|
| 8/31/2026 | Listed for sale | $2,999,999$520/sqft |
Source:  Bright MLS #VAAR2072736 Report a problem Bright MLS #VAAR2072736 Report a problem | ||
| 7/9/2026 | Listing removed | $2,999,999$520/sqft |
Source: Bright MLS #VAAR2072736 Report a problem | ||
| 6/24/2026 | Price change | $2,999,999-4.7%$520/sqft |
Source: Bright MLS #VAAR2072736 Report a problem | ||
| 5/12/2026 | Listed for sale | $3,149,000+1212.1%$546/sqft |
Source: Bright MLS #VAAR2072736 Report a problem | ||
| 9/29/1993 | Sold | $240,000$42/sqft |
Source: Public Record Report a problem | ||
Public tax history
| Year | Property taxes | Tax assessment |
|---|---|---|
| 2025 | $23,130 +9% | $2,239,100 +9% |
| 2024 | $21,212 +4.9% | $2,053,400 +4.6% |
| 2023 | $20,223 +4.2% | $1,963,400 +4.2% |
| 2022 | $19,417 +5.1% | $1,885,100 +5.1% |
| 2021 | $18,475 +1.6% | $1,793,700 +1.2% |
| 2020 | $18,181 -0.7% | $1,772,000 -0.7% |
| 2019 | $18,315 -3.1% | $1,785,100 -5% |
| 2018 | $18,903 -1.3% | $1,879,000 -1.3% |
| 2017 | $19,156 +1.5% | $1,904,200 |
| 2016 | $18,871 +5.8% | $1,904,200 +6.3% |
| 2015 | $17,838 +0.1% | $1,791,000 +0.1% |
| 2014 | $17,823 +2.1% | $1,789,500 +3.1% |
| 2013 | $17,464 +3.6% | $1,736,000 |
| 2012 | $16,857 +1.4% | -- |
| 2011 | $16,631 | -- |
| 2009 | -- | -- |
| 2008 | -- | -- |
| 2007 | -- | -- |
| 2006 | -- | -- |
| 2005 | -- | -- |
| 2004 | -- | -- |
| 2003 | -- | -- |
| 2002 | -- | -- |
| 2001 | -- | $793,900 |
Find assessor info on the county website
Monthly payment
Est. payment
Payment breakdown
Explore the cost of this home by adjusting the details. Changes won't be saved.Climate risks
Neighborhood: Olde Glebe
Nearby schools
Schools provided by the listing agent
- Elementary: Jamestown
- Middle: Williamsburg
- High: Yorktown
- District: Arlington County Public Schools
Source: Bright MLS. This data may not be complete. We recommend contacting the local school district to confirm school assignments for this home.
Similar homes
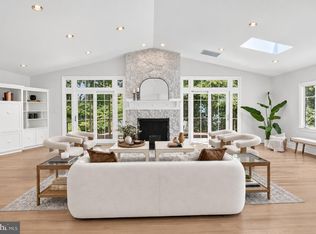
- $2,749,9007 bd4 ba6k sqft3467 N Venice St, Arlington, VA 22207For Sale
 MLS ID #VAAR2079530, Cameron Goodman, Thos D. Walsh, Inc.. Bright MLS
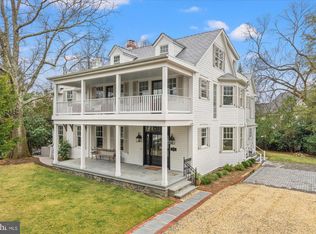
 - $2,850,0006 bd8 ba4.6k sqft3612 N Glebe Rd, Arlington, VA 22207For Sale
 MLS ID #VAAR2071616, Christine Morgan, TTR Sotheby's International Realty. Bright MLS
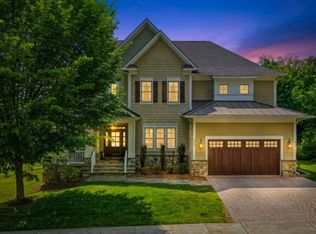
 - $2,599,9995 bd6 ba4.7k sqft6537 35th Rd N, Arlington, VA 22213New
 MLS ID #12770048, Ali Farhadov, Compass. MRED as distributed by MLS GRID
 - $2,145,0005 bd6 ba4.2k sqft4226 40th St N, Arlington, VA 22207For Sale
 MLS ID #VAAR2075422, Lauryn Eadie, Real Broker, LLC. Bright MLS
 - $1,775,0005 bd4 ba4.3k sqft3845 N Tazewell St, Arlington, VA 22207For SaleMLS ID #VAAR2078208, Karen Close, Century 21 Redwood Realty. Bright MLS
- $3,147,0005 bd6 ba5.3k sqft2600 12th St N, Arlington, VA 22201For SaleMLS ID #VAAR2076364, CallCathy Poungmalai, EXP Realty, LLC. Bright MLS
- $2,749,9005 bd6 ba6.3k sqft8819 Chalon Dr, Bethesda, MD 20817For SaleMLS ID #MDMC2254472, Barak Sky, Serhant. Bright MLS
- $2,800,0005 bd5 ba7.4k sqft1908 S Arlington Ridge Rd, Arlington, VA 22202For SaleMLS ID #VAAR2072812, Susan Hand, Compass. Bright MLS
- $2,195,0005 bd5 ba4.5k sqft4753 Reservoir Rd NW, Washington, DC 20007For SaleMLS ID #DCDC2284668, Sarah Hake, Compass. Bright MLS
- $2,895,0006 bd5 ba5.1k sqft3517 Rodman St NW, Washington, DC 20008For SaleMLS ID #DCDC2261948, Blaze Dimov, Relux llc. Bright MLS
- $3,750,0006 bd9 ba8.1k sqft3031 N Stuart St, Arlington, VA 22207New ConstructionMLS ID #VAAR2070856, Casey Samson, Samson Properties. Bright MLS
- $3,195,0006 bd6 ba4.4k sqft4340 Garfield St NW, Washington, DC 20007For SaleMLS ID #DCDC2258200, Russell Firestone, TTR Sotheby's International Realty. Bright MLS
- $3,495,0005 bd7 ba5.5k sqft8505 Howell Rd, Bethesda, MD 20817For SaleMLS ID #MDMC2255948, Amy Scharpf, Compass. Bright MLS
- $2,800,0005 bd6 ba6.2k sqft6941 Winterberry Ln, Bethesda, MD 20817For SaleMLS ID #MDMC2244860, Jon DeHart, TTR Sotheby's International Realty. Bright MLS
- $2,499,0005 bd5 ba5.3k sqft7821 Old Dominion Dr, Mc Lean, VA 22102For SaleMLS ID #VAFX2331204, Laura Bean, TTR Sotheby's International Realty. Bright MLS
- $3,195,0004 bd5 ba5.5k sqft1406 Coventry Ln, Alexandria, VA 22304For SaleMLS ID #VAAX2066118, Melissa Shelby, Compass. Bright MLS
- $2,699,0006 bd5 ba6.7k sqft8610 Hartsdale Ave, Bethesda, MD 20817For SaleMLS ID #MDMC2247446, Tyler Siperko, Compass. Bright MLS
- $2,695,0005 bd5 ba4.1k sqft4508 28th St NW, Washington, DC 20008For SaleMLS ID #DCDC2281974, Erich Cabe, Compass. Bright MLS
- $3,795,0006 bd6 ba5.7k sqft5108 52nd Ct NW, Washington, DC 20016For SaleMLS ID #DCDC2279874, Robert Hryniewicki, TTR Sotheby's International Realty. Bright MLS
