Ask about SUBSTANTIAL tax savings - potentially $1M through preservation easements. Welcome to 10400 Montgomery Avenue, a beautiful family home that is truly the best of Kensington and the best of both worlds – a classic, spacious, and charming Victorian residence fully renovated and updated with a large three-story addition designed by GTM Architects. The home is situated on a large and open 3/4-acre lot with plenty of privacy but located in the center of historic and vibrant Kensington, right next to shops, restaurants, Noyes Library, BabyCat Brewery, the Farmers Market and MARC train station, for an easy commute to DC. Craftsmanship shines throughout the home, featuring high ceilings, large decks and porches, rich woodwork and generous windows that bathe the home with natural light. Completed in 2010, the addition includes a chef’s kitchen, large family room with coffered ceiling, master bedroom suite and finished basement. The spacious kitchen features a Sub-Zero refrigerator, Thermador range and a large center island with two Miele dishwashers. Well-proportioned bedrooms, cozy nooks and thoughtful touches reflect the home's personality and enduring warmth. The finished attic and the basement add lots of additional space for entertaining or home offices. A whole-house audio system adds to the entertainment possibilities. With this rare blend of character, modern comfort, generous lot size and unparalleled convenience, this gem of a home is ready to welcome its next chapter. Please feel free to inquire about any of the furniture or furnishings.
For sale
Price cut: $200K (6/6)
$2,795,000
10400 Montgomery Ave, Kensington, MD 20895
6beds
5,784sqft
Single Family Residence
Built in 1900
0.75 Acres Lot
$2,630,400 Zestimate®
$483/sqft
$-- HOA
What's special
Finished basementFinished atticHigh ceilingsGenerous lot sizeWhole-house audio systemThermador rangeRich woodwork
- 97 days |
- 804 |
- 27 |
Zillow last checked:
Listing updated:
Listed by:
Carlos Garcia 202-253-6177,
Keller Williams Capital Properties 202-243-7700,
Listing Team: Eng Garcia Properties
Source: Bright MLS,MLS#: MDMC2226370
Facts & features
Interior
Bedrooms & bathrooms
- Bedrooms: 6
- Bathrooms: 6
- Full bathrooms: 5
- 1/2 bathrooms: 1
- Main level bathrooms: 1
Basement
- Area: 1892
Heating
- Forced Air, Natural Gas
Cooling
- Central Air, Electric
Appliances
- Included: Gas Water Heater
Features
- Basement: Connecting Stairway,Partial,Finished,Heated,Improved,Interior Entry,Space For Rooms
- Number of fireplaces: 4
Interior area
- Total structure area: 6,386
- Total interior livable area: 5,784 sqft
- Finished area above ground: 4,494
- Finished area below ground: 1,290
Property
Parking
- Total spaces: 2
- Parking features: Covered, Inside Entrance, Detached, Off Street
- Garage spaces: 2
Accessibility
- Accessibility features: None
Features
- Levels: Four
- Stories: 4
- Pool features: None
Lot
- Size: 0.75 Acres
Details
- Additional structures: Above Grade, Below Grade
- Parcel number: 161301020823
- Zoning: R60
- Special conditions: Standard
Construction
Type & style
- Home type: SingleFamily
- Architectural style: Victorian
- Property subtype: Single Family Residence
Materials
- Frame
- Foundation: Other
Condition
- New construction: No
- Year built: 1900
Utilities & green energy
- Sewer: Public Sewer
- Water: Public
Community & HOA
Community
- Subdivision: Kensington
HOA
- Has HOA: No
Location
- Region: Kensington
- Municipality: Town of Kensington
Financial & listing details
- Price per square foot: $483/sqft
- Tax assessed value: $2,183,267
- Annual tax amount: $24,250
- Date on market: 4/17/2026
- Listing agreement: Exclusive Right To Sell
- Ownership: Fee Simple
Estimated market value
$2,630,400
$2.50M - $2.76M
$5,416/mo
Price history
| Date | Event | Price |
|---|---|---|
| 6/6/2026 | Price change | $2,795,000-6.7%$483/sqft |
Source:  Bright MLS #MDMC2226370 Report a problem Bright MLS #MDMC2226370 Report a problem | ||
| 4/17/2026 | Listed for sale | $2,995,000$518/sqft |
Source: Bright MLS #MDMC2226370 Report a problem | ||
| 2/3/2026 | Listing removed | $2,995,000$518/sqft |
Source: Bright MLS #MDMC2208242 Report a problem | ||
| 12/11/2025 | Listed for sale | $2,995,000+232.8%$518/sqft |
Source: Bright MLS #MDMC2208242 Report a problem | ||
| 3/19/2002 | Sold | $900,000$156/sqft |
Source: Public Record Report a problem | ||
Public tax history
| Year | Property taxes | Tax assessment |
|---|---|---|
| 2025 | $5,940 -5.3% | $451,700 -7.6% |
| 2024 | $6,272 -0.1% | $489,100 |
| 2023 | $6,277 +3.9% | $489,100 |
| 2022 | $6,039 +0.1% | $489,100 |
| 2021 | $6,034 -0.1% | $489,100 |
| 2020 | $6,037 +0% | $489,100 |
| 2019 | $6,035 -0.5% | $489,100 |
| 2018 | $6,068 -2.6% | $489,100 |
| 2017 | $6,227 +5.7% | $489,100 |
| 2016 | $5,889 | $489,100 |
| 2015 | $5,889 | $489,100 |
| 2014 | $5,889 | $489,100 |
| 2013 | -- | $489,100 |
| 2012 | -- | $489,100 |
| 2011 | -- | $489,100 |
| 2010 | -- | $489,100 -2.1% |
| 2009 | -- | $499,450 +33.2% |
| 2008 | -- | $374,896 +49.8% |
| 2007 | -- | $250,343 +99% |
| 2006 | -- | $125,790 +7.3% |
| 2005 | -- | $117,252 +7.9% |
| 2004 | -- | $108,716 +8.5% |
| 2003 | -- | $100,180 +14.6% |
| 2002 | -- | $87,430 |
| 2001 | -- | $87,430 |
Find assessor info on the county website
Monthly payment
Est. payment
Payment breakdown
Explore the cost of this home by adjusting the details. Changes won't be saved.Climate risks
Neighborhood: 20895
Nearby schools
GreatSchools rating
- 9/10Kensington Parkwood Elementary SchoolGrades: K-5Distance: 1.2 mi
- 9/10North Bethesda Middle SchoolGrades: 6-8Distance: 3.1 mi
- 9/10Walter Johnson High SchoolGrades: 9-12Distance: 3.1 mi
Schools provided by the listing agent
- District: Montgomery County Public Schools
Source: Bright MLS. This data may not be complete. We recommend contacting the local school district to confirm school assignments for this home.
- $2,199,4006 bd6 ba5.7k sqft10400 Montgomery Ave, Kensington, MD 20895Off Market
- $34,300-- bd-- ba-- sqft10400 Montgomery Ave, Kensington, MD 20895Off Market
- $2,522,3005 bd4 ba6k sqft10308 Montgomery Ave, Kensington, MD 20895Off Market
- $730,000-- bd1 ba1.3k sqft10401 Fawcett St, Kensington, MD 20895Off Market
- $1,293,900-- bd2 ba2.8k sqft10403 Fawcett St, Kensington, MD 20895Off Market
- $1,150,0004 bd3 ba2.7k sqft10312 Kensington Pkwy, Kensington, MD 20895Sold
- $1,385,4004 bd2 ba2.9k sqft10405 Fawcett St, Kensington, MD 20895Off Market
- $1,084,4004 bd4 ba2.1k sqft10319 Fawcett St, Kensington, MD 20895Off Market
A local agent can set up tours, give advice and negotiate with sellers.
Similar homes
- $2,800,0007 bd6 ba6.3k sqft5115 Cape Cod Ct, Bethesda, MD 20816For Sale
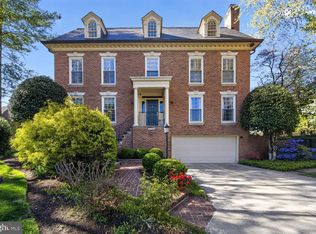
 MLS ID #MDMC2227770, Marco Stilli, TTR Sotheby's International Realty. Bright MLS
 - $2,475,0006 bd6 ba6k sqft11736 Gainsborough Rd, Potomac, MD 20854For Sale
 MLS ID #MDMC2238714, Irene Wertheimer, Compass. Bright MLS
 - $2,299,0007 bd6 ba6.5k sqft5807 Grosvenor Ln, Bethesda, MD 20814For Sale
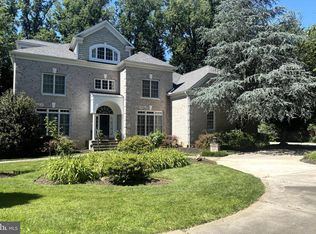 MLS ID #MDMC2220668, Corey Burr, TTR Sotheby's International Realty. Bright MLS
 - $2,595,0006 bd6 ba6.4k sqft8413 Rapley Ridge Ln, Potomac, MD 20854For Sale
 MLS ID #MDMC2238262, Mrs. Cara Pearlman, Compass. Bright MLS
 - $2,350,0006 bd5 ba3.9k sqft7101 Western Ave NW, Washington, DC 20015For SaleMLS ID #DCDC2262264, Kimberly Cestari, Long & Foster Real Estate, Inc.. Bright MLS
- $2,649,0007 bd6 ba6.3k sqft6619 Byrnes Dr, Mc Lean, VA 22101For SaleMLS ID #VAFX2327396, JD Callander, Weichert, REALTORS. Bright MLS
- $2,950,0006 bd9 ba6.8k sqft1753 Army Navy Dr, Arlington, VA 22202For SaleMLS ID #VAAR2072442, Ann-Marie Grotticelli, Coldwell Banker Realty. Bright MLS
- $2,850,0006 bd8 ba4.6k sqft3612 N Glebe Rd, Arlington, VA 22207For SaleMLS ID #VAAR2071616, Christine Morgan, TTR Sothebys International Realty. Bright MLS
- $2,150,0005 bd5 ba3.7k sqft3701 Shepherd St, Chevy Chase, MD 20815For SaleMLS ID #MDMC2244460, Melinda Estridge, Long & Foster Real Estate, Inc.. Bright MLS
- $3,050,0006 bd5 ba4.8k sqft3804 Jenifer St NW, Washington, DC 20015For SaleMLS ID #DCDC2246826, Jenn Smira, Compass. Bright MLS
- $2,449,0005 bd5 ba3.6k sqft2921 Legation St NW, Washington, DC 20015For Sale By Owner
- $2,695,0005 bd5 ba3.9k sqft4414 Lowell St NW, Washington, DC 20016For SaleMLS ID #DCDC2259424, Matt Vilardo, Brian Logan Real Estate. Bright MLS
- $2,485,0006 bd6 ba5k sqft851 Forestville Meadows Dr, Great Falls, VA 22066For SaleMLS ID #VAFX2324524, Kristie Kleha, Long & Foster Real Estate, Inc.. Bright MLS
- $1,875,0005 bd5 ba6.2k sqft6211 Yorkshire Ter, Bethesda, MD 20814For SaleMLS ID #MDMC2235626, Larry Lessin, Save 6, Incorporated. Bright MLS
- $2,995,0006 bd5 ba4.4k sqft3411 33rd Pl NW, Washington, DC 20008For SaleMLS ID #DCDC2255388, Margot Wilson, Washington Fine Properties, LLC. Bright MLS
- $2,485,0005 bd5 ba6.8k sqft7109 Deer Crossing Ct, Bethesda, MD 20817For SaleMLS ID #MDMC2220718, Anne Killeen, Washington Fine Properties, LLC. Bright MLS
- $3,195,0005 bd6 ba4.8k sqft2260 48th St NW, Washington, DC 20007For SaleMLS ID #DCDC2260092, Joanne Pinover, Washington Fine Properties, LLC. Bright MLS
- $2,695,0005 bd5 ba3.3k sqft4310 Cathedral Ave NW, Washington, DC 20016For SaleMLS ID #DCDC2269956, Hunter Gosnell, TTR Sotheby's International Realty. Bright MLS
- $2,600,0006 bd7 ba7.5k sqft801 Olde Georgetown Ct, Great Falls, VA 22066For SaleMLS ID #VAFX2281494, Dianne Van Volkenburg, Compass. Bright MLS
- $1,870,0006 bd6 ba6.7k sqft9421 Holland Ave, Bethesda, MD 20814For SaleMLS ID #MDMC2243726, Lindsay Katz VerStandig, Redfin Corp. Bright MLS
