Welcome to 10205 Farnham Drive, an extraordinary custom residence in Bethesda where exceptional craftsmanship, timeless architecture, and sophisticated luxury come together. Completed in 2018 with uncompromising attention to detail, this distinctive Craftsman-style home offers nearly 4,500 finished square feet across three beautifully appointed levels, with five bedrooms, five full baths, and an oversized two-car garage. Commanding curb appeal immediately sets the tone, with custom stonework, James Hardie siding, a flagstone walkway, and an inviting front porch with a graceful barrel ceiling and extra-wide front door. Inside, a grand foyer with striking herringbone hardwood flooring introduces the exceptional craftsmanship found throughout. Soaring first floor 10-foot ceilings, custom hardwood floors, extensive millwork, and premium Andersen 400 Series windows create an unmistakable sense of quality and refinement. Flanking the foyer are an elegant formal dining room with custom built-in china cabinet, tray ceiling, and statement chandelier, and a handsome private library accessed through eight-foot French doors. The heart of the home is the spectacular chef's kitchen and great room, designed for both grand-scale entertaining and luxurious everyday living. A dramatic coffered ceiling crowns the expansive space, while a gas fireplace creates an inviting focal point. The gourmet kitchen showcases custom Cabico cabinetry, white Statuario marble countertops, premium GE Monogram appliances, an enormous center island, and an impressive 48-inch commercial-grade range. A custom wine bar with dual wine refrigerators completes this exceptional entertaining space. A full bath and mudroom with access to the rear deck complete the main level. Ascend the hardwood switchback staircase, illuminated by integrated footlights, to the private bedroom level. The luxurious primary suite features tray ceilings, a sitting area, private coffee bar, and two walk-in closets with custom built-ins. The spa-inspired marble bath rivals a luxury hotel with dual vanities, radiant heated flooring, a freestanding Badeloft solid-surface soaking tub, and an oversized shower with rain and handheld shower heads. Premium Brizo, Newport Brass, and Kohler fixtures further underscore the home's exceptional finishes. An additional en-suite bedroom, two additional generously sized bedrooms, and a beautifully appointed hall bath, and a generous laundry room complete the upper level. The finished lower level offers an expansive recreation room with billiards area and custom tile flooring, plus a fifth bedroom and fifth full bath—ideal for guests, extended family, or an au pair. A large mechanical/storage room and access to the oversized two-car garage provide excellent additional space. Intimate outdoor living with composite decking and custom stonework creating an inviting setting for dining, entertaining, and relaxing outdoors.
For sale
$1,999,900
10205 Farnham Dr, Bethesda, MD 20814
5beds
4,418sqft
Single Family Residence
Built in 2018
7,026 Square Feet Lot
$1,924,200 Zestimate®
$453/sqft
$-- HOA
What's special
Gas fireplaceFlagstone walkwayCustom stoneworkJames hardie sidingStatement chandelierDramatic coffered ceilingExtensive millwork
- 7 days
- 586
- 47
Likely to sell faster than
Zillow last checked:
Listing updated:
Listed by:
Charles Gilroy 301-830-1774,
Redfin Corp 3016586186
Source: Bright MLS,MLS#: MDMC2256712
Facts & features
Interior
Bedrooms & bathrooms
- Bedrooms: 5
- Bathrooms: 5
- Full bathrooms: 5
- Main level bathrooms: 1
Basement
- Area: 1816
Heating
- Central, Electric
Cooling
- Central Air, Electric
Appliances
- Included: Dishwasher, Disposal, Dryer, Refrigerator, Cooktop, Washer, Gas Water Heater
- Laundry: Upper Level
Features
- Soaking Tub, Bathroom - Stall Shower, Built-in Features, Combination Dining/Living, Combination Kitchen/Dining, Combination Kitchen/Living, Crown Molding, Dining Area, Efficiency, Family Room Off Kitchen, Open Floorplan, Formal/Separate Dining Room, Kitchen - Efficiency, Kitchen - Gourmet, Kitchen Island, Primary Bath(s), Recessed Lighting, Upgraded Countertops, Wainscotting, Walk-In Closet(s), Tray Ceiling(s)
- Flooring: Hardwood, Ceramic Tile, Heated, Wood
- Basement: Connecting Stairway,Finished,Full,Interior Entry
- Number of fireplaces: 1
Interior area
- Total structure area: 5,474
- Total interior livable area: 4,418 sqft
- Finished area above ground: 3,658
- Finished area below ground: 760
Property
Parking
- Total spaces: 2
- Parking features: Other, Attached
- Attached garage spaces: 2
Accessibility
- Accessibility features: None
Features
- Levels: Three
- Stories: 3
- Patio & porch: Porch, Deck
- Pool features: None
Lot
- Size: 7,026 Square Feet
Details
- Additional structures: Above Grade, Below Grade
- Parcel number: 160700698480
- Zoning: R90
- Special conditions: Standard
Construction
Type & style
- Home type: SingleFamily
- Architectural style: Colonial
- Property subtype: Single Family Residence
Materials
- Fiber Cement
- Foundation: Permanent
Condition
- Excellent
- New construction: No
- Year built: 2018
Utilities & green energy
- Sewer: Public Sewer
- Water: Public
Community & HOA
Community
- Subdivision: Wildwood Manor
HOA
- Has HOA: No
Location
- Region: Bethesda
Financial & listing details
- Price per square foot: $453/sqft
- Tax assessed value: $1,657,600
- Annual tax amount: $20,420
- Date on market: 10/9/2026
- Listing agreement: Exclusive Right To Sell
- Ownership: Fee Simple
Estimated market value
$1,924,200
$1.83M - $2.02M
$4,739/mo
Price history
| Date | Event | Price |
|---|---|---|
| 10/9/2026 | Listed for sale | $1,999,900+239.5%$453/sqft |
Source:  Bright MLS #MDMC2256712 Report a problem Bright MLS #MDMC2256712 Report a problem | ||
| 4/28/2016 | Sold | $589,050+35.4%$133/sqft |
Source: Public Record Report a problem | ||
| 3/7/2016 | Price change | $435,000+27.9%$98/sqft |
Source: Homesearch.Com Realty Services Inc #5141785 Report a problem | ||
| 2/29/2016 | Listed for sale | $340,000-24.4%$77/sqft |
Source: Homesearch.Com Realty Services Inc #5141785 Report a problem | ||
| 1/7/2016 | Sold | $450,000-28%$102/sqft |
Source: Public Record Report a problem | ||
| 7/25/2015 | Pending sale | $625,000$141/sqft |
Source: Fairfax Realty Inc. #MC8647794 Report a problem | ||
| 6/16/2015 | Listed for sale | $625,000$141/sqft |
Source: Fairfax Realty Inc. #MC8647794 Report a problem | ||
Public tax history
| Year | Property taxes | Tax assessment |
|---|---|---|
| 2026 | $20,420 +7.1% | $1,657,600 +3.3% |
| 2025 | $19,072 +6.8% | $1,604,600 +3.4% |
| 2024 | $17,862 +6.5% | $1,551,600 +6.6% |
| 2023 | $16,774 +11.8% | $1,455,800 +7% |
| 2022 | $15,008 +7.7% | $1,360,000 +7.6% |
| 2021 | $13,938 +0.9% | $1,264,200 +0.9% |
| 2020 | $13,817 +2% | $1,252,467 +1.9% |
| 2019 | $13,552 -0.2% | $1,229,000 |
| 2018 | $13,577 +158% | $1,229,000 +165.8% |
| 2017 | $5,262 +1.5% | $462,400 -19.5% |
| 2016 | $5,185 | $574,467 +3.6% |
| 2015 | $5,185 | $554,500 +2.9% |
| 2014 | $5,185 | $538,800 +3% |
| 2013 | -- | $523,100 +3.1% |
| 2012 | -- | $507,400 |
| 2011 | -- | $507,400 |
| 2010 | -- | $507,400 -23.6% |
| 2009 | -- | $664,320 +10.1% |
| 2008 | -- | $603,576 +11.2% |
| 2007 | -- | $542,833 +12.6% |
| 2006 | -- | $482,090 +14.2% |
| 2005 | -- | $422,296 +16.5% |
| 2004 | -- | $362,503 +19.8% |
| 2003 | -- | $302,710 +4.8% |
| 2002 | -- | $288,926 |
| 2001 | -- | $288,926 |
Find assessor info on the county website
Monthly payment
Est. payment
Payment breakdown
Explore the cost of this home by adjusting the details. Changes won't be saved.Climate risks
Neighborhood: 20814
Nearby schools
Schools provided by the listing agent
- District: Montgomery County Public Schools
Source: Bright MLS. This data may not be complete. We recommend contacting the local school district to confirm school assignments for this home.


Similar homes
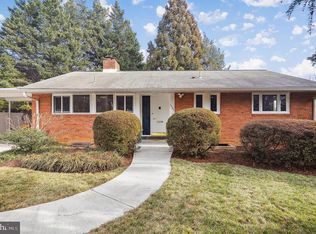
- $1,565,0006 bd5 ba4.7k sqft9927 Dickens Ave, Bethesda, MD 20814For Sale

 MLS ID #MDMC2254992, Bridget Rigato, TTR Sotheby's International Realty. Bright MLS
 - $1,649,0005 bd6 ba4.7k sqft9304 Wildoak Dr, Bethesda, MD 20814For Sale
 MLS ID #MDMC2254324, Shiva Zargham, Compass. Bright MLS
 - $2,150,0005 bd6 ba5.2k sqft9508 Forest Rd, Bethesda, MD 20814New Construction
 MLS ID #MDMC2252420, Rebecca Weiner, Compass. Bright MLS
 - $1,695,0004 bd4 ba3.1k sqft5352 Merriam St, Bethesda, MD 20814For Sale
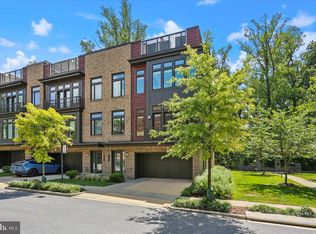 MLS ID #MDMC2259388, Cheryl Leahy, Compass. Bright MLS
 - $2,549,0007 bd7 ba5.6k sqft6025 Avon Dr, Bethesda, MD 20814For SaleMLS ID #MDMC2166158, VJ Derbarghamian, Compass. Bright MLS
- $2,245,0006 bd5 ba4.7k sqft9622 Parkwood Dr, Bethesda, MD 20814For SaleMLS ID #MDMC2233718, Lauren Davis, TTR Sotheby's International Realty. Bright MLS
- $2,224,0005 bd6 ba5k sqft9313 Linden Ave, Bethesda, MD 20814New ConstructionMLS ID #MDMC2231972, Jenn Smira, Compass. Bright MLS
- $1,099,0004 bd3 ba2.7k sqft5007 Elsmere Pl, Bethesda, MD 20814For SaleMLS ID #MDMC2259084, Ms. Jennifer K Sproul, Washington Fine Properties. Bright MLS
- $1,089,0003 bd4 ba3.5k sqft5908 Maplewood Park Pl, Bethesda, MD 20814For SaleMLS ID #MDMC2259764, Kristy Deal, Compass. Bright MLS
- $1,976,5005 bd5 ba5.3k sqft7204 Andrus Rd, Bethesda, MD 20817New ConstructionBright MLS
- $2,195,0005 bd6 ba4.5k sqft5904 Greentree Rd, Bethesda, MD 20817New ConstructionMLS ID #MDMC2224020, Annabel Burch-Murton, Compass. Bright MLS
- $1,195,0004 bd4 ba3.3k sqft9502 Edgeley Rd, Bethesda, MD 20814For SaleMLS ID #MDMC2254342, Linda Lizzio, TTR Sotheby's International Realty. Bright MLS
- $1,399,9004 bd4 ba2.6k sqft170 Winsome Cir, Bethesda, MD 20814For SaleMLS ID #MDMC2253992, Charles Gilroy, Redfin Corp. Bright MLS
- $1,195,0005 bd4 ba3k sqft5303 Danbury Rd, Bethesda, MD 20814For SaleMLS ID #MDMC2255048, Vanina Goldsztein, Spring Hill Real Estate, LLC.. Bright MLS
- $1,125,0005 bd3 ba2.5k sqft6013 Kingsford Ct, Bethesda, MD 20817For SaleMLS ID #MDMC2251464, Daniel Kotz, Serhant. Bright MLS
