Skip main navigation
Sold for $1,735,000
  • $1,735,000

    5352 Merriam St, Bethesda, MD 20814

    4beds
    3,752sqft
    Townhouse
    Built in 2018
    2,503 Square Feet Lot
    $1,713,500 Zestimate®
    $462/sqft
    $6,323 Estimated rent

    Home value

    $1,713,500

    $1.63M - $1.80M

    $6,323/mo

    Zestimate® history
    Loading
    Loading...

    Owner options

    List your home for rent

    $6,323/mo

    Rent Zestimate®

    Find your next renter with Zillow Rental Manager. Plus, with online applications, you can quickly screen prospective tenants – for free.

    Learn more

    $6,323/mo

    Rent Zestimate®

    Refinance and save

    $10,757/mo

    Est. payment

    Refinancing to a lower rate could help reduce your monthly payments and save thousands over the life of the loan.

    See today's rates

    $10,757/mo

    Est. payment

    Explore your selling options

    Work with a Zillow partner agent

    Leverage their expertise and Zillow's premium Showcase listings to get your home seen by more buyers.

    Get started

    List with your own agent

    Get your home in front of millions of buyers by listing it on Zillow.

    Learn how to do it

    Sell it yourself

    Take full control of how buyers see your home on Zillow by listing For Sale by Owner (FSBO).

    List your home

    What's special

    Stone-surrounded islandMulti-purpose spaceModern linear gas fireplaceStainless steel cabinetsThermador stainless steel appliancesOutdoor electronicsGranite countertops
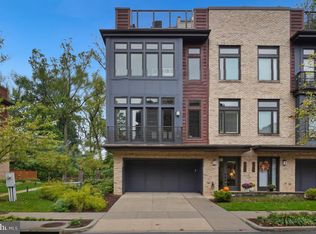
    Welcome to the Harrison End-Unit model, one of the largest models in the sold-out community of exceptional EYA townhomes at Grosvenor Heights. This is a Savant Smart Home. Enter the Atrium door with a Keyless-Schlage lock to the foyer, with a view through to an enclosed basically maintenance-free professionally Zen-inspired landscaped rear garden with hardscaping. Beyond the privacy fence is the common area of trees, and greenery with a pathway and bridge of a creek. The end unit home with a gorgeous greenspace side garden that is association-owned is situated on a quiet street with limited through traffic. The entry-level has a multi-purpose space which can be a family room, office, and of course a bedroom with a walk-in closet featuring custom California Closets built-ins and an adjoining full bath featuring a glass-enclosed shower. Every detail has been thoroughly considered to include almost every imaginable upgrade that is offered and more. Every window shade throughout is hardwired and controlled with the Smart Home app. Ascend all 4 levels in the elevator, stopping first at the main living area with a spacious floorplan flooded with light through the floor-to-ceiling walls of windows on 3 sides of the home. The gourmet kitchen with designer white cabinetry, and Dekton countertops, are finished with a sleek tile backsplash. Seating at an enormous island is accented with designer pendant lights and is adjoined by the front spanning dining room with an amazing teardrop glass chandelier. The Thermador stainless steel appliances with a cabinet paneled SubZero refrigerator is the chef's dream. To complete the amenities you will find a reverse osmosis water system. The great room spans the rear of the home and boasts a modern linear gas fireplace and built-in plate glass shelving. Soaring 10 ft main-level ceilings complete the magnificence. The 3rd level with begins with a fabulous owner suite and spacious walk-in closet featuring California Closets built-ins. The ensuite bath boasts a frameless glass walk-in shower with curbless entry and dual-sink vanity. Two additional bedrooms and a full bath complete this level. The 3 full baths have heated floors! Back into the elevator and on up to the rooftop terrace, an entertainer's dream. An outdoor paradise that is warmed by a gas stone surrounded fireplace. Shaded by a power-retractable awning for seating while watching TV and relaxing. The power-lifted roll door opens to reveal the gleaming outdoor kitchen overlooking the beautiful woods. Complete with stainless steel cabinets accented with granite countertops and housing a Viking refrigerator Across, a stone-surrounded island that is also topped with granite conveys a Lynx Professional series outdoor gas grill. Outdoor electronics are connected to the Savant Smart Home system. Amazing California Closets throughout. All exterior doors have keyless entry locks, as well as the security of a video doorbell and 4 video cameras around the home. You must come by to see this impeccably gorgeous designer home and make it yours. Grosvenor Heights is just minutes from the Grosvenor-Strathmore Metro, Strathmore concerts, Wildwood Center, North Bethesda and Bethesda shopping, and dining. Access to 495 and 270 in a few minutes.

    Zillow last checked:

    Listing updated:

    Listed by:

    Deb Harshman 240-506-3799,

    Long & Foster Real Estate, Inc.

    Bought with:

    Cheryl Leahy, SP40000848

    Compass

    Source: Bright MLS,MLS#: MDMC2102666MLS Logo

    Facts & features

    Interior

    Bedrooms & bathrooms
    • Bedrooms: 4
    • Bathrooms: 4
    • Full bathrooms: 3
    • 1/2 bathrooms: 1
    • Main level bathrooms: 1
    Basement
    • Area: 1081
    Heating
    • Forced Air, Heat Pump, Natural Gas
    Cooling
    • Air Purification System, Heat Pump, Programmable Thermostat, Zoned, Electric
    Appliances
    • Included: Microwave, Air Cleaner, Cooktop, Dishwasher, Disposal, Dryer, Humidifier, Instant Hot Water, Self Cleaning Oven, Oven, Refrigerator, Water Treat System, Gas Water Heater
    • Laundry: Upper Level
    Features
    • Combination Kitchen/Dining, Combination Dining/Living, Built-in Features, Elevator, Open Floorplan, Eat-in Kitchen, Kitchen - Gourmet, Kitchen Island, Recessed Lighting, Sound System, Walk-In Closet(s), Wine Storage, 9'+ Ceilings
    • Doors: Atrium
    • Windows: Casement
    • Has basement: No
    • Number of fireplaces: 2
    • Fireplace features: Glass Doors
    Interior area
    • Total structure area: 4,183
    • Total interior livable area: 3,752 sqft
    • Finished area above ground: 3,102
    • Finished area below ground: 650

    Property

    Parking
    • Total spaces: 4
    • Parking features: Garage Faces Front, Garage Door Opener, Inside Entrance, Attached, Driveway
    • Attached garage spaces: 2
    • Uncovered spaces: 2
    Accessibility
    • Accessibility features: Accessible Doors, Doors - Lever Handle(s), Accessible Elevator Installed
    Features
    • Levels: Four
    • Stories: 4
    • Patio & porch: Roof, Terrace
    • Exterior features: Barbecue, Extensive Hardscape, Flood Lights, Sidewalks, Street Lights, Balcony
    • Pool features: None
    • Fencing: Privacy
    • Has view: Yes
    • View description: Garden, Trees/Woods
    Lot
    • Size: 2,503 sqft
    • Features: Backs to Trees, Wooded, Suburban
    Details
    • Additional structures: Above Grade, Below Grade
    • Parcel number: 160703761236
    • Zoning: R90
    • Special conditions: Standard
    • Other equipment: Intercom

    Construction

    Type & style
    • Home type: Townhouse
    • Architectural style: Contemporary
    • Property subtype: Townhouse
    Materials
    • Frame, Combination, Brick
    • Foundation: Slab
    • Roof: Flat
    Condition
    • Excellent
    • New construction: No
    • Year built: 2018
    Details
    • Builder model: Harrison
    • Builder name: EYA

    Utilities & green energy

    • Sewer: Public Sewer
    • Water: Private/Community Water
    • Utilities for property: Underground Utilities
    Green energy
    • Energy efficient items: Exposure/Shade, Home Energy Management, Utility Smart Meter-Electric, HVAC, Lighting
    • Indoor air quality: Ventilation, Moisture Control

    Community & neighborhood

    Security
    • Security features: Fire Alarm, Electric Alarm, Exterior Cameras, Carbon Monoxide Detector(s), Main Entrance Lock, Motion Detectors, Security System, Smoke Detector(s), Fire Sprinkler System
    Location
    • Region: Bethesda
    • Subdivision: Grosvenor Heights

    HOA & financial

    HOA
    • Has HOA: Yes
    • HOA fee: $187 monthly
    • Services included: Lawn Care Front, Maintenance Grounds, Management, Road Maintenance, Snow Removal, Trash
    • Association name: GROSVENOR HEIGHTS

    Other

    Other facts
    • Listing agreement: Exclusive Right To Sell
    • Listing terms: Cash,Conventional
    • Ownership: Fee Simple

    Price history

    DateEventPrice
    9/28/2023Sold$1,735,000+2.4%$462/sqft
    Source: Bright MLS #MDMC2102666 Report a problem
    9/2/2023Pending sale$1,695,000$452/sqft
    Source: Bright MLS #MDMC2102666 Report a problem
    9/1/2023Contingent$1,695,000$452/sqft
    Source: Bright MLS #MDMC2102666 Report a problem
    8/25/2023Listed for sale$1,695,000$452/sqft
    Source: Bright MLS #MDMC2102666 Report a problem
    8/9/2023Listing removed$1,695,000$452/sqft
    Source: Bright MLS #MDMC2092954 Report a problem
    6/12/2023Contingent$1,695,000$452/sqft
    Source: Bright MLS #MDMC2092954 Report a problem
    5/31/2023Pending sale$1,695,000$452/sqft
    Source: Bright MLS #MDMC2092954 Report a problem
    5/24/2023Contingent$1,695,000$452/sqft
    Source: Bright MLS #MDMC2092954 Report a problem
    5/18/2023Listed for sale$1,695,000+4.3%$452/sqft
    Source: Bright MLS #MDMC2092954 Report a problem
    6/15/2018Sold$1,624,887$433/sqft
    Source: Public Record Report a problem

    Public tax history

    YearProperty taxesTax assessment
    2025$18,759 +7.2%$1,568,733 +3.2%
    2024$17,496 -0.1%$1,519,800
    2023$17,511 +1.3%$1,519,800 -3%
    2022$17,294 +1.9%$1,567,167 +1.8%
    2021$16,977 -0.1%$1,539,900
    2020$16,988 +285.1%$1,539,900 +285%
    2019$4,411 -0.2%$400,000
    2018$4,419 -3.1%$400,000
    2017$4,560 $400,000
    2016-- $400,000

    Find assessor info on the county website

    Neighborhood: 20814

    Nearby schools

    GreatSchools rating
    Schools provided by the listing agent
    • Elementary: Ashburton
    • Middle: North Bethesda
    • High: Walter Johnson
    • District: Montgomery County Public Schools

    Source: Bright MLS. This data may not be complete. We recommend contacting the local school district to confirm school assignments for this home.

    Get a cash offer in 3 minutes
    Find out how much your home could sell for in as little as 3 minutes with a no-obligation cash offer.
    Estimated market value
    $1,713,500
    Get a cash offer in 3 minutes
    Find out how much your home could sell for in as little as 3 minutes with a no-obligation cash offer.
    Estimated market value
    $1,713,500