Skip main navigation
Sold for $1,407,500
  • $1,407,500

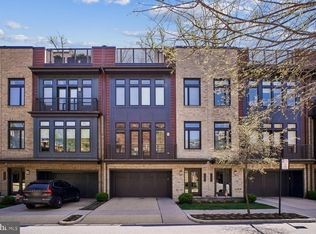
    5348 Merriam St, Bethesda, MD 20814

    4beds
    2,994sqft
    Townhouse
    Built in 2018
    2,178 Square Feet Lot
    $1,413,400 Zestimate®
    $470/sqft
    $5,715 Estimated rent

    Home value

    $1,413,400

    $1.30M - $1.54M

    $5,715/mo

    Zestimate® history
    Loading
    Loading...

    Owner options

    List your home for rent

    $5,715/mo

    Rent Zestimate®

    Find your next renter with Zillow Rental Manager. Plus, with online applications, you can quickly screen prospective tenants – for free.

    Learn more

    $5,715/mo

    Rent Zestimate®

    Refinance and save

    $8,581/mo

    Est. payment

    Refinancing to a lower rate could help reduce your monthly payments and save thousands over the life of the loan.

    See today's rates

    $8,581/mo

    Est. payment

    Explore your selling options

    Work with a Zillow partner agent

    Leverage their expertise and Zillow's premium Showcase listings to get your home seen by more buyers.

    Get started

    List with your own agent

    Get your home in front of millions of buyers by listing it on Zillow.

    Learn how to do it

    Sell it yourself

    Take full control of how buyers see your home on Zillow by listing For Sale by Owner (FSBO).

    List your home

    What's special

    Private elevatorTwo-car garageFully fenced rear yardPaver patioContemporary stone-accented gas fireplaceBosch dishwasherGourmet kitchen
    5348 Merriam Street | Private Driveway • Fenced Rear Yard • Backs to Trees *** Experience the pinnacle of luxury in this LEED-certified Harrison model, the second-largest floor plan in the prestigious Grosvenor Heights community. Offering a rare level of privacy and convenience for the neighborhood, this residence features a private two-car driveway (skip the passes for your guests!) in addition to the two-car garage, a fully fenced rear yard with a paver patio, and a premium lot backing directly to a serene wooded grove. *** Sophisticated Main Level > Elevated Design: The expansive main level is defined by 10-foot ceilings and floor-to-ceiling windows that flood the home with natural light. *** Chef’s Kitchen> The gourmet kitchen is anchored by a massive island and outfitted with a premium appliance suite, including a Sub-Zero refrigerator, Thermador wall ovens, a Thermador cooktop, and a Bosch dishwasher. *** Seamless Entertaining> The open-concept layout flows from the kitchen into a spacious living room featuring a contemporary stone-accented gas fireplace. *** The Ultimate Rooftop Retreat> Take the private elevator to the spectacular fourth-level rooftop terrace, designed for year-round enjoyment. *** Outdoor Kitchen> This space features a built-in grill with a Sedona & Viking appliance package, ideal for alfresco dining among the treetops. *** Comfort & Style> Finished with durable Brazilian teak tiles, the deck also includes a retractable awning for shade and a cozy outdoor atmosphere. *** Accommodations> The third level houses offers 9-foor ceilings with three generous bedrooms, including a primary suite with a spa-like bath and deep walk-in closet, while the entry level provides a private fourth bedroom/flex space with a full bath. *** Secure Backyard> The fully finished walkout basement leads to the rare, fenced backyard, offering a secure oasis for pets or relaxation. *** LEED Certified> Built by EYA in 2018, this home offers superior energy efficiency and air quality, resulting in lower utility costs and a healthier living environment. ***Location> Enjoy a quiet, wooded setting with immediate access to the Grosvenor-Strathmore Metro, NIH, Wildwood Manor shopping, and major commuter routes.

    Zillow last checked:

    Listing updated:

    Listed by:

    Mike Burns 703-403-2022,

    RE/MAX Allegiance

    Bought with:

    John P. R. Lee, 583762

    RE/MAX Realty Services

    Source: Bright MLS,MLS#: MDMC2214362MLS Logo

    Facts & features

    Interior

    Bedrooms & bathrooms
    • Bedrooms: 4
    • Bathrooms: 4
    • Full bathrooms: 3
    • 1/2 bathrooms: 1
    • Main level bathrooms: 1
    Bedroom 1
    • Level: Lower
    Bedroom 1
    • Level: Upper
    Bedroom 2
    • Level: Upper
    Bedroom 3
    • Level: Upper
    Bathroom 1
    • Level: Lower
    Bathroom 1
    • Level: Upper
    Bathroom 2
    • Level: Upper
    Half bath
    • Level: Main
    Heating
    • Forced Air, Natural Gas
    Cooling
    • Zoned, Electric
    Appliances
    • Included: Microwave, Cooktop, Dishwasher, Disposal, Dryer, Self Cleaning Oven, Range Hood, Refrigerator, Stainless Steel Appliance(s), Washer, Gas Water Heater
    • Laundry: Upper Level
    Features
    • Bathroom - Tub Shower, Built-in Features, Dining Area, Elevator, Entry Level Bedroom, Family Room Off Kitchen, Open Floorplan, Formal/Separate Dining Room, Eat-in Kitchen, Kitchen - Gourmet, Kitchen Island, Recessed Lighting, Upgraded Countertops, Walk-In Closet(s), Bar
    • Flooring: Wood
    • Basement: Finished,Garage Access,Heated,Improved,Exterior Entry,Concrete,Walk-Out Access,Windows
    • Number of fireplaces: 2
    • Fireplace features: Gas/Propane, Stone
    Interior area
    • Total structure area: 3,425
    • Total interior livable area: 2,994 sqft
    • Finished area above ground: 2,344
    • Finished area below ground: 650

    Property

    Parking
    • Total spaces: 4
    • Parking features: Built In, Garage Door Opener, Concrete, Attached, Driveway, Off Street
    • Attached garage spaces: 2
    • Uncovered spaces: 2
    Accessibility
    • Accessibility features: Accessible Elevator Installed
    Features
    • Levels: Four
    • Stories: 4
    • Patio & porch: Deck, Patio, Roof
    • Exterior features: Awning(s), Barbecue, Extensive Hardscape, Sidewalks, Balcony
    • Pool features: None
    • Fencing: Full
    • Has view: Yes
    • View description: Trees/Woods
    Lot
    • Size: 2,178 sqft
    Details
    • Additional structures: Above Grade, Below Grade
    • Parcel number: 160703761214
    • Zoning: R90
    • Special conditions: Standard

    Construction

    Type & style
    • Home type: Townhouse
    • Architectural style: Contemporary
    • Property subtype: Townhouse
    Materials
    • Brick, Combination
    • Foundation: Slab
    Condition
    • New construction: No
    • Year built: 2018
    Details
    • Builder name: EYA

    Utilities & green energy

    • Sewer: Public Sewer
    • Water: Public

    Community & neighborhood

    Security
    • Security features: Carbon Monoxide Detector(s), Fire Alarm, Fire Sprinkler System
    Location
    • Region: Bethesda
    • Subdivision: Grosvenor Heights

    HOA & financial

    HOA
    • Has HOA: Yes
    • HOA fee: $215 monthly
    • Services included: Lawn Care Front, Road Maintenance, Snow Removal, Trash
    • Association name: GROSVENOR HEIGHTS HOA

    Other

    Other facts
    • Listing agreement: Exclusive Right To Sell
    • Ownership: Fee Simple

    Price history

    DateEventPrice
    4/30/2026Sold$1,407,500-2.2%$470/sqft
    Source: Bright MLS #MDMC2214362 Report a problem
    4/10/2026Pending sale$1,439,000$481/sqft
    Source: Bright MLS #MDMC2214362 Report a problem
    3/29/2026Contingent$1,439,000$481/sqft
    Source: Bright MLS #MDMC2214362 Report a problem
    3/20/2026Price change$1,439,000-1.1%$481/sqft
    Source: Bright MLS #MDMC2214362 Report a problem
    2/11/2026Listed for sale$1,455,000-5.5%$486/sqft
    Source: Bright MLS #MDMC2214362 Report a problem
    1/8/2024Sold$1,540,000+0.3%$514/sqft
    Source: Bright MLS #MDMC2099528 Report a problem
    12/27/2023Pending sale$1,535,000$513/sqft
    Source: Bright MLS #MDMC2099528 Report a problem
    9/14/2023Listing removed$1,535,000$513/sqft
    Source: Bright MLS #MDMC2099528 Report a problem
    7/21/2023Listed for sale$1,535,000+7%$513/sqft
    Source: Bright MLS #MDMC2099528 Report a problem
    5/15/2023Listing removed--
    Source: Bright MLS #MDMC750780 Report a problem
    11/2/2021Sold$1,434,999$479/sqft
    Source: Public Record Report a problem
    5/14/2021Sold$1,434,999$479/sqft
    Source: Agent Provided Report a problem
    4/15/2021Pending sale$1,434,999$479/sqft
    Source: Bright MLS #MDMC750780 Report a problem
    4/7/2021Contingent$1,434,999$479/sqft
    Source: Bright MLS #MDMC750780 Report a problem
    4/1/2021Listed for sale$1,434,999-3.7%$479/sqft
    Source: Bright MLS #MDMC750780 Report a problem
    4/9/2018Sold$1,489,361$497/sqft
    Source: Public Record Report a problem

    Public tax history

    YearProperty taxesTax assessment
    2025$16,972 +4.9%$1,413,533 +0.6%
    2024$16,173 -0.1%$1,404,900
    2023$16,187 +4.4%$1,404,900
    2022$15,503 -2.3%$1,404,900 -2.4%
    2021$15,868 +0.5%$1,439,300 +0.6%
    2020$15,785 +257.9%$1,430,833 +257.7%
    2019$4,411 -0.2%$400,000
    2018$4,419 -3.1%$400,000
    2017$4,560 $400,000
    2016-- $400,000

    Find assessor info on the county website

    Neighborhood: 20814

    Nearby schools

    GreatSchools rating
    Schools provided by the listing agent
    • District: Montgomery County Public Schools

    Source: Bright MLS. This data may not be complete. We recommend contacting the local school district to confirm school assignments for this home.

    Get a cash offer in 3 minutes
    Find out how much your home could sell for in as little as 3 minutes with a no-obligation cash offer.
    Estimated market value
    $1,413,400
    Get a cash offer in 3 minutes
    Find out how much your home could sell for in as little as 3 minutes with a no-obligation cash offer.
    Estimated market value
    $1,413,400